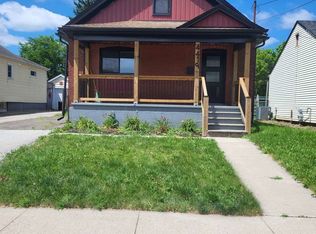
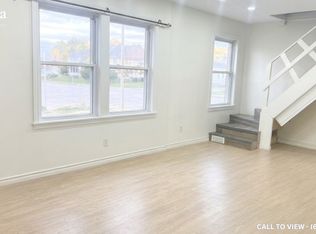
Welcome to 4473 Sixth Avenue, where modern elegance meets timeless charm in the heart of NiagaraFalls! This beautifully renovated, move-inready home welcomes you with a bright, open-concept living and dining area that flows seamlessly into the stunning chef-inspired kitchen, featuring quartz countertops, an expansive wraparound island, stylish cabinetry, stainless steel appliances, and updated lighting. The main level offers two generously sized bedrooms and a beautifully renovated 4-piece bathroom, providing the convenience of main-floor living. The finished lower level features a spacious third bedroom with an updated 3-piece ensuite, ideal for guests or extended family. Upstairs, a generous loft offers endless possibilities as a home office, recreation room, family retreat, or additional flexible living space. Outdoors, a peaceful backyard retreat awaits, complete with a stone patio, perfect for entertaining and outdoor dining. The spacious driveway accommodates up to three vehicles. Extensive updates include windows (2022), flooring (2022), pot lights (2022), stainless steel appliances (2022), both renovated bathrooms (2022), Air Conditioner (2022) and driveway improvements (2025). Combining contemporary finishes, functional living space, and a desirable location in the iconic Niagara Falls region, this home is one you won't want to miss!
For sale
C$599,000
4473 6th Ave, Niagara Falls, ON L2E 4S9
3beds
947sqft
Single Family Residence, Residential
Built in 1925
2,322 Square Feet Lot
$-- Zestimate®
C$633/sqft
C$-- HOA
What's special
Stunning chef-inspired kitchenQuartz countertopsExpansive wraparound islandStylish cabinetryStainless steel appliancesUpdated lightingTwo generously sized bedrooms
- 7 days
- 25
- 0
Zillow last checked:
Listing updated:
Listed by:
Josh Medeiros, Salesperson,
RE/MAX REALTY ENTERPRISES INC
Source: ITSO,MLS®#: 40878088Originating MLS®#: Cornerstone Association of REALTORS®
Facts & features
Interior
Bedrooms & bathrooms
- Bedrooms: 3
- Bathrooms: 2
- Full bathrooms: 2
- Main level bathrooms: 1
- Main level bedrooms: 2
Other
- Description: Closet, Window, Pot Lights
- Level: Main
Bedroom
- Description: Closet, Window, Pot Lights
- Level: Main
Bedroom
- Description: Window, Pot Lights
- Features: 3-Piece
- Level: Lower
Bathroom
- Features: 4-Piece
- Level: Main
Bathroom
- Features: 3-Piece
- Level: Basement
Dining room
- Description: Combined W/ Kitchen, Pot LIghts, Window
- Level: Main
Kitchen
- Description: Quartz Counter, Pot Lights, B/I Appliances
- Level: Main
Living room
- Description: Finished, Sump Pump, Pot Lights
- Level: Lower
Loft
- Description: Window, Vaulted Ceiling, Pot Lights
- Level: Second
Heating
- Forced Air
Cooling
- Central Air
Appliances
- Included: Dishwasher, Dryer, Microwave, Range Hood, Refrigerator, Stove, Washer
- Laundry: Lower Level
Features
- Built-In Appliances
- Windows: Window Coverings
- Basement: Full,Finished,Sump Pump
- Has fireplace: No
Interior area
- Total structure area: 947
- Total interior livable area: 947 sqft
- Finished area above ground: 947
Property
Parking
- Total spaces: 3
- Parking features: Private Drive Single Wide
- Uncovered spaces: 3
Features
- Frontage type: East
- Frontage length: 43.00
Lot
- Size: 2,322 Square Feet
- Dimensions: 43 x 54
- Features: Urban, Dog Park, City Lot, Highway Access, Hospital, Library, Park, Place of Worship, Public Transit, Quiet Area, Rec./Community Centre, Schools, Shopping Nearby
Details
- Parcel number: 643240137
- Zoning: R2, TRM
Construction
Type & style
- Home type: SingleFamily
- Architectural style: Traditional
- Property subtype: Single Family Residence, Residential
Materials
- Brick Veneer, Vinyl Siding
- Foundation: Concrete Block
- Roof: Asphalt Shing
Condition
- 100+ Years
- New construction: No
- Year built: 1925
Utilities & green energy
- Sewer: Sewer (Municipal)
- Water: Municipal
Community & HOA
Location
- Region: Niagara Falls
Financial & listing details
- Price per square foot: C$633/sqft
- Annual tax amount: C$3,574
- Date on market: 11/12/2026
- Inclusions: Dishwasher, Dryer, Microwave, Range Hood, Refrigerator, Stove, Washer, Window Coverings, All Existing Electrical Light Fixtures, Outdoor Storage Box, All Additional Furnishings Throughout The Home May Be Included At A Separately Negotiated Price.
Price history
| Date | Event | Price |
|---|---|---|
| 11/12/2026 | Listed for sale | C$599,000C$633/sqft |
Source:  TRREB #X14172924 Report a problem | ||
Public tax history
Tax history is unavailable.
Climate risks
Neighborhood: Hamilton

Similar homes
- C$539,0003 bd2 ba898 sqft4670 3rd Ave, Niagara Falls, ON L2E 4L5For Sale
 MLS ID #40878442, Tanesse Chang-Gyles, Salesperson, HouseSigma Inc.. ITSO
- C$550,0004 bd2 ba1.1k sqft5524 Fraser St, Niagara Falls, ON L2E 3C9For Sale
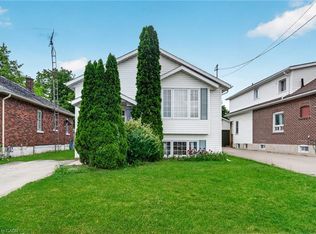 MLS ID #40876902, Renzo Amorin Cumpa, Salesperson, Right at Home Realty. ITSO
- C$479,9003 bd-- ba1k sqft6078 Scott St, Niagara Falls, ON L2E 3B4For Sale
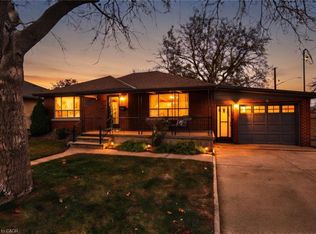 MLS ID #40878806, Dagmar Chindemi, Salesperson, RE/MAX Niagara Realty Ltd.. ITSO
- C$429,9003 bd1 ba1.3k sqft4648 Stanley Ave, Niagara Falls, ON L2E 4Z7For Sale
 MLS ID #40876922, Steve Augustine, Broker of Record, Your Home Sold Guaranteed Realty Elite. ITSO
