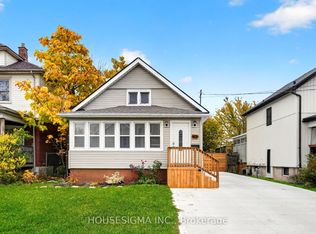
Ideal for first-time buyers, downsizers or investors! Beautifully maintained and upgraded 2+1 bedroom, 2-bathroom bungalow featuring a fully finished in-law suite with separate entrance, full kitchen, separate laundry and 3-piece bath. Main floor offers laminate flooring throughout, oak kitchen cabinetry and convenient main floor laundry. Recent lower-level upgrades. Enjoy the enclosed front porch, spacious 40' x 150' lot, two storage sheds and parking for 3 vehicles. Updates include shingles (2018), furnace (2017) and A/C (2020) New Concrete Driveway(2026) New Basement Windows(2026) New Deck(2026) . A fantastic opportunity for additional income or multi-generational living!
For sale
C$539,000
4670 3rd Ave, Niagara Falls, ON L2E 4L5
3beds
898sqft
Single Family Residence, Residential
Built in ----
6,000 Square Feet Lot
$-- Zestimate®
C$600/sqft
C$-- HOA
What's special
Separate laundryOak kitchen cabinetryMain floor laundryEnclosed front porchTwo storage sheds
- 4 days
- 9
- 0
Zillow last checked:
Listing updated:
Listed by:
Tanesse Chang-Gyles, Salesperson,
HouseSigma Inc.
Source: ITSO,MLS®#: 40878442Originating MLS®#: Cornerstone Association of REALTORS®
Facts & features
Interior
Bedrooms & bathrooms
- Bedrooms: 3
- Bathrooms: 2
- Full bathrooms: 2
- Main level bathrooms: 1
- Main level bedrooms: 2
Other
- Features: Laminate
- Level: Main
Bedroom
- Features: Laminate
- Level: Main
Bedroom
- Level: Basement
Bathroom
- Features: 3-Piece
- Level: Main
Bathroom
- Features: 3-Piece
- Level: Basement
Dining room
- Features: Laminate
- Level: Main
Family room
- Level: Basement
Kitchen
- Level: Main
Kitchen
- Level: Basement
Living room
- Features: Laminate
- Level: Main
Heating
- Forced Air, Natural Gas
Cooling
- Central Air
Appliances
- Included: Water Heater Owned, Dishwasher, Dryer, Gas Stove, Range Hood, Refrigerator, Stove, Washer
- Laundry: In Basement, In Kitchen, Laundry Room, Main Level
Features
- Accessory Apartment
- Basement: Separate Entrance,Full,Finished
- Has fireplace: No
Interior area
- Total structure area: 898
- Total interior livable area: 898 sqft
- Finished area above ground: 898
Property
Parking
- Total spaces: 4
- Parking features: Gravel, Private Drive Single Wide
- Uncovered spaces: 4
Features
- Stories: 1
- Patio & porch: Porch, Enclosed
- Exterior features: Private Entrance, Year Round Living
- Frontage type: West
- Frontage length: 40.00
Lot
- Size: 6,000 Square Feet
- Dimensions: 40 x 150
- Features: Urban, Rectangular, City Lot, Hospital, Major Highway, Park, Place of Worship, Playground Nearby, Public Parking, Public Transit, Schools, Shopping Nearby
- Topography: Level
Details
- Additional structures: Shed(s)
- Parcel number: 643300086
- Zoning: r2
Construction
Type & style
- Home type: SingleFamily
- Architectural style: Bungalow
- Property subtype: Single Family Residence, Residential
Materials
- Vinyl Siding
- Foundation: Concrete Block
- Roof: Asphalt Shing
Condition
- 51-99 Years
- New construction: No
Utilities & green energy
- Sewer: Sewer (Municipal)
- Water: Municipal
Community & HOA
Community
- Security: Smoke Detector
Location
- Region: Niagara Falls
Financial & listing details
- Price per square foot: C$600/sqft
- Annual tax amount: C$3,048
- Date on market: 11/14/2026
- Inclusions: Dishwasher, Dryer, Gas Stove, Range Hood, Refrigerator, Smoke Detector, Stove, Washer
Price history
| Date | Event | Price |
|---|---|---|
| 11/17/2026 | Price change | C$539,000-0.9%C$600/sqft |
Source: ITSO #40878442 Report a problem | ||
| 11/14/2026 | Listed for sale | C$544,000C$606/sqft |
Source: ITSO #40878442 Report a problem | ||
| 1/25/2022 | Listing removed | -- |
Source: Zillow Rental Network_1 Report a problem | ||
| 11/29/2021 | Listed for rent | C$1,200C$1/sqft |
Source: Zillow Rental Network_1 #X5444149 Report a problem | ||
Public tax history
Tax history is unavailable.
Climate risks
Neighborhood: Maple
Similar homes
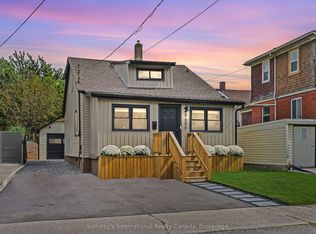
- C$599,0003 bd2 ba947 sqft4473 6th Ave, Niagara Falls, ON L2E 4S9For Sale
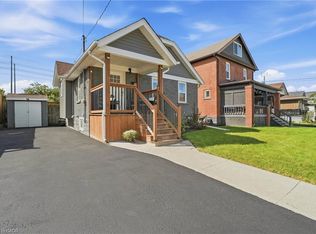 MLS ID #40878088, Josh Medeiros, Salesperson, RE/MAX REALTY ENTERPRISES INC. ITSO
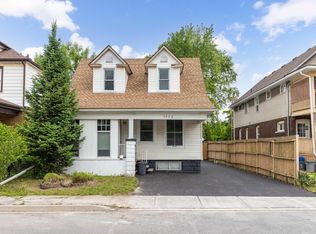
- C$479,9003 bd-- ba1k sqft6078 Scott St, Niagara Falls, ON L2E 3B4For Sale
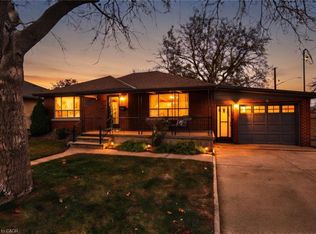 MLS ID #40878806, Dagmar Chindemi, Salesperson, RE/MAX Niagara Realty Ltd.. ITSO
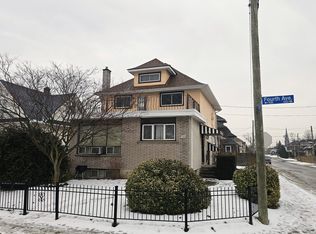
- C$550,0004 bd2 ba1.1k sqft5524 Fraser St, Niagara Falls, ON L2E 3C9For Sale
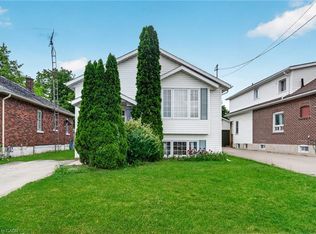 MLS ID #40876902, Renzo Amorin Cumpa, Salesperson, Right at Home Realty. ITSO
- C$499,9003 bd2 ba1k sqft7506 Jubilee Dr, Niagara Falls, ON L2G 7J5For Sale
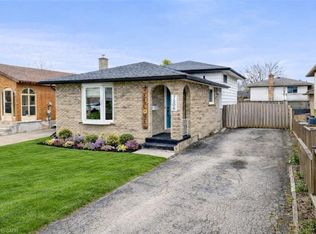 MLS ID #40878355, Kayla Smith, Salesperson, RE/MAX Escarpment Realty Inc.. ITSO
