Ideal for first-time buyers, downsizers or investors! Beautifully maintained and upgraded 2+1 bedroom, 2-bathroom bungalow featuring a fully finished in-law suite with separate entrance, full kitchen, separate laundry and 3-piece bath. Main floor offers laminate flooring throughout, oak kitchen cabinetry and convenient main floor laundry. Recent lower-level upgrades. Enjoy the enclosed front porch, spacious 40' x 150' lot, two storage sheds and parking for 3 vehicles. Updates include shingles (2018), furnace (2017) and A/C (2020) New Concrete Driveway(2026) New Basement Windows(2026) New Deck(2026) . A fantastic opportunity for additional income or multi-generational living!
For sale
C$544,000
4670 3rd Ave W, Niagara Falls, ON L2E 4L5
3beds
2baths
Single Family Residence
Built in ----
6,000 Square Feet Lot
$-- Zestimate®
C$--/sqft
C$-- HOA
What's special
Laminate flooring throughoutOak kitchen cabinetryEnclosed front porchTwo storage sheds
- 2 days
- 5
- 0
Zillow last checked:
Listing updated:
Listed by:
HOUSESIGMA INC.
Source: TRREB,MLS®#: X14180952 Originating MLS®#: Toronto Regional Real Estate Board
Facts & features
Interior
Bedrooms & bathrooms
- Bedrooms: 3
- Bathrooms: 2
Primary bedroom
- Level: Main
- Dimensions: 2.97 x 3
Bedroom 2
- Level: Main
- Dimensions: 2.97 x 3
Bedroom 3
- Level: Basement
- Dimensions: 3.53 x 3.56
Dining room
- Level: Main
- Dimensions: 2.84 x 3.81
Family room
- Level: Basement
- Dimensions: 4.7 x 2.72
Kitchen
- Level: Basement
- Dimensions: 4.62 x 2.72
Kitchen
- Level: Main
- Dimensions: 4.11 x 3.15
Laundry
- Level: Main
Living room
- Level: Main
- Dimensions: 3.68 x 3.81
Heating
- Forced Air, Gas
Cooling
- Central Air
Appliances
- Included: Water Heater, Water Heater Owned
Features
- Basement: Apartment,Separate Entrance,Finished
- Has fireplace: No
Interior area
- Living area range: 700-1100 null
Property
Parking
- Total spaces: 3
- Parking features: Available
Features
- Pool features: None
Lot
- Size: 6,000 Square Feet
Details
- Parcel number: 643300086
Construction
Type & style
- Home type: SingleFamily
- Architectural style: Bungalow
- Property subtype: Single Family Residence
Materials
- Aluminum Siding
- Foundation: Block
- Roof: Asphalt Shingle
Utilities & green energy
- Sewer: Sewer
Community & HOA
Location
- Region: Niagara Falls
Financial & listing details
- Annual tax amount: C$3,048
- Date on market: 11/14/2026
Price history
Price history is unavailable.
Public tax history
Tax history is unavailable.
Climate risks
Neighborhood: Maple
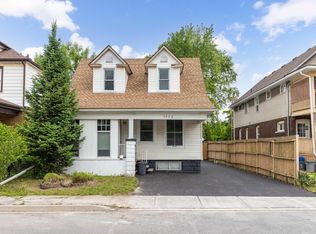
Similar homes
- C$544,0003 bd2 ba898 sqft4670 3rd Ave, Niagara Falls, ON L2E 4L5For Sale
 MLS ID #40878442, Tanesse Chang-Gyles, Salesperson, HouseSigma Inc.. ITSO
- C$549,0003 bd2 ba-- sqft4686 3rd Ave, Niagara Falls, ON L2E 4L5For Sale
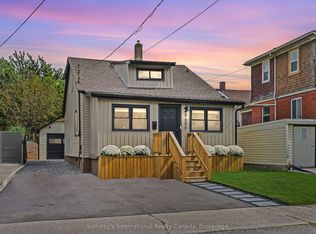 MLS ID #X13798296, Sotheby's International Realty Canada, Brokerage. TRREB
- C$539,0005 bd2 ba-- sqft4472 2nd Ave, Niagara Falls, ON L2E 4H2For Sale
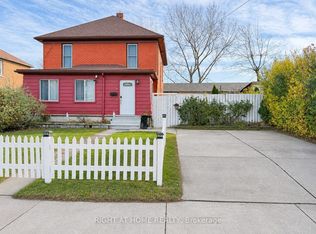 MLS ID #X14167638, RIGHT AT HOME REALTY INC.. TRREB
- C$599,0003 bd2 ba947 sqft4473 6th Ave, Niagara Falls, ON L2E 4S9For Sale
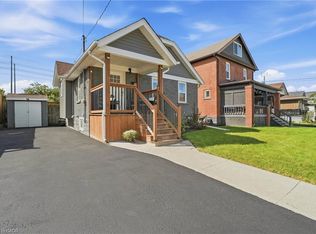 MLS ID #40878088, Josh Medeiros, Salesperson, RE/MAX REALTY ENTERPRISES INC. ITSO
