Welcome to 4474 Old Scugog Road; where refined country living meets exceptional space, versatility and convenience. This beautifully updated 5-bedroom, 4-bathroom bungalow offers over 1,850 sq. ft. on the main level, plus a fully finished lower level ideal for multigenerational living. Inside, generous principal rooms, multiple fireplaces and an abundance of natural light create a home that feels both warm and impressive. The main floor features 3 spacious bedrooms and 3 full bathrooms, including a beautiful primary retreat with a stunning ensuite and walk-in closet. Oversized secondary bedrooms offer exceptional space for family or guests. Off the dining room, a bright sunroom overlooks the property and leads to the composite rear deck, creating an effortless extension of the living space. A backyard gazebo offers another inviting place to relax, entertain and enjoy the peaceful surroundings. The finished lower level features a private in-law suite with 2 additional bedrooms and a full bathroom, providing excellent flexibility for extended family. The attached garage is currently finished as an office/flex space and can easily be converted back to a traditional garage, or be used for a home based business. A separate detached building offers an additional single-car garage plus workshop, with parking for up to 12 vehicles, a circular drive & 3rd driveway access point on the property as well. Outside, composite decking at both the front and back, beautiful interlock, established gardens, mature landscaping and a variety of trees and plants, including unique pawpaw trees, add to the character of the property. Extensively updated over the past decade, with 200-amp service, a 20KW Generac generator w/ transfer switch, and on natural gas. Enjoy the privacy of country living while remaining close to Bowmanville amenities and with convenient access to both Hwy 407 and Hwy 401. A truly unique property offering space, flexibility and a setting that's difficult to replicate.
For sale
C$1,399,999
4474 Old Scugog Rd, Clarington, ON L1C 6T2
5beds
4baths
Single Family Residence
Built in ----
1 Square Feet Lot
$-- Zestimate®
C$--/sqft
C$-- HOA
What's special
Generous principal roomsMultiple fireplacesAbundance of natural lightOversized secondary bedroomsBeautiful interlock
- 57 days
- 22
- 0
Zillow last checked:
Listing updated:
Listed by:
RE/MAX Jazz INC.
Source: TRREB,MLS®#: E13692154 Originating MLS®#: Central Lakes Association of REALTORS
Originating MLS®#: Central Lakes Association of REALTORSFacts & features
Interior
Bedrooms & bathrooms
- Bedrooms: 5
- Bathrooms: 4
Bedroom
- Level: Basement
- Dimensions: 3.78 x 4.33
Bedroom
- Level: Main
- Dimensions: 3.99 x 4
Bedroom
- Level: Basement
- Dimensions: 3.99 x 3.87
Bedroom
- Level: Main
- Dimensions: 3.99 x 4.27
Bedroom
- Level: Main
- Dimensions: 3.99 x 3.69
Bathroom
- Level: Basement
- Dimensions: 2.35 x 2.17
Bathroom
- Level: Main
- Dimensions: 2.62 x 2.44
Bathroom
- Level: Main
- Dimensions: 1.25 x 2.16
Bathroom
- Level: Main
- Dimensions: 1.25 x 2.44
Dining room
- Level: Main
- Dimensions: 3.29 x 3.38
Family room
- Level: Main
- Dimensions: 6.49 x 6.95
Foyer
- Level: Main
- Dimensions: 2.5 x 26.94
Kitchen
- Level: Basement
- Dimensions: 5.7 x 3.41
Kitchen
- Level: Main
- Dimensions: 3.29 x 3.93
Laundry
- Level: Main
- Dimensions: 3.69 x 2.93
Living room
- Level: Main
- Dimensions: 4.79 x 6.07
Other
- Level: Basement
- Dimensions: 3.75 x 6.1
Other
- Level: Basement
- Dimensions: 2.53 x 5.52
Recreation
- Level: Basement
- Dimensions: 4.45 x 7.86
Sunroom
- Level: Main
- Dimensions: 4.51 x 5.06
Utility room
- Level: Basement
- Dimensions: 3.84 x 3.96
Heating
- Forced Air, Gas
Cooling
- Central Air
Appliances
- Included: Water Heater Owned, Water Softener, Water Treatment
Features
- In-Law Suite, Primary Bedroom - Main Floor, Storage
- Basement: Apartment
- Has fireplace: Yes
- Fireplace features: Natural Gas
Interior area
- Living area range: 1500-2000 null
Property
Parking
- Total spaces: 13
- Parking features: Circular Driveway
- Has garage: Yes
Features
- Patio & porch: Deck, Patio
- Exterior features: Landscaped, Paved Yard, Privacy
- Has private pool: Yes
- Pool features: Above Ground
- Has view: Yes
- View description: Garden, Trees/Woods
- Waterfront features: None
Lot
- Size: 1 Square Feet
- Features: Rectangular Lot
- Topography: Flat
Details
- Additional structures: Additional Garage(s)
- Parcel number: 266960048
- Other equipment: Generator - Full, Sump Pump
Construction
Type & style
- Home type: SingleFamily
- Architectural style: Bungalow
- Property subtype: Single Family Residence
Materials
- Brick
- Foundation: Concrete Block
- Roof: Asphalt Shingle
Utilities & green energy
- Sewer: Septic
- Water: Dug Well
Community & HOA
Location
- Region: Clarington
Financial & listing details
- Tax assessed value: C$559,000
- Annual tax amount: C$7,630
- Date on market: 8/19/2026
Price history
Price history is unavailable.
Public tax history
Tax history is unavailable.
Climate risks
Neighborhood: L1C
Nearby schools
GreatSchools rating
No schools nearby
We couldn't find any schools near this home.


Similar homes
- C$1,395,0005 bd5 ba-- sqft18 Concession St W, Clarington, ON L1C 1Y5For Sale
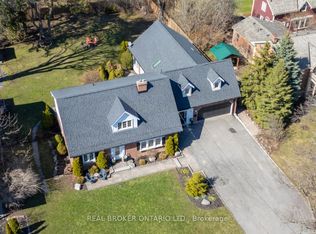 MLS ID #E13819624, Real Broker Ontario Ltd.. TRREB
 - C$1,589,0005 bd4 ba-- sqft39 King Ln, Clarington, ON L0B 1J0For Sale
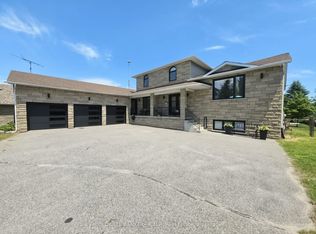 MLS ID #E13489426, COLDWELL BANKER - R.M.R. Real Estate. TRREB
 - C$1,449,0003 bd4 ba-- sqft3 Taunus Ct, Clarington, ON L1C 4H5For Sale
 MLS ID #E13814604, INTERNATIONAL REALTY FIRM, INC.. TRREB
 - C$1,699,9004 bd4 ba-- sqft4386 Middle Rd, Clarington, ON L1C 6P8For Sale
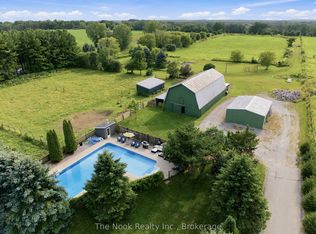 MLS ID #E13688950, The Nook Realty Inc.. TRREB
