Gorgeous WATERFRONT, NEW CONSTRUCTION with a BOAT SLIP, high-end finishes, and upgrades galore, without the production wait! This stunning new build in Sherrills Ford's Lakeside Pointe community has been appointed with finishes designed for a true lakefront vacation retreat, and it's ready for you to make it your home! Lake Norman views greet you from the moment you step into the bright, open entry foyer, and beckon you to the gathering room to pause and take it all in. The gathering room, adorned with exposed natural beams, blends seamlessly with the beautiful gourmet kitchen, featuring sparkling finishes that will make you "whistle while you work" to prep meals. The main-level primary suite is a true retreat, with soaring 12-foot ceilings, also accented by exposed natural beams, beautiful lake views, and direct access to the deck. The spa-inspired ensuite delivers a luxurious escape with gorgeous finishes, while the spacious walk-in closet is outfitted with custom built-ins for exceptional organization. A private main-level office offers a quiet workspace and the convenience of its own exterior entrance. Upstairs, the fun continues with a spacious media/bonus room, perfect for movie nights, game days, or relaxing with family and friends. A Jack-and-Jill bath with dual vanities connects to the first of three additional guest bedrooms, while a charming catwalk leads to two more upper-level bedrooms. Every bathroom throughout the home features upgraded fixtures and thoughtful finishes. A walk-in attic with a window offers excellent storage now, with the potential to be finished into even more living space later. The partially finished basement takes entertaining to another level, featuring a generous recreation room with a wet bar and direct access to a covered patio overlooking the waterfront setting. An additional bonus room and full bathroom create flexible space for guests. The unfinished basement space provides abundant storage and even more opportunity to expand the home's living area. With so many options for entertaining, working, relaxing, and hosting, this home is designed to grow with you. And for the ultimate Lake Norman lifestyle, a boat slip is included, making it easy to spend your days on the water and return home to your own private waterfront retreat. New construction. Luxury finishes. Multiple living spaces. Incredible flexibility. Waterfront. And a boat slip. This is the lake lifestyle without the wait!
Active
Price cut: $100K (10/16)
$2,195,000
4477 Splash Trl, Sherrills Ford, NC 28673
4beds
5,399sqft
Single Family Residence
Built in 2026
0.2 Acres Lot
$2,159,000 Zestimate®
$407/sqft
$195/mo HOA
What's special
Boat slipLuxury finishesLake norman viewsHigh-end finishesBeautiful gourmet kitchenPrivate waterfront retreatMultiple living spaces
- 45 days
- 359
- 13
Zillow last checked:
Listing updated:
Listed by:
Chelsea Hill Chelsea@SoCharm.com,
Southern Charm Realty & Retreats INC
Source: Canopy MLS as distributed by MLS GRID,MLS#: 4420546
Facts & features
Interior
Bedrooms & bathrooms
- Bedrooms: 4
- Bathrooms: 6
- Full bathrooms: 5
- 1/2 bathrooms: 1
- Main level bedrooms: 1
Primary bedroom
- Level: Main
Bedroom s
- Level: Upper
Bedroom s
- Level: Upper
Bedroom s
- Level: Upper
Bathroom full
- Level: Main
Bathroom half
- Level: Main
Bathroom full
- Level: Upper
Bathroom full
- Level: Upper
Bathroom full
- Level: Basement
Bathroom full
- Level: Upper
Other
- Level: Basement
Great room
- Level: Main
Kitchen
- Level: Main
Media room
- Level: Upper
Office
- Level: Main
Recreation room
- Level: Basement
Heating
- Heat Pump
Cooling
- Ceiling Fan(s), Central Air
Appliances
- Included: Bar Fridge, Dishwasher, Disposal, Gas Cooktop, Microwave, Tankless Water Heater, Wall Oven
- Laundry: Main Level
Features
- Breakfast Bar, Built-in Features, Kitchen Island, Open Floorplan, Pantry, Storage, Walk-In Closet(s), Wet Bar
- Flooring: Tile, Vinyl, Wood
- Basement: Partially Finished,Storage Space
- Attic: Walk-In
- Fireplace features: Great Room
Interior area
- Total structure area: 4,185
- Total interior livable area: 5,399 sqft
- Finished area above ground: 4,185
- Finished area below ground: 1,214
Video & virtual tour
Property
Parking
- Total spaces: 2
- Parking features: Driveway, Attached Garage, Garage Door Opener, Garage Faces Side, Garage on Main Level
- Attached garage spaces: 2
- Has uncovered spaces: Yes
Features
- Levels: Two
- Stories: 2
- Patio & porch: Balcony, Covered, Deck, Front Porch, Side Porch
- Pool features: Community
- Has view: Yes
- View description: Water, Year Round
- Has water view: Yes
- Water view: Water
- Waterfront features: Boat Slip (Lease/License), Waterfront
- Body of water: Lake Norman
Lot
- Size: 0.2 Acres
- Features: Wooded, Views
Details
- Parcel number: 4606064854480000
- Zoning: PD-CD
- Special conditions: Standard
Construction
Type & style
- Home type: SingleFamily
- Property subtype: Single Family Residence
Materials
- Hardboard Siding, Stone
Condition
- New construction: Yes
- Year built: 2026
Details
- Builder model: Waterside
- Builder name: Beechwood Shives LLC
Utilities & green energy
- Sewer: Public Sewer
- Water: City
- Utilities for property: Electricity Connected, Propane
Community & HOA
Community
- Features: Clubhouse, Lake Access
- Security: Smoke Detector(s)
- Subdivision: Lakeside Pointe
HOA
- Has HOA: Yes
- HOA fee: $195 monthly
- HOA name: CAMS
- HOA phone: 704-731-5560
Location
- Region: Sherrills Ford
Financial & listing details
- Price per square foot: $407/sqft
- Tax assessed value: $55,400
- Date on market: 9/24/2026
- Cumulative days on market: 45 days
- Listing terms: Cash,Conventional
- Electric utility on property: Yes
- Road surface type: Concrete, Paved
Estimated market value
$2,159,000
$2.05M - $2.27M
$5,626/mo
Price history
| Date | Event | Price |
|---|---|---|
| 10/16/2026 | Price change | $2,195,000-4.4%$407/sqft |
Source:  Canopy MLS as distributed by MLS GRID #4420546 Report a problem | ||
| 9/24/2026 | Listed for sale | $2,295,000$425/sqft |
Source: Canopy MLS as distributed by MLS GRID #4420546 Report a problem | ||
Public tax history
Tax history is unavailable.
Monthly payment
Est. payment
Payment breakdown
Explore the cost of this home by adjusting the details. Changes won't be saved.Climate risks
Neighborhood: 28673
Nearby schools
Schools provided by the listing agent
- Elementary: Sherrills Ford
- Middle: Mill Creek
- High: Bandys
Source: Canopy MLS as distributed by MLS GRID. This data may not be complete. We recommend contacting the local school district to confirm school assignments for this home.
- $1,730,6654 bd5 ba5k sqft4483 Splash Trl, Sherrills Ford, NC 28673Sold

- $5,381,9003 bd1 ba2k sqft7502 Fighting Creek Rd, Sherrills Ford, NC 28673Off Market
- $1,734,8944 bd5 ba5.3k sqft7443 Paddle Ln #55, Sherrills Ford, NC 28673Sold
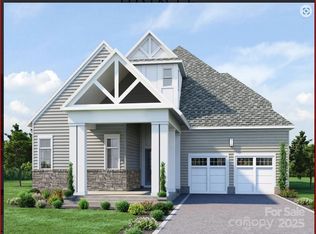
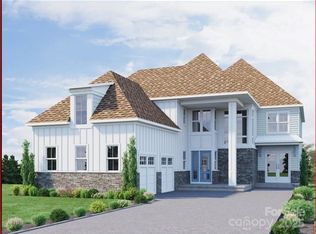
- $1,653,9824 bd5 ba5k sqft7449 Paddle Ln #56, Sherrills Ford, NC 28673Sold
Similar homes
- $2,000,0004 bd5 ba7.5k sqft4987 Wildlife Ln, Sherrills Ford, NC 28673For Sale
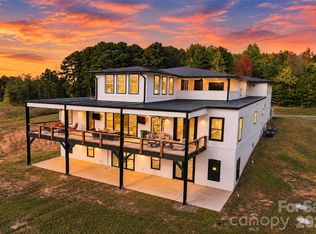
 MLS ID #4431275, Jeremy Toney, SERHANT. Canopy MLS as distributed by MLS GRID
- $1,699,9004 bd6 ba5.5k sqft4531 Splash Trl, Sherrills Ford, NC 28673New Construction
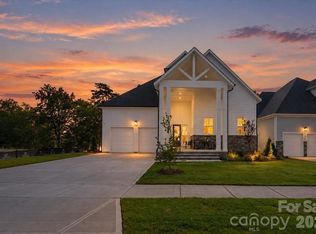 MLS ID #4418307, Nicole Leininger, Ivester Jackson Christie's. Canopy MLS as distributed by MLS GRID
- $2,050,0004 bd5 ba4.7k sqft5020 Slanting Bridge Rd, Sherrills Ford, NC 28673For Sale
 MLS ID #4336765, Amy Lawing, Helen Adams Realty. Canopy MLS as distributed by MLS GRID
- $2,250,0003 bd5 ba5.5k sqft7272 Lynbrook Cir, Denver, NC 28037For Sale
 MLS ID #4391841, Naomi Abel, Naomi Abel Realty, LLC. Canopy MLS as distributed by MLS GRID
- $1,775,0003 bd4 ba3k sqft4293 Harbor Ln, Sherrills Ford, NC 28673For SaleMLS ID #4393403, Susan Dolan, Ivester Jackson Christie's. Canopy MLS as distributed by MLS GRID
- $2,135,0004 bd5 ba4.4k sqft126 Great Point Dr, Mooresville, NC 28117For SaleMLS ID #4438636, Jessica Babington, Trump International Realty Charlotte. Canopy MLS as distributed by MLS GRID
- $1,999,9994 bd4 ba3.9k sqft7144 Lynbrook Creek Rd, Denver, NC 28037For SaleMLS ID #4410382, Ashley Towns, Lake Norman Realty, Inc.. Canopy MLS as distributed by MLS GRID
- $1,300,0004 bd4 ba3.6k sqft7365 Gabriel St, Sherrills Ford, NC 28673For SaleMLS ID #4431302, Jeremy Toney, SERHANT. Canopy MLS as distributed by MLS GRID
- $2,375,0004 bd6 ba6.2k sqft2243 Whiterock Ct, Sherrills Ford, NC 28673For SaleMLS ID #4381207, Mike Feehley, Ivester Jackson Christie's. Canopy MLS as distributed by MLS GRID
- $2,399,0004 bd4 ba5.1k sqft227 Hideaway Ln, Mooresville, NC 28117For SaleMLS ID #4439820, Tom Bramhall, Realty One Group Revolution. Canopy MLS as distributed by MLS GRID
- $2,195,0004 bd4 ba3.3k sqft140 Holt Ln, Mooresville, NC 28117For SaleMLS ID #4424635, Anacka Kominek, EXP Realty LLC Mooresville. Canopy MLS as distributed by MLS GRID
- $2,350,0003 bd3 ba2.9k sqft130 Revere Dr, Mooresville, NC 28117For SaleMLS ID #4440490, Mike Ziemke, Better Homes and Garden Real Estate Paracle. Canopy MLS as distributed by MLS GRID
- $1,600,0004 bd5 ba5.1k sqft2227 Metcalf Dr, Sherrills Ford, NC 28673For SaleMLS ID #4427696, Brooke Sines, RE/MAX Executive. Canopy MLS as distributed by MLS GRID
- $2,399,0004 bd6 ba7.5k sqft148 Sunrise Cir Unit 41, Mooresville, NC 28117For SaleMLS ID #4432161, Terese O'Dell, Titan Realty, Inc.. Canopy MLS as distributed by MLS GRID
- $1,199,9004 bd5 ba2.7k sqft3645 Lake Bluff Dr, Sherrills Ford, NC 28673For SaleMLS ID #4410321, Miles Ware, Ware Properties & Commercial Investments. Canopy MLS as distributed by MLS GRID
- $2,100,0003 bd4 ba2.7k sqft7679 Dellinger Rd, Denver, NC 28037For SaleMLS ID #4431202, David Henderson, Southern Homes of the Carolinas, Inc. Canopy MLS as distributed by MLS GRID
- $1,300,0004 bd4 ba3.8k sqft2889 Mount Pleasant Rd, Sherrills Ford, NC 28673For SaleMLS ID #4407318, Kim Coggins, Howard Hanna Allen Tate Lake Norman. Canopy MLS as distributed by MLS GRID
- $1,999,9994 bd4 ba4.3k sqft119 Whaling Ln, Mooresville, NC 28117For SaleMLS ID #4430959, Francine Dupont, Keller Williams Unlimited. Canopy MLS as distributed by MLS GRID
- $2,300,0005 bd5 ba4.9k sqft268 Milford Cir, Mooresville, NC 28117For SaleMLS ID #4430817, Nicole Leininger, Ivester Jackson Christie's. Canopy MLS as distributed by MLS GRID
- $1,149,0005 bd4 ba5.4k sqft4552 Sawgrass Ct, Denver, NC 28037For SaleMLS ID #4433105, Thomas Elrod, Keller Williams Ballantyne Area. Canopy MLS as distributed by MLS GRID
