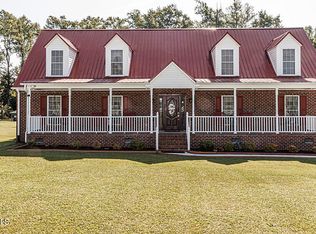
Country estate living with city convenience! Situated on over 4 acres, this beautiful all-brick ranch offers the perfect combination of space, privacy, and accessibility. Enjoy the ease of single-level living with a versatile floor plan offering up to five potential bedrooms, ideal for a growing family, home office, or additional flex space. The enormous enclosed, heated and cooled rear patio provides exceptional space for relaxing or entertaining year-round. Additional highlights include updated HVAC, beautifully maintained landscaping, a storage shed, and an oversized detached building with a sliding door offering endless possibilities for storage, hobbies, or workshop space. Enjoy the peaceful atmosphere of country living while remaining just minutes from everything the city has to offer. A rare opportunity to own over 4 acres with this much versatility and convenience! *Some photos feature AI virtual staging and imaging*
Coming soon
$499,999
448 Huntingridge Road, Greenville, NC 27834
5beds
3,200sqft
Single Family Residence
Built in 1987
4.15 Acres Lot
$343,300 Zestimate®
$156/sqft
$-- HOA
What's special
- 5 days
- 353
- 23
Zillow last checked:
Listing updated:
Listed by:
Chris Peele 252-814-5029,
Tyre Realty Group Inc.
Source: Hive MLS,MLS#: 100611321 Originating MLS: Coastal Plains Association of Realtors
Facts & features
Interior
Bedrooms & bathrooms
- Bedrooms: 5
- Bathrooms: 3
- Full bathrooms: 3
Rooms
- Room types: Living Room, Dining Room, Other, Laundry, Master Bedroom, Bedroom 2, Bedroom 3, Bedroom 4, Bedroom 5
Other
- Description: Foyer
Heating
- Propane, Gas Pack
Cooling
- Central Air
Appliances
- Included: Built-In Microwave, Dishwasher, Electric Range
Features
- Master Downstairs, Walk-in Closet(s), Entrance Foyer, Ceiling Fan(s), Pantry, Blinds/Shades, Built-in Features, Eat-in Kitchen, Gas Log, Walk-In Closet(s)
- Flooring: Laminate, Tile, Wood
- Doors: Thermal Doors
- Windows: Thermal Windows
- Basement: None
- Attic: Partially Floored,Pull Down Stairs
- Has fireplace: Yes
- Fireplace features: Gas Log
Interior area
- Total structure area: 3,200
- Total interior livable area: 3,200 sqft
Property
Parking
- Total spaces: 8
- Parking features: Circular Driveway, On Street, Covered, Concrete, Off Street
- Carport spaces: 2
- Has uncovered spaces: Yes
- Details: Circular
Features
- Levels: One
- Patio & porch: Enclosed, Patio, Porch, Front Porch, Glass Enclosed
- Exterior features: Thermal Doors
- Fencing: None
- View description: None
- Waterfront features: None
- Frontage type: See Remarks
Lot
- Size: 4.15 Acres
- Dimensions: 4.15 Acre
- Features: Dead End, Wooded
Details
- Additional structures: Shed(s), Barn(s)
- Parcel number: 038296 & 36754
- Zoning: RA20
- Special conditions: Standard
Construction
Type & style
- Home type: SingleFamily
- Property subtype: Single Family Residence
Materials
- Brick, Wood Frame
- Foundation: Crawl Space
- Roof: Shingle
Condition
- New construction: No
- Year built: 1987
Utilities & green energy
- Sewer: Septic Tank
- Water: Public
- Utilities for property: Cable Available, Water Connected
Community & HOA
Community
- Security: Security Lights, Smoke Detector(s)
- Subdivision: Huntingridge
HOA
- Has HOA: No
Location
- Region: Greenville
Financial & listing details
- Price per square foot: $156/sqft
- Tax assessed value: $318,126
- Annual tax amount: $7
- Date on market: 10/19/2026
- Listing agreement: Exclusive Right To Sell
- Listing terms: Cash,Conventional,FHA,USDA Loan,VA Loan
Estimated market value
$343,300
$251,000 - $446,000
Not available
Price history
Price history is unavailable.
Public tax history
| Year | Property taxes | Tax assessment |
|---|---|---|
| 2026 | $7 | $992 |
| 2025 | $7 | $992 |
| 2024 | $7 -14.1% | $992 |
| 2023 | $8 | $992 |
| 2022 | $8 | $992 |
| 2021 | -- | $992 |
| 2020 | $8 -0.5% | $992 |
| 2019 | $8 -64.8% | $992 |
| 2018 | $24 | $992 |
| 2017 | $24 | $992 |
| 2016 | $24 | $992 -66.9% |
| 2015 | $24 | $3,000 |
| 2014 | $24 | $3,000 |
| 2013 | -- | $3,000 |
| 2012 | -- | $3,000 |
| 2011 | -- | $3,000 |
| 2010 | -- | $3,000 |
| 2009 | -- | $3,000 |
| 2008 | -- | $3,000 |
Find assessor info on the county website
Monthly payment
Est. payment
Payment breakdown
Explore the cost of this home by adjusting the details. Changes won't be saved.Climate risks
Neighborhood: 27834
Nearby schools
Schools provided by the listing agent
- Elementary: Falkland Elementary School
- Middle: Farmville Middle School
- High: Farmville Central High School
Source: Hive MLS. This data may not be complete. We recommend contacting the local school district to confirm school assignments for this home.
- $347,8003 bd2 ba2.7k sqft448 Huntingridge Rd, Greenville, NC 27834Off Market
- $368,9003 bd2 ba2.3k sqft464 Huntingridge Rd, Greenville, NC 27834Off Market
- $290,5003 bd2 ba1.6k sqft476 Huntingridge Rd, Greenville, NC 27834Off Market
- $204,3003 bd2 ba1.1k sqft480 Huntingridge Rd, Greenville, NC 27834Off Market
Similar homes
- $340,0005 bd4 ba2.5k sqft531 Crestline Boulevard, Greenville, NC 27834For Sale

 MLS ID #100611501, The Tingen Team, Berkshire Hathaway HomeServices Prime Properties. Hive MLS
- $439,0005 bd3 ba3.1k sqft108 Chippendail Drive, Greenville, NC 27858For Sale
 MLS ID #100611340, Naomi Brown-Rasmussen, Housewell.com Realty of North Carolina LLC. Hive MLS
- $499,9005 bd3 ba2.8k sqft12247 Us 258, Macclesfield, NC 27852For Sale
 MLS ID #100604117, Debra Guthrie, TARBORO REALTY. Hive MLS
- $535,0004 bd3 ba3.2k sqft3400 Wyneston Road, Greenville, NC 27858For Sale
 MLS ID #100603175, Maddi Lamm, Berkshire Hathaway HomeServices Prime Properties. Hive MLS
- $484,9005 bd3 ba2.8k sqft1901 Woodwind Drive, Greenville, NC 27858For SaleMLS ID #100573282, Adam Corey, Keller Williams Realty Points East. Hive MLS
- $480,0004 bd4 ba2.6k sqft104 Windermere Court, Greenville, NC 27858For SaleMLS ID #100607158, Gary Foote, Berkshire Hathaway HomeServices Prime Properties. Hive MLS
- $299,5003 bd3 ba2.1k sqft503 Crestline Boulevard, Greenville, NC 27834For SaleMLS ID #100611574, Mike A Gordon, Turner Realty Team. Hive MLS
- $489,9004 bd4 ba3.2k sqft4009 Stillwood Drive, Winterville, NC 28590For SaleMLS ID #100573196, Carolyn McLawhorn, Carolyn McLawhorn Realty. Hive MLS
- $449,0004 bd3 ba2.9k sqft116 Oxford Road, Greenville, NC 27858For SaleMLS ID #100594225, Sandy Deans, The Rich Company. Hive MLS
- $340,0004 bd3 ba2.4k sqft602 Kempton Drive, Greenville, NC 27834For SaleMLS ID #100604168, SARAH WEIR, Sarah Weir Group. Hive MLS
- $515,0003 bd3 ba3k sqft1113 Scarlet Oak Drive, Greenville, NC 27858For SaleMLS ID #100599521, Christy Wallace, eXp Realty. Hive MLS
- $550,0004 bd4 ba3.7k sqft1313 Largo Road, Greenville, NC 27858For SaleMLS ID #100597087, Patrick Watson, Stewart and Smith Realty. Hive MLS
- $532,0004 bd4 ba3.6k sqft912 Bremerton Drive, Greenville, NC 27858For SaleMLS ID #100570271, Holly Alligood, Keller Williams Realty Points East. Hive MLS
- $369,0004 bd3 ba2.3k sqft820 Megan Drive, Greenville, NC 27834For SaleMLS ID #100601321, Josh B Croom, SECU*RE INC. Hive MLS
- $499,0005 bd4 ba3.5k sqft3655 Hillcrest Drive, Farmville, NC 27828For SaleMLS ID #100602720, Kristy Conway, ENC Pirate Realty Belhaven-Howard Hanna Allen Tate. Hive MLS
- $480,0004 bd4 ba3k sqft1256 Naples Drive, Greenville, NC 27858For SaleMLS ID #100580828, The Tingen Team, Berkshire Hathaway HomeServices Prime Properties. Hive MLS
- $385,0003 bd3 ba2.7k sqft1129 Bryson Drive, Greenville, NC 27834For SaleMLS ID #100601691, Steve Wiggins, Century 21 The Realty Group. Hive MLS
- $479,0004 bd4 ba2.7k sqft5615 Oakley Road, Robersonville, NC 27871For SaleMLS ID #100594585, Cathi Carman, Grimes Real Estate Group. Hive MLS
- $439,0004 bd3 ba2.8k sqft208 Dupont Circle, Greenville, NC 27858For SaleMLS ID #100581735, Robertson - O'Sullivan Team, Aldridge & Southerland. Hive MLS
- $479,5005 bd4 ba2.9k sqft3948 Ashcroft Drive, Winterville, NC 28590For SaleMLS ID #100570605, Victoria Pinder, eXp Realty. Hive MLS
