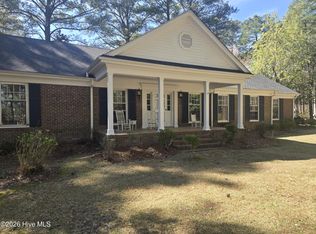
Nestled on 1.35 acres in the peaceful community of Stokes in Pitt County, this charming
Williamsburg-style home offers timeless appeal with modern comfort. Featuring 4 bedrooms and
3.5 baths, the home includes two spacious master suites--one on the main level and one upstairs--
making it ideal for multi-generational living or guests. The spacious downstairs suite includes a
fireplace, two closets, office or sitting area, walk-in shower, jetted tub, and plenty of room to
unwind. Upstairs you'll find the second primary suite, 2 additional bedrooms and generous
storage including a walk-in attic. The main level features beautiful bamboo flooring, a formal
living room and dining room with exquisite crown moulding, chair rail, and wainscoting
woodwork.. The bright and airy sunroom with classic brick flooring opens onto the screened
porch and overlooks the private backyard garden. The kitchen offers granite countertops, tile
backsplash, stainless steel appliances, and beadboard accents. Additional features include, tile
bathrooms with heated floors, double carport, pull-down attic access inside as well as over the
carport, new crawl space vapor barrier with dehumidifier, geothermal HVAC system using well
water for the geothermal system and community water for the home. Enjoy the beauty of
country living with a picturesque picket fence, no city taxes, and room to relax while still being
conveniently located.
For sale
Price increase: $4K (10/2)
$479,000
5615 Oakley Road, Robersonville, NC 27871
4beds
2,786sqft
Single Family Residence
Built in 1984
1.35 Acres Lot
$-- Zestimate®
$172/sqft
$-- HOA
What's special
- 68 days
- 275
- 26
Zillow last checked:
Listing updated:
Listed by:
Cathi Carman 252-916-3567,
Grimes Real Estate Group,
Mike James 252-531-9258,
Grimes Real Estate Group
Source: Hive MLS,MLS#: 100594585 Originating MLS: Coastal Plains Association of Realtors
Originating MLS: Coastal Plains Association of RealtorsFacts & features
Interior
Bedrooms & bathrooms
- Bedrooms: 4
- Bathrooms: 4
- Full bathrooms: 3
- 1/2 bathrooms: 1
Rooms
- Room types: Master Bedroom, Bedroom 3, Bedroom 4, Living Room, Dining Room, Sunroom, Office
Primary bedroom
- Level: Second
Primary bedroom
- Level: First
Bedroom 3
- Level: Second
Bedroom 4
- Level: Second
Dining room
- Level: First
Kitchen
- Level: First
Living room
- Level: First
Office
- Level: First
Sunroom
- Level: First
Heating
- Geothermal, Other, Fireplace(s), Electric, Heat Pump
Cooling
- Central Air
Appliances
- Included: Built-In Microwave, Refrigerator, Dishwasher, Electric Range
- Laundry: Laundry Closet
Features
- Master Downstairs, Walk-in Closet(s), Solid Surface, Ceiling Fan(s), Walk-in Shower, Walk-In Closet(s)
- Flooring: Bamboo, Brick, Carpet, Tile, Wood
- Attic: Floored,Pull Down Stairs,Walk-In
- Number of fireplaces: 1
Interior area
- Total structure area: 2,786
- Total interior livable area: 2,786 sqft
Property
Parking
- Total spaces: 2
- Parking features: Gravel, Attached Carport
- Carport spaces: 2
Features
- Levels: Two
- Patio & porch: Enclosed, Porch, Screened
- Fencing: Wood,Front Yard
- View description: None
- Frontage type: See Remarks
Lot
- Size: 1.35 Acres
- Features: Front Yard
Details
- Parcel number: 40662
- Zoning: RA
- Special conditions: Standard
Construction
Type & style
- Home type: SingleFamily
- Property subtype: Single Family Residence
Materials
- Brick, Vinyl Siding, Wood Siding, Wood Frame
- Foundation: Crawl Space
- Roof: Architectural Shingle
Condition
- New construction: No
- Year built: 1984
Utilities & green energy
- Sewer: Septic Tank
- Water: Public, Well
- Utilities for property: Water Available, Water Connected
Community & HOA
Community
- Subdivision: Not In Subdivision
HOA
- Has HOA: No
Location
- Region: Robersonville
Financial & listing details
- Price per square foot: $172/sqft
- Tax assessed value: $264,561
- Annual tax amount: $1,984
- Date on market: 8/21/2026
- Cumulative days on market: 68 days
- Listing agreement: Exclusive Right To Sell
- Listing terms: Cash,Conventional,FHA,USDA Loan,VA Loan
Estimated market value
Not available
Estimated sales range
Not available
$2,196/mo
Price history
| Date | Event | Price |
|---|---|---|
| 10/2/2026 | Price change | $479,000+0.8%$172/sqft |
Source:  Hive MLS #100594585 Report a problem Hive MLS #100594585 Report a problem | ||
| 10/1/2026 | Price change | $475,000-4%$170/sqft |
Source: Hive MLS #100594585 Report a problem | ||
| 8/21/2026 | Listed for sale | $495,000$178/sqft |
Source: Hive MLS #100594585 Report a problem | ||
Public tax history
| Year | Property taxes | Tax assessment |
|---|---|---|
| 2026 | $2,038 +2.7% | $264,561 |
| 2025 | $1,985 +0.6% | $264,561 |
| 2024 | $1,973 +20.4% | $264,561 +42.9% |
| 2023 | $1,638 +0.7% | $185,137 |
| 2022 | $1,626 | $185,137 |
| 2021 | -- | $185,137 |
| 2020 | $1,636 +6.2% | $185,137 +7% |
| 2019 | $1,540 +8% | $173,053 |
| 2018 | $1,426 | $173,053 |
| 2017 | $1,426 | $173,053 |
| 2016 | $1,426 | $173,053 +1.7% |
| 2015 | $1,426 | $170,233 |
| 2014 | $1,426 | $170,233 |
| 2013 | -- | $170,233 +13.3% |
| 2012 | -- | $150,249 -11% |
| 2011 | -- | $168,759 |
| 2010 | -- | $168,759 |
| 2009 | -- | $168,759 |
| 2008 | -- | $168,759 |
Find assessor info on the county website
Monthly payment
Est. payment
Payment breakdown
Explore the cost of this home by adjusting the details. Changes won't be saved.Climate risks
Neighborhood: 27871
Nearby schools
Schools provided by the listing agent
- Elementary: Stokes School K-
- Middle: Stokes School K-
- High: North Pitt High School
Source: Hive MLS. This data may not be complete. We recommend contacting the local school district to confirm school assignments for this home.
Similar homes
- $490,0004 bd3 ba3.3k sqft310 N Smithwick St, Williamston, NC 27892For Sale By Owner

- $344,5005 bd3 ba3.4k sqft701 S Broad Street, Robersonville, NC 27871For Sale
 MLS ID #100563018, Georgia Lilley, Keller Williams Realty Points East. Hive MLS
 - $449,0004 bd3 ba2.9k sqft116 Oxford Road, Greenville, NC 27858For Sale
 MLS ID #100594225, Sandy Deans, The Rich Company. Hive MLS
 - $480,0004 bd4 ba3k sqft1256 Naples Drive, Greenville, NC 27858For Sale
 MLS ID #100580828, The Tingen Team, Berkshire Hathaway HomeServices Prime Properties. Hive MLS
 - $434,9004 bd4 ba2.8k sqft1303 Sonata Street, Greenville, NC 27858For SaleMLS ID #100595070, Kristie Harrison Homes Team, Epique Realty. Hive MLS
- $449,0004 bd3 ba2.9k sqft2223 Sorrel Lane, Winterville, NC 28590For SaleMLS ID #100608171, Dan Jenkins, United Real Estate East Carolina. Hive MLS
- $390,0004 bd3 ba2.6k sqft423 Lee Street, Greenville, NC 27858For SaleMLS ID #100608344, Annette Micham, Home Source of ENC, LLC. Hive MLS
- $430,0003 bd3 ba3.3k sqft110 Williams Street, Greenville, NC 27858For SaleMLS ID #100602870, The Tingen Team, Berkshire Hathaway HomeServices Prime Properties. Hive MLS
- $535,0004 bd3 ba3.2k sqft3400 Wyneston Road, Greenville, NC 27858For SaleMLS ID #100603175, Maddi Lamm, Berkshire Hathaway HomeServices Prime Properties. Hive MLS
- $400,0003 bd3 ba2.6k sqft111 Robin Road, Greenville, NC 27858For SaleMLS ID #100595872, Brandon Turner, Legacy Premier Real Estate, LLC. Hive MLS
- $479,9004 bd3 ba2.8k sqft1772 Dixon Grove Lane, Grimesland, NC 27837New ConstructionMLS ID #100608006, Carter Hall, Turner Realty Team. Hive MLS
- $275,0005 bd3 ba2.4k sqft100 Ashton Drive, Greenville, NC 27834For SaleMLS ID #100609073, Laura T Vevurka, FAB Real Estate Services. Hive MLS
- $399,9003 bd3 ba2.5k sqft600 S Haughton Street, Williamston, NC 27892For SaleMLS ID #100593750, Max Avent, Century 21 Sterling Combs. Hive MLS
- $550,0004 bd4 ba3.7k sqft1313 Largo Road, Greenville, NC 27858For SaleMLS ID #100597087, Patrick Watson, Stewart and Smith Realty. Hive MLS
- $513,9904 bd4 ba2.9k sqft2771 Windflower Lane, Grimesland, NC 27837New ConstructionMLS ID #100569905, Carolyn McLawhorn, Carolyn McLawhorn Realty. Hive MLS
- $320,0004 bd3 ba2.4k sqft1108 Greenmeade Court, Greenville, NC 27858For SaleMLS ID #100599946, Jessica Hunt, Hunt for Homes, Inc. Hive MLS
- $420,0004 bd3 ba2.6k sqft308 Barrel Drive, Winterville, NC 28590For SaleMLS ID #100591319, Eddie Williams, Century 21 The Realty Group. Hive MLS
- $510,8003 bd4 ba2.7k sqft1018 Buckley Drive, Grimesland, NC 27837New ConstructionHive MLS
- $399,0003 bd3 ba2.5k sqft127 Squire Drive, Winterville, NC 28590For SaleMLS ID #100583631, Cathi Carman, Grimes Real Estate Group. Hive MLS
