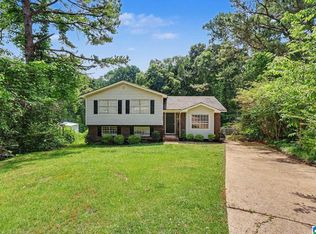
Welcome home to this charming 3-bedroom, 2-bath residence in Winchester Hills. Fresh interior paint and a recently serviced HVAC system provide added peace of mind. This home offers a functional layout, comfortable living spaces, and a low-maintenance yard. Enjoy relaxing or entertaining on the rear patio overlooking a backyard framed by mature pine trees and natural greenery, creating a peaceful outdoor setting. Conveniently located just minutes from Publix, shopping, dining, and I-59, this home offers easy access to Birmingham and surrounding areas while maintaining a neighborhood feel. Priced to provide an excellent opportunity for buyers seeking value and the ability to add their own personal touches. Schedule your showing today!
For sale
$175,000
4481 Winchester Hills Way, Birmingham, AL 35215
3beds
1,163sqft
:
Get pre-qualified$1,098/mo
Single Family Residence
Built in 2014
9,147 Square Feet Lot
$173,000 Zestimate®
$150/sqft
$-- HOA
What's special
Fresh interior paintPeaceful outdoor settingLow-maintenance yardFunctional layoutComfortable living spaces
- 38 days |
- 550 |
- 42 |
Likely to sell faster than
Zillow last checked:
Listing updated:
Listed by:
April Jones 832-404-9440,
Lokation Real Estate LLC
Source: GALMLS,MLS#: 21456792
Facts & features
Interior
Bedrooms & bathrooms
- Bedrooms: 3
- Bathrooms: 2
- Full bathrooms: 2
Rooms
- Room types: Bedroom, Dining Room, Kitchen, Master Bedroom
Primary bedroom
- Level: First
- Area: 1771
- Dimensions: 132 x 13.42
Bedroom 1
- Level: First
- Area: 123.99
- Dimensions: 13.17 x 9.42
Bedroom 2
- Level: First
- Area: 114
- Dimensions: 12 x 9.5
Dining room
- Level: First
- Area: 92.56
- Dimensions: 9.33 x 9.92
Kitchen
- Features: Laminate Counters
- Level: First
- Area: 83.58
- Dimensions: 8.5 x 9.83
Living room
- Level: First
- Area: 179.17
- Dimensions: 12.5 x 14.33
Basement
- Area: 0
Heating
- Central
Cooling
- Central Air, Electric
Appliances
- Included: Electric Cooktop, Dishwasher, Freezer, Ice Maker, Electric Oven, Self Cleaning Oven, Refrigerator, Stainless Steel Appliance(s), Electric Water Heater
- Laundry: Electric Dryer Hookup, Washer Hookup, Main Level, Laundry Room, Yes
Features
- Split Bedroom, Tray Ceiling(s), Linen Closet, Tub/Shower Combo
- Flooring: Hardwood, Tile
- Attic: Pull Down Stairs,Yes
- Has fireplace: No
Interior area
- Total interior livable area: 1,163 sqft
- Finished area above ground: 1,163
- Finished area below ground: 0
Video & virtual tour
Property
Parking
- Parking features: Driveway, Off Street, Open
- Has uncovered spaces: Yes
Features
- Levels: One
- Stories: 1
- Patio & porch: Open (PATIO), Patio, Porch
- Pool features: None
- Has view: Yes
- View description: None
- Waterfront features: No
Lot
- Size: 9,147 Square Feet
Details
- Parcel number: 1200081000107.000
- Special conditions: N/A
Construction
Type & style
- Home type: SingleFamily
- Property subtype: Single Family Residence
- Attached to another structure: Yes
Materials
- 1 Side Brick, Vinyl Siding
- Foundation: Slab
Condition
- Year built: 2014
Utilities & green energy
- Water: Public
- Utilities for property: Sewer Connected, Underground Utilities
Community & HOA
Community
- Subdivision: Winchester Hills
Location
- Region: Birmingham
Financial & listing details
- Price per square foot: $150/sqft
- Tax assessed value: $192,200
- Annual tax amount: $1,006
- Price range: $175K - $175K
- Date on market: 6/20/2026
Estimated market value
$173,000
$164,000 - $182,000
$1,560/mo
Price history
| Date | Event | Price |
|---|---|---|
| 6/20/2026 | Listed for sale | $175,000+56.3%$150/sqft |
Source:  GALMLS #21456792 Report a problem GALMLS #21456792 Report a problem | ||
| 4/16/2014 | Sold | $111,933$96/sqft |
Source: Public Record Report a problem | ||
Public tax history
| Year | Property taxes | Tax assessment |
|---|---|---|
| 2025 | $1,006 +2.2% | $19,220 +2.1% |
| 2024 | $984 +7.2% | $18,820 +6.8% |
| 2023 | $918 +4.6% | $17,620 +4.4% |
| 2022 | $877 +27.2% | $16,880 +25.2% |
| 2021 | $690 -2.3% | $13,480 -2.2% |
| 2020 | $706 +8.3% | $13,780 +7.7% |
| 2019 | $652 +13.4% | $12,800 +12.3% |
| 2018 | $575 | $11,400 |
| 2017 | $575 | $11,400 |
| 2016 | $575 | $11,400 |
| 2015 | $575 +750.2% | $11,400 +110.3% |
| 2014 | $68 | $5,420 +301.5% |
| 2012 | $68 | $1,350 |
Find assessor info on the county website
Monthly payment
Est. payment
Payment breakdown
Explore the cost of this home by adjusting the details. Changes won't be saved.Climate risks
Neighborhood: 35215
Nearby schools
GreatSchools rating
- 4/10Bryant Park ElementaryGrades: PK-5Distance: 0.9 mi
- 2/10Clay-Chalkville Middle SchoolGrades: 6-8Distance: 4.4 mi
- 3/10Clay-Chalkville High SchoolGrades: 9-12Distance: 4 mi
Schools provided by the listing agent
- Elementary: Bryant Park
- Middle: Clay - Chalkville
- High: Clay - Chalkville
Source: GALMLS. This data may not be complete. We recommend contacting the local school district to confirm school assignments for this home.
- $192,8003 bd-- ba1.1k sqft4485 Winchester Hills Way, Birmingham, AL 35215Off Market
- $195,1003 bd-- ba1.1k sqft4477 Winchester Hills Way, Birmingham, AL 35215Off Market
- $198,2003 bd-- ba1.3k sqft4489 Winchester Hills Way, Birmingham, AL 35215Off Market
- $172,6003 bd2 ba1.2k sqft4473 Winchester Hills Way, Birmingham, AL 35215Off Market
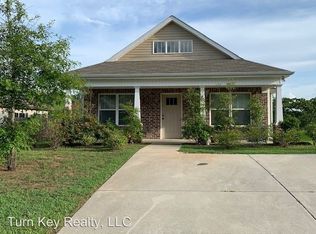
- $295,1004 bd3 ba2.2k sqft4321 Winchester Hills Way, Clay, AL 35215Off Market
- $248,2003 bd2 ba1.4k sqft4370 Winchester Hills Dr, Birmingham, AL 35215Off Market
- $333,0004 bd2 ba2.6k sqft4366 Winchester Hills Dr, Birmingham, AL 35215Sold
- $180,0003 bd2 ba1.1k sqft4493 Winchester Hills Way, Birmingham, AL 35215Sold
A local agent can set up tours, give advice and negotiate with sellers.
Similar homes
- $184,9003 bd3 ba1.6k sqft710 Sunny Lane Dr, Birmingham, AL 35215For Sale
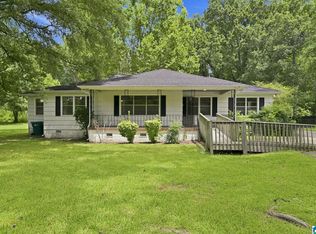
 MLS ID #21459996, Isabella Crandall, Trelora Realty, INC. GALMLS
 - $174,9004 bd2 ba1.4k sqft2112 Merry Dr NE, Birmingham, AL 35215For Sale
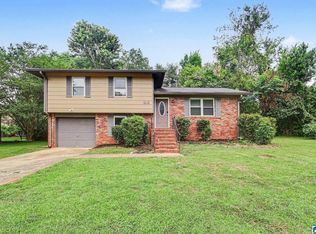 MLS ID #21458736, Robert Salmons, Entera Realty LLC. GALMLS
 - $174,9003 bd3 ba1.5k sqft2716 7th Pl NE, Birmingham, AL 35215For Sale
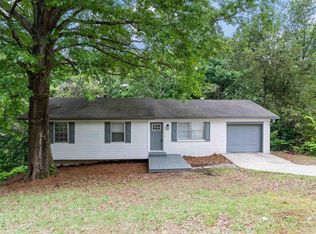 MLS ID #21452594, Lee Marlow, RealtySouth-Trussville Office. GALMLS
 - $164,9003 bd2 ba1.4k sqft5205 Mike Dr, Pinson, AL 35126For Sale
 MLS ID #21453597, Robert Salmons, Entera Realty LLC. GALMLS
 - $174,9003 bd2 ba1.2k sqft5006 Matt Dr, Birmingham, AL 35215For SaleMLS ID #21459803, Caprina Harris, Alabama Realty Brokers III. GALMLS
- $185,0003 bd2 ba1.7k sqft5201 Mike Dr, Pinson, AL 35126For SaleMLS ID #21454208, Jeremy Galloway, EXP Realty LLC. GALMLS
- $144,9003 bd1 ba1.1k sqft2701 8th St NE, Birmingham, AL 35215For SaleMLS ID #21459205, Jinny Forrester, Real Broker LLC. GALMLS
- $179,0003 bd2 ba1.1k sqft1737 Molly Ln, Birmingham, AL 35235For SaleMLS ID #21450639, Matt Harbison, RE/MAX Realty Brokers. GALMLS
- $219,9003 bd2 ba1.3k sqft4725 Turner Dr, Birmingham, AL 35215For SaleMLS ID #21453468, Robert Salmons, Entera Realty LLC. GALMLS
- $169,9002 bd2 ba1.2k sqft4012 Saint John Ln NW, Birmingham, AL 35215For SaleMLS ID #21446966, Yvonne Harris, Trelora Realty, INC. GALMLS
- $170,0003 bd2 ba1k sqftSpectrum, Pinson, AL 35126For SaleMLS ID #21455570, Ginger Fountain, RE/MAX of Orange Beach. GALMLS
- $140,0003 bd1 ba1k sqft2249 7th St NE, Birmingham, AL 35215For SaleMLS ID #21457849, Carlton Jackson, Edge Realty Group, LLC. GALMLS
- $150,0003 bd2 ba1.3k sqft1313 Hartford Dr, Birmingham, AL 35215For SaleMLS ID #21457544, Shannon Colby, Keller Williams Metro South. GALMLS
- $134,9003 bd2 ba1.4k sqft2925 Wood Dr NE, Birmingham, AL 35215For SaleMLS ID #21439612, Isabella Crandall, Trelora Realty, INC. GALMLS
- $199,4003 bd2 ba1.5k sqft305 Melanie Dr, Birmingham, AL 35215For SaleMLS ID #21449719, Sylvia Vinson, Keller Williams Realty Blount. GALMLS
- $169,9003 bd3 ba1.4k sqft2320 Pentland Dr, Birmingham, AL 35235For SaleMLS ID #21440913, Rachel Lowell, Trowbridge Realty. GALMLS
- $184,9003 bd3 ba1.6k sqft1554 Wilderness Ln, Birmingham, AL 35235For SaleMLS ID #21457933, Robert Salmons, Entera Realty LLC. GALMLS
- $150,0004 bd2 ba1.5k sqft317 Fox Glen Rd NW, Birmingham, AL 35215For SaleMLS ID #21435239, Jeremy Galloway, EXP Realty LLC. GALMLS
- $208,0002 bd2 ba1.4k sqft2119 Willow Glenn Dr, Birmingham, AL 35215For SaleMLS ID #21454330, Daniel Hadwin, eXp Realty, LLC Central. GALMLS
- $134,9003 bd2 ba1.4k sqft109 Nekoma Dr, Birmingham, AL 35215For SaleMLS ID #21458669, Tiffany Jones, Trelora Realty, INC. GALMLS
