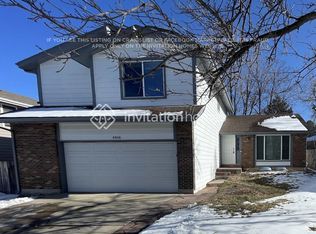
Welcome to 4484 W. 110th Circle in the established Cotton Creek community! This tri-level home with a finished garden-level basement offers 1,589 finished square feet, 3 bedrooms, 2 bathrooms, and an excellent opportunity to make it your own. There is a bonus room off the large attached 2-car garage with back yard access. With a functional multi-level floor plan and a spacious backyard offering endless possibilities for landscaping, gardening, entertaining, or creating your own outdoor retreat, this property has plenty of potential. The location is an added bonus! Enjoy walking distance to Cotton Creek Elementary School, nearby Front Range Community College and the library, along with an abundance of walking and biking trails. Convenient access to Boulder and surrounding communities makes this an ideal location for enjoying all that Colorado has to offer. Whether you're looking to update, personalize, or completely reimagine a home to suit your style, this property offers a wonderful opportunity to bring your vision to life in a highly desirable, established neighborhood. Sellers are offering $15,000 in closing costs with full price offer. Property is being sold "as is". It has great bones but does need some work and is priced accordingly. Great fixer-upper * fix and flip *
Pending
$425,000
4484 W 110th Circle, Westminster, CO 80031
3beds
1,589sqft
Single Family Residence
Built in 1978
7,500 Square Feet Lot
$-- Zestimate®
$267/sqft
$-- HOA
What's special
- 5 days
- 776
- 70
Zillow last checked:
Listing updated:
Listed by:
Jeff O'Grady 303-523-4040 success@pays2know.com,
Home Team Advantage
Source: REcolorado as distributed by MLS GRID,MLS#: 5788999
Facts & features
Interior
Bedrooms & bathrooms
- Bedrooms: 3
- Bathrooms: 2
- Full bathrooms: 1
- 3/4 bathrooms: 1
Bedroom
- Level: Upper
Bedroom
- Level: Upper
Bedroom
- Features: Primary Suite
- Level: Upper
Bathroom
- Level: Upper
Bathroom
- Description: Private Bath Off Primary Bedroom
- Features: En Suite Bathroom, Primary Suite
- Level: Upper
Bonus room
- Description: Garden Level Bonus Room
- Level: Basement
Dining room
- Description: Large Dining Area Off Kitchen W/ Fireplace
- Level: Main
Family room
- Description: Wood Burning Stove
- Level: Lower
Kitchen
- Description: Large Eating Space
- Level: Main
Laundry
- Level: Basement
Heating
- Forced Air
Cooling
- None
Appliances
- Included: Dishwasher, Microwave
Features
- Flooring: Carpet, Linoleum
- Basement: Finished
- Number of fireplaces: 2
- Fireplace features: Wood Burning, Wood Burning Stove
Interior area
- Total structure area: 1,589
- Total interior livable area: 1,589 sqft
- Finished area above ground: 1,281
- Finished area below ground: 308
Property
Parking
- Total spaces: 2
- Parking features: Garage - Attached
- Attached garage spaces: 2
Features
- Levels: Tri-Level
- Patio & porch: Deck
- Exterior features: Private Yard
Lot
- Size: 7,500 Square Feet
- Features: Cul-De-Sac
Details
- Parcel number: R0032978
- Special conditions: Standard
Construction
Type & style
- Home type: SingleFamily
- Property subtype: Single Family Residence
Materials
- Brick, Frame, Wood Siding
- Roof: Composition
Condition
- Fixer
- Year built: 1978
Utilities & green energy
- Sewer: Public Sewer
Community & HOA
Community
- Subdivision: Cotton Creek
HOA
- Has HOA: No
Location
- Region: Westminster
Financial & listing details
- Price per square foot: $267/sqft
- Tax assessed value: $490,000
- Annual tax amount: $2,860
- Date on market: 11/7/2026
- Listing terms: Cash,Conventional
- Exclusions: Sellers Personal Property
- Ownership: Estate
Estimated market value
Not available
Estimated sales range
Not available
Not available
Price history
| Date | Event | Price |
|---|---|---|
| 11/9/2026 | Pending sale | $425,000$267/sqft |
Source:  REcolorado as distributed by MLS GRID #5788999 Report a problem | ||
| 11/7/2026 | Listed for sale | $425,000$267/sqft |
Source: REcolorado as distributed by MLS GRID #5788999 Report a problem | ||
Public tax history
| Year | Property taxes | Tax assessment |
|---|---|---|
| 2025 | $2,498 +1.1% | $30,630 -14.6% |
| 2024 | $2,471 +10.4% | $35,860 |
| 2023 | $2,239 -3.2% | $35,860 +26.9% |
| 2022 | $2,313 | $28,250 -2.8% |
| 2021 | -- | $29,070 +16.2% |
| 2020 | $1,893 | $25,020 -0.2% |
| 2019 | $1,893 +26.2% | $25,070 +20.5% |
| 2018 | $1,501 | $20,810 |
| 2017 | $1,501 | $20,810 +26.6% |
| 2016 | -- | $16,440 +93.6% |
| 2015 | $870 | $8,490 +5.6% |
| 2014 | -- | $8,040 |
| 2013 | -- | $8,040 -45% |
| 2012 | -- | $14,610 |
| 2011 | -- | $14,610 -1% |
| 2010 | -- | $14,760 +100% |
| 2009 | -- | $7,380 -5.6% |
| 2008 | -- | $7,820 -50% |
| 2007 | -- | $15,640 +1.7% |
| 2006 | -- | $15,380 |
| 2005 | -- | $15,380 +14.9% |
| 2004 | -- | $13,390 |
| 2003 | $1,347 +5.1% | $13,390 -0.2% |
| 2002 | $1,282 +9.1% | $13,420 +15.7% |
| 2001 | $1,175 | $11,600 |
| 2000 | -- | $11,600 |
Find assessor info on the county website
Monthly payment
Est. payment
Payment breakdown
Explore the cost of this home by adjusting the details. Changes won't be saved.Climate risks
Neighborhood: 80031
Nearby schools
Schools provided by the listing agent
- Elementary: Cotton Creek
- Middle: Silver Hills
- High: Northglenn
- District: Adams 12 5 Star Schl
Source: REcolorado as distributed by MLS GRID. This data may not be complete. We recommend contacting the local school district to confirm school assignments for this home.


Similar homes
- $380,0004 bd3 ba2.2k sqft3400 Mowry Place, Westminster, CO 80031For Sale

 MLS ID #7401558, Alex Johnson, Atlas Real Estate Group. REcolorado as distributed by MLS GRID
- $428,0003 bd2 ba1.2k sqft10992 Grant Drive, Northglenn, CO 80233For Sale
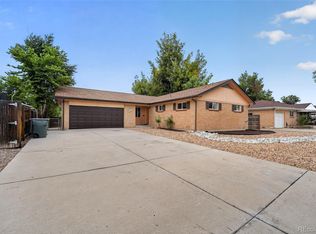 MLS ID #5862936, Matthew Lasater, Light On Realty. REcolorado as distributed by MLS GRID
- $399,0003 bd2 ba1.3k sqft8955 W 89th Place, Broomfield, CO 80021For Sale
 MLS ID #8817891, Julia Doherty, Thrive Real Estate Group. REcolorado as distributed by MLS GRID
- $524,9005 bd3 ba2.3k sqft9179 Hunter Street, Westminster, CO 80031For Sale
 MLS ID #3412676, Christopher Raichart, RE/MAX Synergy. REcolorado as distributed by MLS GRID
- $425,0003 bd2 ba1.5k sqft3690 Kearney Street, Denver, CO 80207For SaleMLS ID #4596933, Demetra English, Real Estate Partners. REcolorado as distributed by MLS GRID
- $475,0003 bd2 ba1.8k sqft9604 W 75th Way, Arvada, CO 80005For SaleMLS ID #9698507, Patrick Laurienti, Real Broker, LLC DBA Real. REcolorado as distributed by MLS GRID
- $379,9002 bd3 ba1.9k sqft9930 Grove Street #A, Westminster, CO 80031For SaleMLS ID #7401744, Jody Bennigsdorf, RE/MAX Alliance. REcolorado as distributed by MLS GRID
- $419,0002 bd2 ba1.8k sqft11819 Grant Street, Northglenn, CO 80233For SaleMLS ID #6061995, James Ayala, Redfin Corporation. REcolorado as distributed by MLS GRID
- $440,0003 bd2 ba1k sqft9460 High Street, Thornton, CO 80229For SaleMLS ID #7241661, Nick Rizzi, Real Broker, LLC DBA Real. REcolorado as distributed by MLS GRID
- $399,0002 bd1 ba1k sqft1165 W 96th Pl, Thornton, CO 80260For Sale
 MLS ID #1068787, Regie Williams, RE/MAX Northwest. IRES as distributed by MLS GRID
- $544,9003 bd2 ba1.8k sqft9344 Field Lane, Westminster, CO 80021For SaleMLS ID #7123736, Sandra Chavez, Rockwell Realty. REcolorado as distributed by MLS GRID
- $470,0003 bd3 ba1.9k sqft7748 Everett Way, Arvada, CO 80005For SaleMLS ID #4243074, Alex Johnson, Atlas Real Estate Group. REcolorado as distributed by MLS GRID
- $389,9004 bd2 ba1.6k sqft7530 Hilltop Circle, Denver, CO 80221For SaleMLS ID #5071970, Bryant Henderson, Keller Williams DTC. REcolorado as distributed by MLS GRID
- $450,000-- bd-- ba2.2k sqft11249 W 103rd Drive, Broomfield, CO 80021For SaleMLS ID #6060050, Nicholas Conley, Highland Realty & Management Inc. REcolorado as distributed by MLS GRID
- $410,0003 bd2 ba1.1k sqft8861 Poze Boulevard, Thornton, CO 80229For SaleMLS ID #6127384, Edmund Arellano, Sonrise Preferred Properties. REcolorado as distributed by MLS GRID
- $499,9003 bd3 ba1.9k sqft10469 Ronald Lane, Northglenn, CO 80234For SaleMLS ID #5298156, Heather McNurney, JPAR Modern Real Estate. REcolorado as distributed by MLS GRID
- $435,0004 bd2 ba1.6k sqft11419 E Virginia Drive, Aurora, CO 80012For SaleMLS ID #1822566, Joan Garreffa, Realty One Group Premier Colorado. REcolorado as distributed by MLS GRID
- $515,0005 bd2 ba2.2k sqft6895 Nelson St, Arvada, CO 80004For SaleMLS ID #1071750, Dustin Sagrillo, RE/MAX of Boulder, Inc. IRES as distributed by MLS GRID
- $539,0004 bd3 ba1.6k sqft8492 Ingalls Circle, Arvada, CO 80003For SaleMLS ID #2357806, Lori Williams, Keller Williams Preferred Realty. REcolorado as distributed by MLS GRID
- $385,0003 bd3 ba1.3k sqftAutumnwood Townhomes, Arvada, CO 80004For SaleMLS ID #4264293, Jean Theobald, RE/MAX Professionals. REcolorado as distributed by MLS GRID
