Rare 5BR/3.5BA FINISHED BASEMENT home with an in-law/guest suite, tucked away on a quiet cul-de-sac in sought-after Village Springs. Set on a private .40-acre lot with mature trees, this home combines a spacious, open floor plan with an impressive list of major improvements, including replacement windows, newer exterior doors, an architectural-shingle roof and an expanded deck. The welcoming foyer opens to formal living and dining rooms, while the dramatic vaulted family room flows into the updated kitchen featuring granite countertops and stainless steel appliances. Upstairs, the spacious primary suite features newly refinished hardwood floors, a vaulted ceiling, walk-in closet and large ensuite bath with dual vanity, frameless glass shower and whirlpool tub. Three additional bedrooms and a full bath complete the upper level. The finished daylight terrace level is ideal as an in-law or guest suite, offering a large recreation/living room, bedroom, full bath and bar, with additional flexibility for a home office, gym or media room. Outside, the expanded deck overlooks the private, fenced backyard, while an under-deck system provides dry, covered space below. Additional improvements include professional drainage work, attic insulation and air sealing, gutter shields, updated ceiling fans, extensive Ring/Nest smart-home features and wiring for an EV charger. With a finished basement, flexible in-law/guest space, cul-de-sac setting and numerous major improvements, this Village Springs home offers exceptional space and versatility in the heart of Dunwoody.
Active
$799,000
4488 Village Springs Pl, Atlanta, GA 30338
5beds
3,707sqft
Single Family Residence
Built in 1993
0.4 Acres Lot
$-- Zestimate®
$216/sqft
$-- HOA
What's special
Spacious primary suiteExpanded deckSpacious open floor planUpdated ceiling fansCul-de-sac settingReplacement windowsQuiet cul-de-sac
- 1 day
- 278
- 12
Zillow last checked:
Listing updated:
Listed by:
Scott Davenport 404-905-1111,
1% Lists Greater Atlanta
Source: GAMLS,MLS#: 10835136
Facts & features
Interior
Bedrooms & bathrooms
- Bedrooms: 5
- Bathrooms: 4
- Full bathrooms: 3
- 1/2 bathrooms: 1
Rooms
- Room types: Foyer, Laundry, Exercise Room, Family Room, Game Room
Dining room
- Features: Separate Room
Kitchen
- Features: Breakfast Area, Breakfast Bar, Pantry, Solid Surface Counters
Heating
- Natural Gas, Forced Air
Cooling
- Electric, Ceiling Fan(s), Central Air
Appliances
- Included: Gas Water Heater, Dishwasher, Microwave
- Laundry: Mud Room
Features
- Tray Ceiling(s), High Ceilings, Entrance Foyer, Separate Shower, Walk-In Closet(s)
- Flooring: Carpet, Hardwood
- Basement: Bath Finished,Daylight,Interior Entry,Exterior Entry,Finished,Full
- Number of fireplaces: 1
- Fireplace features: Family Room, Factory Built, Gas Starter
- Common walls with other units/homes: No Common Walls
Interior area
- Total structure area: 3,707
- Total interior livable area: 3,707 sqft
- Finished area above ground: 2,710
- Finished area below ground: 997
Property
Parking
- Total spaces: 2
- Parking features: Garage, Kitchen Level
- Has garage: Yes
Features
- Levels: Three Or More
- Stories: 3
- Patio & porch: Deck, Patio
- Fencing: Fenced
- Waterfront features: No Dock Or Boathouse
- Body of water: None
Lot
- Size: 0.4 Acres
- Features: Cul-De-Sac, Level, Private
- Residential vegetation: Wooded
Details
- Parcel number: 18 351 06 103
Construction
Type & style
- Home type: SingleFamily
- Architectural style: Brick 3 Side,Traditional
- Property subtype: Single Family Residence
Materials
- Brick, Other
- Foundation: Slab
- Roof: Composition
Condition
- Resale
- New construction: No
- Year built: 1993
Utilities & green energy
- Electric: 220 Volts
- Sewer: Public Sewer
- Water: Public
- Utilities for property: Underground Utilities, Cable Available, Sewer Connected
Green energy
- Energy efficient items: Thermostat
Community & HOA
Community
- Features: Street Lights
- Security: Smoke Detector(s)
- Subdivision: Village Springs
HOA
- Has HOA: No
- Services included: None
Location
- Region: Atlanta
Financial & listing details
- Price per square foot: $216/sqft
- Tax assessed value: $828,100
- Annual tax amount: $7,947
- Date on market: 9/3/2026
- Listing agreement: Exclusive Right To Sell
Estimated market value
Not available
Estimated sales range
Not available
$4,703/mo
Price history
| Date | Event | Price |
|---|---|---|
| 9/3/2026 | Listed for sale | $799,000+65.9%$216/sqft |
Source:  GAMLS #10835136 Report a problem GAMLS #10835136 Report a problem | ||
| 6/27/2017 | Sold | $481,500-3.5%$130/sqft |
Source:  FMLS GA #5853607 Report a problem FMLS GA #5853607 Report a problem | ||
| 6/2/2017 | Pending sale | $499,000$135/sqft |
Source: Keller Williams Reatly Consultants #5853607 Report a problem | ||
| 5/10/2017 | Listed for sale | $499,000+18.1%$135/sqft |
Source: Owner Report a problem | ||
| 9/12/2006 | Sold | $422,500+29%$114/sqft |
Source: Public Record Report a problem | ||
| 1/29/2002 | Sold | $327,500+53.4%$88/sqft |
Source: Public Record Report a problem | ||
| 11/24/1993 | Sold | $213,500$58/sqft |
Source: Public Record Report a problem | ||
Public tax history
| Year | Property taxes | Tax assessment |
|---|---|---|
| 2025 | $8,504 +6.1% | $331,240 +9% |
| 2024 | $8,013 +14.4% | $303,960 +7% |
| 2023 | $7,007 -3% | $284,040 +6.1% |
| 2022 | $7,222 +21.4% | $267,640 +23.8% |
| 2021 | $5,950 +6.2% | $216,160 +10.6% |
| 2020 | $5,602 +2.6% | $195,440 +4.1% |
| 2019 | $5,462 +0.2% | $187,760 +0.9% |
| 2018 | $5,453 -3.5% | $186,080 +4.6% |
| 2017 | $5,652 +10% | $177,920 +9.3% |
| 2016 | $5,138 | $162,720 -2.4% |
| 2014 | $5,138 | $166,680 +2% |
| 2013 | -- | $163,480 +10.1% |
| 2012 | -- | $148,480 -5.1% |
| 2011 | -- | $156,520 |
| 2010 | $4,958 -4.7% | $156,520 -5.7% |
| 2009 | $5,204 +7.3% | $166,040 |
| 2008 | $4,850 +3.1% | $166,040 +5.2% |
| 2007 | $4,706 | $157,840 |
| 2006 | $4,706 +2.5% | $157,840 |
| 2005 | $4,590 +18.4% | $157,840 +15% |
| 2004 | $3,878 +0.3% | $137,280 |
| 2003 | $3,865 +22.5% | $137,280 +4.5% |
| 2002 | $3,155 -30.2% | $131,400 +9% |
| 2001 | $4,519 | $120,520 |
Find assessor info on the county website
Monthly payment
Est. payment
Payment breakdown
Explore the cost of this home by adjusting the details. Changes won't be saved.Climate risks
Neighborhood: 30338
Nearby schools
Schools provided by the listing agent
- Elementary: Dunwoody
- Middle: Peachtree
- High: Dunwoody
Source: GAMLS. This data may not be complete. We recommend contacting the local school district to confirm school assignments for this home.
- $687,4004 bd2 ba2.2k sqft4492 Village Springs Pl, Dunwoody, GA 30338Off Market

- $752,1004 bd3 ba2k sqft4487 Village Springs Pl, Dunwoody, GA 30338Off Market
- $733,4004 bd3 ba2.5k sqft4491 Village Springs Pl, Dunwoody, GA 30338Off Market
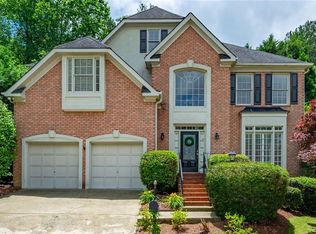
- $720,4004 bd3 ba2.6k sqft1483 N Springs Dr, Dunwoody, GA 30338Off Market
Similar homes
- $825,0004 bd4 ba3.4k sqft5003 Village Terrace Dr, Atlanta, GA 30338Active
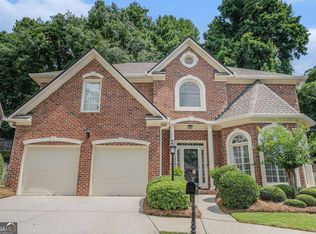
 MLS ID #10714771, Thomas Townsend, Keller Williams Realty Partners. GAMLS
 - $899,9004 bd4 ba3.8k sqft763 Byrnwyck Rd, Atlanta, GA 30319Active
 MLS ID #10807103, Madalyn Suits, Keller Williams Realty PeachtreeRoad. GAMLS
 - $850,0004 bd3 ba3.2k sqft250 W Peachtree St, Norcross, GA 30071Active
 MLS ID #10818158, Rachel Anderson, Sure Realty. GAMLS
 - $670,7003 bd3 ba2.6k sqft1983 Wellesley Trce, Dunwoody, GA 30338Active
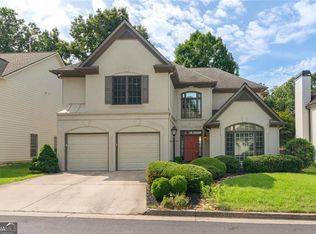 MLS ID #10780778, Yu Chen Liu, Crye-Leike, Realtors. GAMLS
 - $780,0005 bd5 ba5.4k sqft4510 N Slope Cir, Marietta, GA 30066ActiveMLS ID #10835649, Lorrie Thomas, Realty One Group Edge. GAMLS
- $759,0004 bd5 ba3.9k sqft8855 Glen Ferry Dr, Johns Creek, GA 30022ActiveMLS ID #10800957, Matthew Baker, BHHS Georgia Properties. GAMLS
- $700,0004 bd4 ba3.5k sqft9620 River Lake Dr, Roswell, GA 30075ActiveMLS ID #10809937, Andrew Gasper, ERA Foster & Bond. GAMLS
- $865,0004 bd5 ba3.9k sqft625 Windwalk Dr, Roswell, GA 30076ActiveMLS ID #10830329, Racquel Miller, Coldwell Banker Realty. GAMLS
- $799,0004 bd3 ba3.1k sqft2564 Chestea Dr NE, Marietta, GA 30066ActiveMLS ID #10820751, Gregory Goad, Real Broker, LLC. GAMLS
- $750,0004 bd2 ba2.6k sqft11860 Wexford Club Dr, Roswell, GA 30075ActiveMLS ID #10834548, Mike Myslinski, Keller Williams Realty Atl. Partners. GAMLS
- $595,0004 bd5 ba2.3k sqft5717 Braddock Ct, Dunwoody, GA 30350ActiveMLS ID #10808113, Karen Smyth, Keller Williams Realty PeachtreeRoad. GAMLS
- $689,0004 bd4 ba3.9k sqft1156 Ward Creek Dr SW, Marietta, GA 30064ActiveMLS ID #10831849, Lindsy M Wingfield, Fathom Realty GA, LLC. GAMLS
- $670,0004 bd4 ba2.8k sqft325 Farm Trak, Roswell, GA 30075Active Under ContractMLS ID #10832517, Christin Pulver Coffin, Engel & V?lkers Atlanta. GAMLS
- $835,0005 bd4 ba3.1k sqft315 N Drew Ct, Johns Creek, GA 30097ActiveMLS ID #10806077, Beverly A Carroll, ERA Sunrise Realty. GAMLS
- $839,9005 bd4 ba4.3k sqft12700 Oxfordshire Ct, Johns Creek, GA 30005ActiveMLS ID #10807813, Jennifer Hamilton, Keller Williams Realty PeachtreeRoad. GAMLS
- $899,9005 bd5 ba4.8k sqft1891 Cedar Cliff Dr SE, Smyrna, GA 30080ActiveMLS ID #10833516, Courtney Newton, The Rezerve. GAMLS
- $570,0004 bd3 ba2.5k sqft220 Tallwood Ter, Roswell, GA 30076ActiveMLS ID #10833447, Lindsay Lanier, Ansley RE|Christie's Int'l RE. GAMLS
- $685,0005 bd4 ba3.8k sqft1125 Cedar Branch Ct, Marietta, GA 30064ActiveMLS ID #10817658, TEAM LYON, HomeSmart. GAMLS
- $639,9005 bd4 ba2.8k sqft2707 Glenrose Hl, Atlanta, GA 30341ActiveMLS ID #10790851, Vincent Giles, BHGRE Metro Brokers. GAMLS
- $635,0005 bd4 ba3.1k sqft1820 N Chestnut Grove Dr, Marietta, GA 30066ActiveMLS ID #10835383, Ana Hodge, Atlanta Communities. GAMLS
