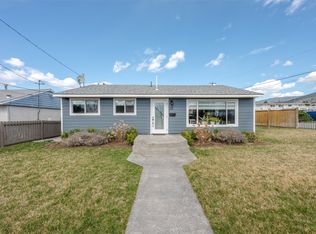
Well maintained 3 bedroom 1000 sq/ft home with well cared for yard & gardens. This home provides a 60x188, over 1/4 acre flat lot with accessible layout with ample parking, a huge 24x24 double detached garage, and dual access via both city streets and a lane-way. Also included with this property is a rent-able 14x16 guest cottage in a completely fenced yard. Close to recreation, schools, shopping, and entertainment. Abundant RV & extra parking in front and back. 300 sq/ft deck, 100 sq/ft covered porch. Natural gas attached and natural gas fireplace. Recent municipal zoning updates in British Columbia now allow up to four residences per property without requiring additional zoning changes so if you're looking to invest or find a new place to call home, this property has all the opportunities.
For sale
C$715,000
449 Conklin Ave, Penticton, BC V2A 2T3
3beds
1,000sqft
Single Family Residence
Built in 1951
0.25 Acres Lot
$-- Zestimate®
C$715/sqft
C$-- HOA
What's special
- 131 days |
- 9 |
- 0 |
Likely to sell faster than
Zillow last checked:
Listing updated:
Listed by:
Brad Schedel,
2 Percent Realty Interior Inc.
Source: Association of Interior REALTORS,MLS®#: 10377247Originating MLS®#: Association of Interior REALTORS
Facts & features
Interior
Bedrooms & bathrooms
- Bedrooms: 3
- Bathrooms: 1
- Full bathrooms: 1
Primary bedroom
- Level: Main
- Dimensions: 12.00x10.58
Bedroom
- Level: Main
- Dimensions: 12.00x8.00
Bedroom
- Level: Main
- Dimensions: 11.00x10.00
Den
- Level: Main
- Dimensions: 10.50x6.50
Dining room
- Level: Main
- Dimensions: 8.00x7.00
Other
- Level: Main
- Dimensions: 0 x 0
Kitchen
- Level: Main
- Dimensions: 10.50x8.00
Laundry
- Level: Main
- Dimensions: 10.00x8.00
Living room
- Level: Main
- Dimensions: 17.50x12.00
Heating
- Forced Air
Cooling
- Central Air
Features
- Den
- Has basement: No
- Has fireplace: No
Interior area
- Total interior livable area: 1,000 sqft
- Finished area above ground: 1,000
- Finished area below ground: 0
Property
Parking
- Total spaces: 6
- Parking features: Additional Parking, Detached, Garage, Other, Rear/Side/Off Street, RV Access/Parking
- Garage spaces: 2
Features
- Levels: One
- Stories: 1
- Pool features: None
- Has view: Yes
- View description: Mountain(s)
Lot
- Size: 0.25 Acres
- Dimensions: 60 x 188
Details
- Parcel number: 010704281
- Zoning: RS-2
- Special conditions: Standard
Construction
Type & style
- Home type: SingleFamily
- Architectural style: Ranch
- Property subtype: Single Family Residence
Condition
- New construction: No
- Year built: 1951
Utilities & green energy
- Sewer: Public Sewer
- Water: Public
Community & HOA
HOA
- Has HOA: No
Location
- Region: Penticton
Financial & listing details
- Price per square foot: C$715/sqft
- Annual tax amount: C$4,345
- Date on market: 2/26/2026
- Cumulative days on market: 376 days
- Inclusions: Fridge. Gas stove. Dishwasher. Dryer. Washer. Window coverings.
- Ownership: Freehold,Fee Simple
Brad Schedel
Brad Schedel
By pressing Contact Agent, you agree that the real estate professional identified above may call/text you about your search, which may involve use of automated means and pre-recorded/artificial voices. You don't need to consent as a condition of buying any property, goods, or services. Message/data rates may apply. You also agree to our Terms of Use. Zillow does not endorse any real estate professionals. We may share information about your recent and future site activity with your agent to help them understand what you're looking for in a home.
Price history
Price history is unavailable.
Public tax history
Tax history is unavailable.
Climate risks
Neighborhood: V2A
Nearby schools
GreatSchools rating
No schools nearby
We couldn't find any schools near this home.




Nearby cities
Other Penticton Topics
