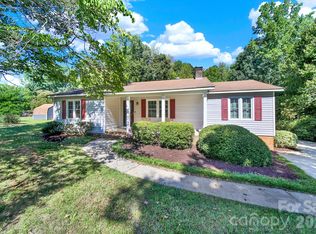
Rare opportunity in Lancaster County’s desirable Buford school district! This spacious 2,100-square-foot ranch sits on 1.4 peaceful acres and offers 3 bedrooms, 2 full baths, and a hard-to-find 3-car garage—all with NO HOA!
Step inside to a bright, welcoming floor plan featuring fresh paint throughout and newer luxury vinyl plank flooring. The spacious chef’s kitchen is light and inviting, showcasing freshly painted cabinetry, NEW granite countertops, stainless steel appliances, abundant cabinet space, a large pantry, and a sunny breakfast area. A convenient pass-through opens to the great room, making the space perfect for everyday living and entertaining.
The generous primary suite offers a private bath and sprawling walk-in closet. Two nicely sized secondary bedrooms share a full hall bath. You'll also find a spacious entry, formal living and dining rooms, and a large, functional laundry room.
Outside, enjoy the privacy and breathing room that comes with 1.4 level treed acres in a quiet, peaceful setting. The exterior HVAC compressor is approximately four years old, offering another valuable update.
Enjoy country-style living while remaining just a short drive from downtown Lancaster and the fantastic restaurants, shopping, and amenities of Waxhaw - just 25 minutes away.
Active
$470,000
449 Potter Rd, Lancaster, SC 29720
3beds
2,136sqft
Single Family Residence
Built in 2011
1.4 Acres Lot
$464,100 Zestimate®
$220/sqft
$-- HOA
What's special
Quiet peaceful settingSpacious entryLarge pantryStainless steel appliancesFresh paint throughoutSprawling walk-in closetBright welcoming floor plan
- 2 days
- 238
- 24
Likely to sell faster than
Zillow last checked:
Listing updated:
Listed by:
Mary Urban maurban5@gmail.com,
Carolina's Realty Source
Source: Canopy MLS as distributed by MLS GRID,MLS#: 4426607
Facts & features
Interior
Bedrooms & bathrooms
- Bedrooms: 3
- Bathrooms: 2
- Full bathrooms: 2
- Main level bedrooms: 3
Primary bedroom
- Features: Ceiling Fan(s), Split BR Plan, Walk-In Closet(s)
- Level: Main
Bedroom s
- Features: Split BR Plan
- Level: Main
Bedroom s
- Features: Split BR Plan
- Level: Main
Bathroom full
- Level: Main
Bathroom full
- Level: Main
Breakfast
- Level: Main
Dining room
- Features: Open Floorplan
- Level: Main
Great room
- Features: Built-in Features, Open Floorplan
- Level: Main
Kitchen
- Features: Breakfast Bar
- Level: Main
Laundry
- Level: Main
Living room
- Features: Built-in Features, Open Floorplan
- Level: Main
Heating
- Electric, Heat Pump
Cooling
- Ceiling Fan(s), Central Air, Electric
Appliances
- Included: Dishwasher, Disposal, Electric Range, Electric Water Heater, Microwave, Refrigerator, Refrigerator with Ice Maker
- Laundry: Electric Dryer Hookup, Mud Room
Features
- Flooring: Vinyl
- Has basement: No
Interior area
- Total structure area: 2,136
- Total interior livable area: 2,136 sqft
- Finished area above ground: 2,136
- Finished area below ground: 0
Property
Parking
- Total spaces: 3
- Parking features: Attached Garage, Garage on Main Level
- Attached garage spaces: 3
Features
- Levels: One
- Stories: 1
- Patio & porch: Deck, Front Porch
Lot
- Size: 1.4 Acres
- Features: Level, Open Lot, Private, Wooded
Details
- Additional structures: Outbuilding
- Parcel number: 006000146.18
- Zoning: LDR
- Special conditions: Standard
Construction
Type & style
- Home type: SingleFamily
- Property subtype: Single Family Residence
Materials
- Vinyl
- Foundation: Crawl Space
- Roof: Fiberglass
Condition
- New construction: No
- Year built: 2011
Utilities & green energy
- Sewer: Septic Installed
- Water: County Water
- Utilities for property: Cable Connected, Electricity Connected
Community & HOA
Community
- Subdivision: none
Location
- Region: Lancaster
Financial & listing details
- Price per square foot: $220/sqft
- Tax assessed value: $371,100
- Annual tax amount: $5,544
- Date on market: 9/21/2026
- Cumulative days on market: 2 days
- Listing terms: Cash,Conventional,USDA Loan
- Electric utility on property: Yes
- Road surface type: Gravel, Paved
Estimated market value
$464,100
$441,000 - $487,000
$2,383/mo
Price history
| Date | Event | Price |
|---|---|---|
| 9/21/2026 | Listed for sale | $470,000+256.1%$220/sqft |
Source:  Canopy MLS as distributed by MLS GRID #4426607 Report a problem Canopy MLS as distributed by MLS GRID #4426607 Report a problem | ||
| 9/16/2008 | Sold | $132,000+164%$62/sqft |
Source: Public Record Report a problem | ||
| 5/9/2005 | Sold | $50,000$23/sqft |
Source: Public Record Report a problem | ||
Public tax history
| Year | Property taxes | Tax assessment |
|---|---|---|
| 2025 | $5,544 +9.5% | $16,980 +15.9% |
| 2024 | $5,062 | $14,650 |
| 2023 | $5,062 +2.1% | $14,650 |
| 2022 | $4,959 +82.5% | $14,650 +82.5% |
| 2021 | $2,717 +11.1% | $8,028 +11.1% |
| 2020 | $2,447 +0.1% | $7,228 |
| 2019 | $2,444 +195.1% | $7,228 |
| 2018 | $828 +33.7% | $7,228 |
| 2017 | $620 | -- |
| 2016 | $620 | -- |
| 2015 | $620 | -- |
| 2014 | -- | -- |
Find assessor info on the county website
Monthly payment
Est. payment
Payment breakdown
Explore the cost of this home by adjusting the details. Changes won't be saved.Climate risks
Neighborhood: 29720
Nearby schools
Schools provided by the listing agent
- Elementary: Buford
- Middle: Buford
- High: Buford
Source: Canopy MLS as distributed by MLS GRID. This data may not be complete. We recommend contacting the local school district to confirm school assignments for this home.
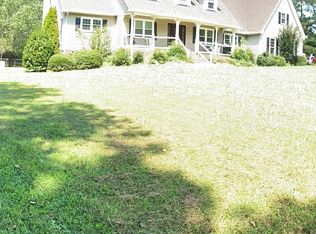
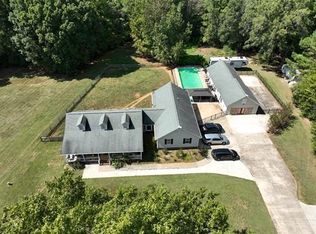
Similar homes
- $474,9005 bd2 ba2.5k sqft4215 Bonanza Trl, Lancaster, SC 29720For Sale
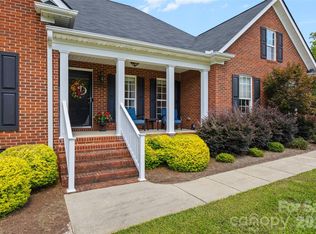
 MLS ID #4408532, Tammy Tyree, Rinehart Realty Corporation. Canopy MLS as distributed by MLS GRID
 - $427,0003 bd2 ba2.2k sqft1297 Potter Rd, Lancaster, SC 29720For Sale
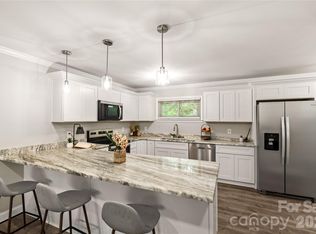 MLS ID #4391936, Melanie Outlaw, Northgroup Real Estate. Canopy MLS as distributed by MLS GRID
 - $284,9003 bd2 ba1.3k sqft3015 Pageland Hwy, Lancaster, SC 29720For Sale
 MLS ID #4423845, Brent Humphries, Heartland Realty LLC. Canopy MLS as distributed by MLS GRID
 - $349,9503 bd2 ba1.5k sqft4122 Fletcher Funderburk Rd, Lancaster, SC 29720For Sale
 MLS ID #4426486, Gail Vincent, NorthGroup Real Estate LLC. Canopy MLS as distributed by MLS GRID
 - $600,0003 bd2 ba2.4k sqft2716 Camp Creek Rd, Lancaster, SC 29720For SaleMLS ID #4410898, Melanie Lee, Southern Properties Realty. Canopy MLS as distributed by MLS GRID
- $445,0003 bd2 ba1.5k sqft3966 Red Doc Rd, Lancaster, SC 29720For SaleMLS ID #4310020, Sheila Hinson, Southern Properties Realty. Canopy MLS as distributed by MLS GRID
- $415,0003 bd2 ba1.7k sqft2223 Camp Creek Rd, Lancaster, SC 29720For SaleMLS ID #4413492, James Taylor, Mark Spain Real Estate. Canopy MLS as distributed by MLS GRID
- $425,0004 bd3 ba2.4k sqft601 Marion Sims Dr, Lancaster, SC 29720For SaleMLS ID #4404710, Ash Burns, Better Homes and Garden Real Estate Paracle. Canopy MLS as distributed by MLS GRID
- $339,0003 bd3 ba1.4k sqft2213 Balmy Ct, Lancaster, SC 29720For SaleMLS ID #4419724, Kimberly Puckett, Lake Wateree Properties. Canopy MLS as distributed by MLS GRID
- $425,0004 bd2 ba1.6k sqft3373 Red Doc Rd, Lancaster, SC 29720New ConstructionMLS ID #4422385, Linnett Burr, A & E Real Estate. Canopy MLS as distributed by MLS GRID
- $329,4853 bd2 ba1.5k sqft151 Old Gregory Ln, Lancaster, SC 29720For SaleMLS ID #4402110, Gail Vincent, NorthGroup Real Estate LLC. Canopy MLS as distributed by MLS GRID
- $349,0004 bd2 ba2.3k sqft1120 Hammond Carnes Rd, Lancaster, SC 29720New ConstructionMLS ID #4426342, Heather Knight, Southern Properties Realty. Canopy MLS as distributed by MLS GRID
- $495,0005 bd4 ba2.8k sqft836 Hardin St, Lancaster, SC 29720For SaleMLS ID #4412825, Jessica Threatt, EXP Realty LLC Ballantyne. Canopy MLS as distributed by MLS GRID
- $290,0003 bd2 ba1.7k sqft221 S Potter Rd, Lancaster, SC 29720For SaleMLS ID #4396108, Kim Christenbury, Ivy and Trellis LLC. Canopy MLS as distributed by MLS GRID
- $290,0004 bd3 ba1.7k sqft3067 N Rocky River Rd, Lancaster, SC 29720For SaleMLS ID #4425652, Matthew Moreira, COMPASS. Canopy MLS as distributed by MLS GRID
- $279,9003 bd2 ba1.3k sqft556 Oakhaven Dr, Lancaster, SC 29720For SaleMLS ID #4422430, John Combs, Local Real Estate. Canopy MLS as distributed by MLS GRID
- $359,9003 bd2 ba1.4k sqft2889 Shiloh Unity Rd, Lancaster, SC 29720For SaleMLS ID #4402120, Sharon Holden, Southern Properties Realty. Canopy MLS as distributed by MLS GRID
- $310,0003 bd2 ba1.6k sqft2117 Emma Cir, Lancaster, SC 29720For SaleMLS ID #4404855, Omar Perez Avila, NorthGroup Real Estate LLC. Canopy MLS as distributed by MLS GRID
