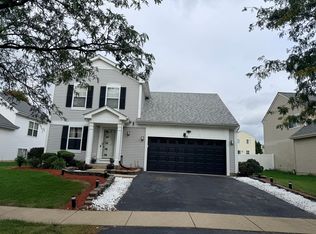
Welcome to this spacious 4-bedroom, 2.5-bath Bolingbrook home with 2 car attached garage. Freshly painted throughout and filled with natural light! The inviting two-story foyer opens to generous living spaces, a cozy family room with fireplace, and a first-floor office/den. The spacious primary suite offers a peaceful sanctuary pond views and a large master bathroom. The full finished basement offers lots of room for entertainment, an additional room and lots of storage. Enjoy the backyard, community walking trails, and convenient access to I-55, shopping, dining, parks, and everyday amenities. Move-in ready and waiting for its next owners, schedule your showing today!
Pending
$455,000
449 S Orchard Dr, Bolingbrook, IL 60440
4beds
2,424sqft
Single Family Residence
Built in 1998
10,425 Square Feet Lot
$-- Zestimate®
$188/sqft
$-- HOA
What's special
Full finished basementFreshly painted throughoutPeaceful sanctuary pond viewsFilled with natural lightAdditional roomGenerous living spacesEnjoy the backyard
- 31 days
- 407
- 36
Zillow last checked:
Listing updated:
Listed by:
Rosa Flores (224)699-5002,
Redfin Corporation
Source: MRED as distributed by MLS GRID,MLS#: 12763099
Facts & features
Interior
Bedrooms & bathrooms
- Bedrooms: 4
- Bathrooms: 3
- Full bathrooms: 2
- 1/2 bathrooms: 1
Rooms
- Room types: Den
Primary bedroom
- Features: Flooring (Carpet), Bathroom (Full)
- Level: Second
- Area: 255 Square Feet
- Dimensions: 17X15
Bedroom 2
- Features: Flooring (Carpet)
- Level: Second
- Area: 121 Square Feet
- Dimensions: 11X11
Bedroom 3
- Features: Flooring (Carpet)
- Level: Second
- Area: 121 Square Feet
- Dimensions: 11X11
Bedroom 4
- Features: Flooring (Carpet)
- Level: Second
- Area: 110 Square Feet
- Dimensions: 11X10
Den
- Level: Basement
- Area: 406 Square Feet
- Dimensions: 29X14
Dining room
- Features: Flooring (Vinyl)
- Level: Main
- Area: 390 Square Feet
- Dimensions: 26X15
Family room
- Features: Flooring (Vinyl)
- Level: Main
- Area: 100 Square Feet
- Dimensions: 10X10
Kitchen
- Features: Flooring (Vinyl)
- Level: Main
- Area: 208 Square Feet
- Dimensions: 16X13
Laundry
- Features: Flooring (Wood Laminate)
- Level: Main
- Area: 55 Square Feet
- Dimensions: 11X5
Living room
- Features: Flooring (Vinyl)
- Level: Main
- Area: 272 Square Feet
- Dimensions: 17X16
Heating
- Has Heating (Unspecified Type)
Cooling
- Central Air
Appliances
- Included: Double Oven, Microwave, Dishwasher, Refrigerator, Washer, Dryer, Disposal, Stainless Steel Appliance(s)
Features
- Windows: Skylight(s)
- Basement: Finished,Partial
- Attic: Unfinished
- Number of fireplaces: 1
- Fireplace features: Wood Burning, Family Room
Interior area
- Total structure area: 0
- Total interior livable area: 2,424 sqft
Property
Parking
- Total spaces: 2
- Parking features: Garage Door Opener, Yes, Garage Owned, Attached, Garage
- Attached garage spaces: 2
- Has uncovered spaces: Yes
Accessibility
- Accessibility features: No Disability Access
Features
- Stories: 2
- Has view: Yes
- View description: Back of Property
- Has water view: Yes
- Water view: Back of Property
Lot
- Size: 10,425 Square Feet
Details
- Parcel number: 1202163070230000
- Special conditions: None
Construction
Type & style
- Home type: SingleFamily
- Property subtype: Single Family Residence
Materials
- Vinyl Siding, Frame
Condition
- New construction: No
- Year built: 1998
Utilities & green energy
- Sewer: Public Sewer
- Water: Public
Community & HOA
Community
- Features: Sidewalks, Street Lights, Street Paved
HOA
- Services included: None
Location
- Region: Bolingbrook
Financial & listing details
- Price per square foot: $188/sqft
- Tax assessed value: $408,738
- Annual tax amount: $11,105
- Date on market: 10/14/2026
- Ownership: Fee Simple
Estimated market value
Not available
Estimated sales range
Not available
Not available
Price history
| Date | Event | Price |
|---|---|---|
| 11/11/2026 | Pending sale | $455,000$188/sqft |
Source:  MRED as distributed by MLS GRID #12763099 Report a problem | ||
| 10/19/2026 | Contingent | $455,000$188/sqft |
Source: MRED as distributed by MLS GRID #12763099 Report a problem | ||
| 10/14/2026 | Listed for sale | $455,000+75%$188/sqft |
Source: MRED as distributed by MLS GRID #12763099 Report a problem | ||
| 6/4/2015 | Sold | $260,000-5.5%$107/sqft |
Source: MRED as distributed by MLS GRID #08866577 Report a problem | ||
| 3/31/2015 | Pending sale | $275,000$113/sqft |
Source: United Real Estate - Chicago #08866577 Report a problem | ||
| 3/19/2015 | Listed for sale | $275,000-19.8%$113/sqft |
Source: United Real Estate - Chicago #08866577 Report a problem | ||
| 5/16/2006 | Sold | $343,000+58.8%$142/sqft |
Source: Public Record Report a problem | ||
| 12/22/1998 | Sold | $216,000$89/sqft |
Source: Public Record Report a problem | ||
Public tax history
| Year | Property taxes | Tax assessment |
|---|---|---|
| 2024 | $11,105 +7.4% | $136,246 +11.1% |
| 2023 | $10,339 +5.1% | $122,589 +10.9% |
| 2022 | $9,837 +5.8% | $110,520 +7% |
| 2021 | $9,296 +3.3% | $103,338 +3.4% |
| 2020 | $8,996 +3.6% | $99,940 +5% |
| 2019 | $8,685 -1.7% | $95,181 +4.5% |
| 2018 | $8,839 +5% | $91,100 +5.5% |
| 2017 | $8,422 +0.2% | $86,351 +2.4% |
| 2016 | $8,409 +12.2% | $84,300 +4.3% |
| 2015 | $7,491 | $80,800 +9.9% |
| 2014 | $7,491 +3% | $73,500 |
| 2013 | $7,269 -0.8% | $73,500 -8.2% |
| 2012 | $7,331 +8.6% | $80,100 -5% |
| 2011 | $6,753 +11.1% | $84,300 |
| 2010 | $6,078 +5.5% | $84,300 |
| 2009 | $5,762 -16.2% | $84,300 -20% |
| 2008 | $6,876 | $105,400 +4.2% |
| 2007 | -- | $101,200 +5% |
| 2006 | $6,437 +5.2% | $96,400 +10% |
| 2005 | $6,117 -0.6% | $87,600 |
| 2004 | $6,153 +14.5% | $87,600 +15.3% |
| 2003 | $5,374 +18.3% | $76,000 +24.2% |
| 2002 | $4,544 -4.7% | $61,200 |
| 2001 | $4,766 +5.1% | $61,200 |
| 2000 | $4,535 | $61,200 |
Find assessor info on the county website
Monthly payment
Est. payment
Payment breakdown
Explore the cost of this home by adjusting the details. Changes won't be saved.Climate risks
Neighborhood: 60440
Nearby schools
Schools provided by the listing agent
- Elementary: Independence Elementary School
- Middle: Jane Addams Middle School
- High: Bolingbrook High School
- District: 365U
Source: MRED as distributed by MLS GRID. This data may not be complete. We recommend contacting the local school district to confirm school assignments for this home.
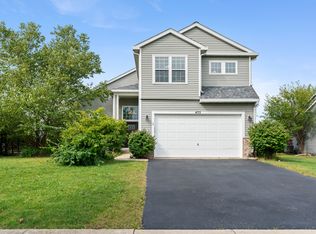

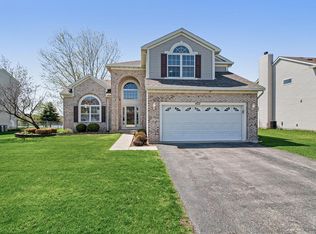
Similar homes
- $445,0004 bd3 ba2k sqft(Undisclosed Address), Bolingbrook, IL 60440Active
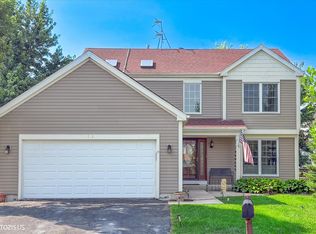 MLS ID #12726087, Marco Gasca, Berkshire Hathaway HomeServices Chicago. MRED as distributed by MLS GRID
- $429,9004 bd3 ba2k sqft568 Rebecca Ln, Bolingbrook, IL 60440Price Change
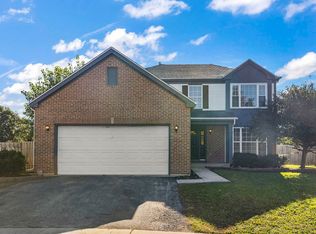 MLS ID #12700510, Kristine Henderson, Coldwell Banker Real Estate Group. MRED as distributed by MLS GRID
- $410,0003 bd3 ba1.9k sqft831 Rebecca Ln, Bolingbrook, IL 60440Active
 MLS ID #12771145, Sonjia Douglas, Carter Realty Group. MRED as distributed by MLS GRID
- $414,9004 bd3 ba1.9k sqft601 Greystone Ln, Bolingbrook, IL 60440Active
 MLS ID #12696016, Angela Walker, BPOR,CNC,CRS,SFR, Angela Walker Homes Real Estate Group. MRED as distributed by MLS GRID
