Welcome to this beautiful 4 bedroom, 2.5 bath home in the desirable Huntington Estates subdivision! This spacious two-story home offers an inviting open-concept layout with abundant natural light. Soaring vaulted and cathedral ceilings and hardwood floors. The bright kitchen opens to the living and dining areas, creating a comfortable setting for everyday living and entertaining. The family room features a cozy wood-burning fireplace, perfect for those cold nights coming up! Large primary bedroom with its own grand private bath. Three additional bedrooms on the second floor as well. Basement is finished and ready for your imagination and next ideas. The backyard is fenced-in and overlooking a scenic pond. Enjoy the water views and beautiful sunsets! Ideally located close to the Bolingbrook Park District, schools, shopping, dining and transportation. A wonderful combination of space, comfort and location. Make 455 S. Orchard yours!
Contingent
$425,000
455 S Orchard Dr, Bolingbrook, IL 60440
4beds
2,128sqft
Single Family Residence
Built in 1998
10,425 Square Feet Lot
$-- Zestimate®
$200/sqft
$-- HOA
What's special
Abundant natural lightInviting open-concept layoutHardwood floorsSpacious two-story home
- 11 days
- 137
- 14
Zillow last checked:
Listing updated:
Listed by:
Danielle Dowell 312-391-5655,
Berkshire Hathaway HomeServices Chicago,
Diab Zanayed, RENE 630-440-4407,
Berkshire Hathaway HomeServices Chicago
Source: MRED as distributed by MLS GRID,MLS#: 12738791
Facts & features
Interior
Bedrooms & bathrooms
- Bedrooms: 4
- Bathrooms: 3
- Full bathrooms: 2
- 1/2 bathrooms: 1
Rooms
- Room types: No additional rooms
Primary bedroom
- Features: Bathroom (Full)
- Level: Second
- Area: 270 Square Feet
- Dimensions: 18X15
Bedroom 2
- Level: Second
- Area: 120 Square Feet
- Dimensions: 12X10
Bedroom 3
- Level: Second
- Area: 110 Square Feet
- Dimensions: 11X10
Bedroom 4
- Level: Second
- Area: 110 Square Feet
- Dimensions: 11X10
Dining room
- Level: Main
- Area: 108 Square Feet
- Dimensions: 12X9
Family room
- Level: Main
- Area: 300 Square Feet
- Dimensions: 20X15
Kitchen
- Level: Main
- Area: 208 Square Feet
- Dimensions: 16X13
Laundry
- Level: Main
- Area: 56 Square Feet
- Dimensions: 7X8
Living room
- Features: Flooring (Carpet)
- Level: Main
- Area: 144 Square Feet
- Dimensions: 12X12
Heating
- Natural Gas
Cooling
- Central Air
Features
- Basement: Finished,Full
Interior area
- Total structure area: 0
- Total interior livable area: 2,128 sqft
Property
Parking
- Total spaces: 2
- Parking features: Yes, Garage Owned, Attached, Garage
- Attached garage spaces: 2
Accessibility
- Accessibility features: No Disability Access
Features
- Stories: 2
- Has view: Yes
- View description: Back of Property
- Has water view: Yes
- Water view: Back of Property
Lot
- Size: 10,425 Square Feet
- Dimensions: 75 x 139
Details
- Parcel number: 1202163070240000
- Special conditions: None
Construction
Type & style
- Home type: SingleFamily
- Property subtype: Single Family Residence
Materials
- Vinyl Siding
Condition
- New construction: No
- Year built: 1998
Utilities & green energy
- Sewer: Public Sewer
- Water: Public
Community & HOA
HOA
- Services included: None
Location
- Region: Bolingbrook
Financial & listing details
- Price per square foot: $200/sqft
- Tax assessed value: $346,584
- Date on market: 9/28/2026
- Ownership: Fee Simple
Estimated market value
Not available
Estimated sales range
Not available
Not available
Price history
| Date | Event | Price |
|---|---|---|
| 9/28/2026 | Contingent | $425,000$200/sqft |
Source:  MRED as distributed by MLS GRID #12738791 Report a problem MRED as distributed by MLS GRID #12738791 Report a problem | ||
| 9/28/2026 | Listed for sale | $425,000+14.2%$200/sqft |
Source: MRED as distributed by MLS GRID #12738791 Report a problem | ||
| 4/10/2023 | Sold | $372,000-0.8%$175/sqft |
Source: MRED as distributed by MLS GRID #11725747 Report a problem | ||
| 3/9/2023 | Contingent | $375,000$176/sqft |
Source: MRED as distributed by MLS GRID #11725747 Report a problem | ||
| 3/9/2023 | Listed for sale | $375,000+77.3%$176/sqft |
Source: MRED as distributed by MLS GRID #11725747 Report a problem | ||
| 3/31/2014 | Sold | $211,500-1.6%$99/sqft |
Source: MRED as distributed by MLS GRID #08530668 Report a problem | ||
| 2/9/2014 | Pending sale | $215,000$101/sqft |
Source: Remax of Naperville #08530668 Report a problem | ||
| 2/6/2014 | Listed for sale | $215,000+21.1%$101/sqft |
Source: Remax of Naperville #08530668 Report a problem | ||
| 4/22/2009 | Sold | $177,500-41%$83/sqft |
Source: Public Record Report a problem | ||
| 12/17/2008 | Sold | $300,838+47.8%$141/sqft |
Source: Public Record Report a problem | ||
| 1/7/1999 | Sold | $203,500$96/sqft |
Source: Public Record Report a problem | ||
Public tax history
| Year | Property taxes | Tax assessment |
|---|---|---|
| 2024 | -- | $115,528 +11.1% |
| 2023 | $2,327 -73.2% | $103,949 +10.9% |
| 2022 | $8,670 +5.5% | $93,715 +7% |
| 2021 | $8,218 +3.2% | $87,625 +3.4% |
| 2020 | $7,965 +3.3% | $84,744 +5% |
| 2019 | $7,708 +4.2% | $80,708 +4.5% |
| 2018 | $7,400 +5% | $77,247 +5.5% |
| 2017 | $7,045 +3.5% | $73,220 +5.1% |
| 2016 | $6,808 +1.2% | $69,700 +4.2% |
| 2015 | $6,725 | $66,900 |
| 2014 | $6,725 +3% | $66,900 |
| 2013 | $6,526 +1.6% | $66,900 -5.6% |
| 2012 | $6,421 -5.3% | $70,900 -9.8% |
| 2011 | $6,778 +11.1% | $78,600 |
| 2010 | $6,102 -2.9% | $78,600 -8% |
| 2009 | $6,284 -9.1% | $85,400 -14.9% |
| 2008 | $6,910 | $100,400 +4.1% |
| 2007 | -- | $96,400 +5% |
| 2006 | $6,465 +9.4% | $91,800 +15% |
| 2005 | $5,909 +9.3% | $79,800 +9.9% |
| 2004 | $5,408 +10.9% | $72,600 +4.8% |
| 2003 | $4,877 +18.4% | $69,300 +24.2% |
| 2002 | $4,119 -4.7% | $55,800 |
| 2001 | $4,320 +5.1% | $55,800 |
| 2000 | $4,111 | $55,800 |
Find assessor info on the county website
Monthly payment
Est. payment
Payment breakdown
Explore the cost of this home by adjusting the details. Changes won't be saved.Climate risks
Neighborhood: 60440
Nearby schools
Schools provided by the listing agent
- District: 365U
Source: MRED as distributed by MLS GRID. This data may not be complete. We recommend contacting the local school district to confirm school assignments for this home.
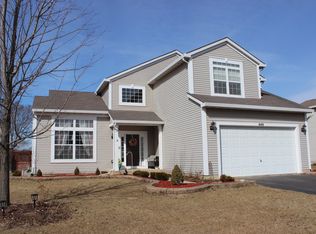


Similar homes
- $449,9004 bd3 ba2k sqft568 Rebecca Ln, Bolingbrook, IL 60440New
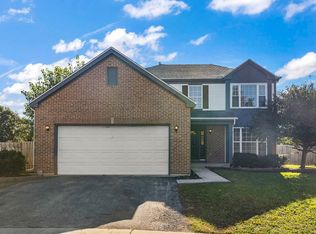 MLS ID #12700510, Kristine Henderson, Coldwell Banker Real Estate Group. MRED as distributed by MLS GRID
 - $--4 bd3 ba1.8k sqft244 N Lancaster Dr, Bolingbrook, IL 60440Auction
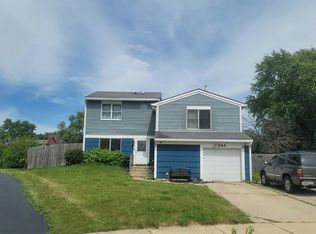 Auction.com 2
 - $419,9004 bd3 ba1.9k sqft601 Greystone Ln, Bolingbrook, IL 60440Active
 MLS ID #12696016, Angela Walker, BPOR,CNC,CRS,SFR, Angela Walker Homes Real Estate Group. MRED as distributed by MLS GRID
 - $397,5004 bd2 ba1.9k sqft453 Cumberland Ln, Bolingbrook, IL 60440New
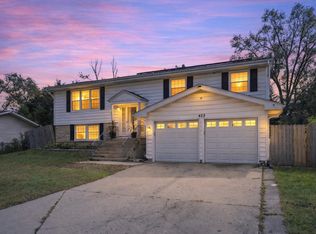 MLS ID #12774865, Leticia Mercado, Shopping Casas Chicago LLC. MRED as distributed by MLS GRID
