Welcome to this beautifully maintained ranch-style home in Perry Township and the Perry Local School District, offering comfortable first-floor living with all the essentials on one level. Built in 2017, this inviting home features an open floor plan, 9- and 10-foot ceilings, and abundant windows, transoms and arched openings that fill the space with natural light. The first-floor great room flows into the dining area and kitchen, complete with quartz countertops, a sitting bar, and a walk-in pantry. Enjoy nice LVP flooring and newer carpet throughout. The spacious primary suite features a tray ceiling, walk-in closet, and an ensuite bath with a walk-in shower, double vanity, and makeup counter. The finished lower level adds approximately 900 square feet of living space, including a large family room, fourth bedroom with egress window, and third full bath. A utility sink and loads of storage add everyday convenience. Step outside from the dining area to a private stamped concrete patio overlooking the beautifully manicured lawn and landscaping. A storage shed provides additional space. Set on a low-traffic dead-end street, the home offers lovely open farm views, especially at sunrise and sunset. Convenient access to Routes 21 and 30 makes travel to Akron, Canton, Cleveland and Columbus easy, while historic Navarre Village and Amish Country are also nearby. Area recreation includes Petros Lake Park, Sippo Valley Trail, The Legends of Massillon golf course and the Ohio & Erie Canal Towpath Trail. Floor plan available!
Active
$399,900
4495 Malta Ave SW, Massillon, OH 44646
4beds
2,702sqft
Single Family Residence
Built in 2017
0.27 Acres Lot
$-- Zestimate®
$148/sqft
$10/mo HOA
What's special
Open floor planComfortable first-floor livingLarge family roomLow-traffic dead-end streetSpacious primary suiteSitting barWalk-in pantry
- 16 days
- 1,433
- 99
Likely to sell faster than
Zillow last checked:
Listing updated:
Listed by:
John A Williams 330-904-7520 John@JohnWilliamsHomes.com,
RE/MAX Edge Realty
Source: MLS Now,MLS#: 5257546 Originating MLS: Stark Trumbull Area REALTORS
Facts & features
Interior
Bedrooms & bathrooms
- Bedrooms: 4
- Bathrooms: 3
- Full bathrooms: 3
- Main level bathrooms: 2
- Main level bedrooms: 3
Primary bedroom
- Description: Flooring: Carpet
- Features: Tray Ceiling(s)
- Level: First
- Dimensions: 16 x 13
Bedroom
- Description: Flooring: Carpet
- Level: First
- Dimensions: 13 x 13
Bedroom
- Description: Flooring: Carpet
- Level: Lower
- Dimensions: 18 x 12
Bedroom
- Description: Flooring: Luxury Vinyl Tile
- Level: First
- Dimensions: 12 x 11
Primary bathroom
- Description: Flooring: Luxury Vinyl Tile
- Level: First
- Dimensions: 11 x 8
Bathroom
- Description: Flooring: Luxury Vinyl Tile
- Level: Lower
- Dimensions: 9 x 5
Bathroom
- Description: Flooring: Luxury Vinyl Tile
- Level: First
- Dimensions: 9 x 5
Eat in kitchen
- Description: Flooring: Luxury Vinyl Tile
- Level: First
- Dimensions: 25 x 14
Entry foyer
- Description: Flooring: Luxury Vinyl Tile
- Level: First
- Dimensions: 12 x 6
Family room
- Description: Flooring: Carpet
- Level: Lower
- Dimensions: 31 x 17
Great room
- Description: Flooring: Carpet
- Features: High Ceilings
- Level: First
- Dimensions: 19 x 17
Laundry
- Description: Flooring: Luxury Vinyl Tile
- Level: First
- Dimensions: 7 x 6
Heating
- Forced Air, Gas
Cooling
- Central Air
Appliances
- Included: Dishwasher, Disposal, Microwave, Range
- Laundry: Washer Hookup, Electric Dryer Hookup, Main Level, Laundry Room
Features
- Breakfast Bar, Tray Ceiling(s), Ceiling Fan(s), Entrance Foyer, Eat-in Kitchen, High Ceilings, Pantry, Storage, Walk-In Closet(s)
- Basement: Full,Finished,Storage Space,Sump Pump
- Has fireplace: No
Interior area
- Total structure area: 2,702
- Total interior livable area: 2,702 sqft
- Finished area above ground: 1,802
- Finished area below ground: 900
Video & virtual tour
Property
Parking
- Total spaces: 2
- Parking features: Attached, Concrete, Driveway, Electricity, Garage Faces Front, Garage, Garage Door Opener, Water Available
- Attached garage spaces: 2
Features
- Levels: One
- Stories: 1
- Patio & porch: Covered, Front Porch, Patio, Porch
- Has view: Yes
Lot
- Size: 0.27 Acres
- Features: Corner Lot, Dead End, Flat, Front Yard, Level, Paved, Views
Details
- Additional structures: Shed(s)
- Parcel number: 10008066
- Special conditions: Standard
Construction
Type & style
- Home type: SingleFamily
- Architectural style: Ranch
- Property subtype: Single Family Residence
Materials
- Vinyl Siding
- Roof: Asphalt,Fiberglass
Condition
- Year built: 2017
Utilities & green energy
- Sewer: Public Sewer
- Water: Public
Community & HOA
Community
- Security: Carbon Monoxide Detector(s), Smoke Detector(s)
- Subdivision: Knights Xing Allotment # 4
HOA
- Has HOA: Yes
- Services included: Other
- HOA fee: $125 annually
- HOA name: Knights Crossing
Location
- Region: Massillon
Financial & listing details
- Price per square foot: $148/sqft
- Tax assessed value: $391,200
- Annual tax amount: $6,858
- Date on market: 11/2/2026
- Cumulative days on market: 16 days
Estimated market value
Not available
Estimated sales range
Not available
Not available
Price history
| Date | Event | Price |
|---|---|---|
| 11/2/2026 | Listed for sale | $399,900+36.2%$148/sqft |
Source:  MLS Now #5257546 Report a problem | ||
| 11/2/2017 | Sold | $293,700+552.7%$109/sqft |
Source: Public Record Report a problem | ||
| 8/8/2017 | Sold | $45,000$17/sqft |
Source: Public Record Report a problem | ||
Public tax history
| Year | Property taxes | Tax assessment |
|---|---|---|
| 2024 | $6,371 +11.3% | $136,920 +20% |
| 2023 | $5,722 -0.4% | $114,140 |
| 2022 | $5,746 -6.1% | $114,140 |
| 2021 | $6,120 +29.7% | $114,140 +20.5% |
| 2020 | $4,718 | $94,750 |
| 2019 | $4,718 | $94,750 |
| 2018 | $4,718 +1307.5% | $94,750 +1378.2% |
| 2017 | $335 +909.6% | $6,410 +968.3% |
| 2016 | $33 | $600 |
Find assessor info on the county website
Monthly payment
Est. payment
Payment breakdown
Explore the cost of this home by adjusting the details. Changes won't be saved.Climate risks
Neighborhood: 44646
Nearby schools
Schools provided by the listing agent
- District: Perry LSD Stark- 7614
Source: MLS Now. This data may not be complete. We recommend contacting the local school district to confirm school assignments for this home.
Similar homes
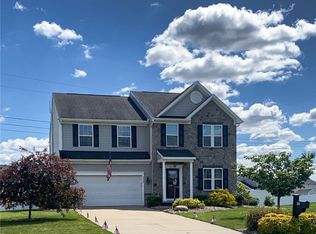
- $349,9004 bd4 ba2.7k sqft4418 Chevron Cir SW, Massillon, OH 44646For Sale
 MLS ID #5256703, Kelly M Robinson, Real of Ohio. MLS Now
- $444,0004 bd4 ba3k sqft4426 Chevron Cir SW, Massillon, OH 44646For Sale
 MLS ID #5246368, Tabetha M Cork, NextHome GO30 Realty. MLS Now
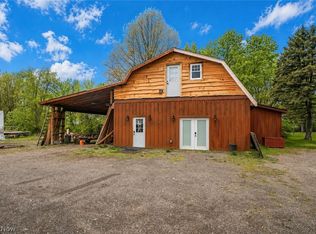
- $315,0005 bd3 ba2.1k sqft8178 Navarre Rd SW, Massillon, OH 44646For Sale
 MLS ID #5261251, Jose Medina, Keller Williams Legacy Group Realty. MLS Now
- $395,5004 bd3 ba2.9k sqft1965 Augusta Dr SE, Massillon, OH 44646For Sale
 MLS ID #5251966, Cathy Flaughers, Great Move Realty. MLS Now
