Find room to relax in Tim O'Brien Homes' Kendall split ranch in Cottage Grove's desirable Kennedy Hills! Set on 0.8 acres with a mature rear tree line, this home offers backyard privacy and peaceful views. A large front porch welcomes you to an open layout filled with natural light. The great room features a box tray ceiling and cozy fireplace, while the spacious kitchen shines with a large island and walk-in pantry. Enjoy backyard views from the sunny dining room or unwind on the covered rear porch. A flex room fits your office, den or playroom. The private primary suite features a box tray ceiling, two walk-in closets and an en suite with dual sinks and a tiled shower with bench. Across the home, two bedrooms share a full bath, with a separate powder bath for guests. A spacious rear foyer, separate laundry room, large walk-in closet and generous 3-car garage provide abundant storage for everyday living in this energy efficient new construction home. January completion.
Active
$759,900
4498 Scenic Oak, Cottage Grove, WI 53527
3beds
2,232sqft
Single Family Residence
Built in 2026
0.81 Acres Lot
$757,900 Zestimate®
$340/sqft
$-- HOA
What's special
- --
- on Zillow
- 189
- views
- 10
- saves
Zillow last checked:
Listing updated:
Listed by:
Aeryn Barry,
Tim O'Brien Homes LLC
Source: SCWMLS,MLS#: 2035285
Facts & features
Interior
Bedrooms & bathrooms
- Bedrooms: 3
- Bathrooms: 3
- Full bathrooms: 2
- 1/2 bathrooms: 1
- Main level bathrooms: 3
Primary bedroom
- Level: Main
- Area: 289
- Dimensions: 17 x 17
Bedroom 2
- Level: Main
- Area: 121
- Dimensions: 11 x 11
Bedroom 3
- Level: Main
- Area: 121
- Dimensions: 11 x 11
Kitchen
- Features: Pantry, Kitchen Island, Range/Oven, Refrigerator, Dishwasher, Microwave, Disposal
- Level: Main
- Area: 176
- Dimensions: 11 x 16
Living room
- Level: Main
- Area: 272
- Dimensions: 16 x 17
Heating
- Forced Air
Cooling
- Central Air
Appliances
- Laundry: Main Level
Features
- Walk-In Closet(s), Great room, At Least 1 tub, Split bedrooms, Smart garage door opener, Primary Bath, Den/Office
- Windows: Low Emissivity Windows
- Basement: Full,Sump Pump,8'+ Ceiling,Bath/Stubbed,Radon Mitigation System
- Number of fireplaces: 1
- Fireplace features: 1 fireplace, Electric
Interior area
- Total structure area: 2,232
- Total interior livable area: 2,232 sqft
- Finished area above ground: 2,232
Property
Parking
- Total spaces: 3
- Parking features: Additional Parking, Attached, Garage Door Opener
- Attached garage spaces: 3
- Has uncovered spaces: Yes
Features
- Levels: One
- Stories: 1
- Patio & porch: Patio, Front Porch
Lot
- Size: 0.81 Acres
Details
- Parcel number: 071110123320
- Zoning: Res
- Special conditions: Restrictions/Covenants
- Other equipment: Air cleaner, Air exchanger
Construction
Type & style
- Home type: SingleFamily
- Architectural style: Ranch,Prairie/Craftsman
- Property subtype: Single Family Residence
Materials
- Vinyl Siding, Stone
- Foundation: Poured concrete foundatn
Condition
- Under Construction
- New construction: Yes
- Year built: 2026
Details
- Builder name: Tim O'brien Homes
- Warranty included: Yes
Utilities & green energy
- Water: Well
- Utilities for property: Cable Available, Internet - Cable
Green energy
- Green verification: Green Building Cert., WI Energy Star Cert.
- Energy efficient items: Other Green Features
Community & HOA
Community
- Subdivision: Kennedy Hills
HOA
- Has HOA: Yes
Location
- Region: Cottage Grove
Financial & listing details
- Price per square foot: $340/sqft
- Tax assessed value: $300
- Date on market: 10/24/2026
- Inclusions: Range, Refrigerator, Dishwasher, Microwave, Two Garage Door Transmitters, Non-Rented Water Softener, Garbage Disposal, Landscaping as installed, and Builder warranties as specified in Addendum B-BLW Warranty (RWC)
- Exclusions: seller's personal property
Estimated market value
$757,900
$720,000 - $796,000
$3,076/mo
Price history
| Date | Event | Price |
|---|---|---|
| 10/24/2026 | Listed for sale | $759,900$340/sqft |
Source: SCWMLS #2035285 Report a problem | ||
Public tax history
Tax history is unavailable.
Monthly payment
Est. payment
Payment breakdown
Explore the cost of this home by adjusting the details. Changes won't be saved.Climate risks
Neighborhood: 53527
Nearby schools
Schools provided by the listing agent
- Elementary: Granite Ridge
- Middle: Glacial Drumlin
- High: Monona Grove
- District: Monona Grove
Source: SCWMLS. This data may not be complete. We recommend contacting the local school district to confirm school assignments for this home.

Similar homes
- $699,9003 bd3 ba2k sqft4491 Scenic Oak Dr, Cottage Grove, WI 53527New Construction
 MLS ID #2025876, Aeryn Barry. SCWMLS
- $499,0004 bd3 ba2.1k sqft4554 Sandpiper Trl, Cottage Grove, WI 53527For Sale
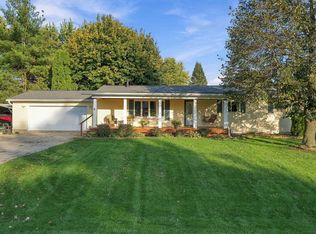 MLS ID #2034861, Ashley Jacobs. SCWMLS
- $724,9005 bd4 ba3.2k sqft3673 Graham Paige Rd, Cottage Grove, WI 53527For Sale
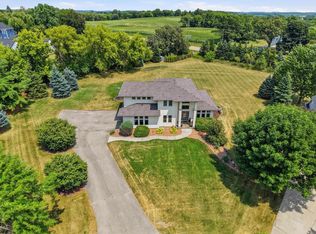 MLS ID #2029186, Jason Holtman. SCWMLS
- from $541,5003 bd2 ba1.8k sqftThe Lincoln Plan, Quarry Ridge, Cottage Grove, WI 53527New Construction
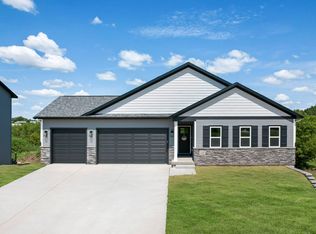 Eldon Homes
