Come see this gorgeous, mid-century modern-inspired home that truly has it all! The open-concept layout seamlessly connects the kitchen, living room, and dining area, creating the perfect space for everyday living and entertaining. Cozy up by the fireplace and admire the charm of the vaulted ceilings. Enjoy your morning coffee or unwind in the evening on the screened porch overlooking the beautifully manicured lawn. The fully finished basement offers even more living space, complete with two additional bedrooms and wet bar—perfect for hosting guests or entertaining. You’ll also appreciate the spacious three-car garage. This home is ready to welcome you in! Schedule your showing today and discover all it has to offer!
Active
Price cut: $15K (10/19)
$844,900
2013 Paris Ln, Cottage Grove, WI 53527
5beds
3,206sqft
Single Family Residence
Built in 2024
0.3 Acres Lot
$837,500 Zestimate®
$264/sqft
$-- HOA
What's special
- --
- on Zillow
- 399
- views
- 32
- saves
Zillow last checked:
Listing updated:
Listed by:
Josh Tammi,
RE/MAX Preferred
Source: SCWMLS,MLS#: 2034466
Facts & features
Interior
Bedrooms & bathrooms
- Bedrooms: 5
- Bathrooms: 3
- Full bathrooms: 3
- Main level bathrooms: 2
Primary bedroom
- Level: Main
- Area: 210
- Dimensions: 15 x 14
Bedroom 2
- Level: Main
- Area: 132
- Dimensions: 12 x 11
Bedroom 3
- Level: Main
- Area: 132
- Dimensions: 12 x 11
Bedroom 4
- Level: Lower
- Area: 132
- Dimensions: 12 x 11
Bedroom 5
- Level: Lower
- Area: 168
- Dimensions: 12 x 14
Family room
- Area: 660
- Dimensions: 33 x 20
Kitchen
- Features: Breakfast Bar, Pantry, Kitchen Island, Range/Oven, Refrigerator, Dishwasher, Microwave
- Level: Main
- Area: 168
- Dimensions: 14 x 12
Living room
- Level: Main
- Area: 360
- Dimensions: 20 x 18
Heating
- Forced Air
Cooling
- Central Air
Appliances
- Included: Water Softener Included, Humidifier
- Laundry: Main Level
Features
- Walk-In Closet(s), Great room, Vaulted Ceiling(s), Wet Bar, At Least 1 tub, Bonus Room
- Basement: Full,Full Size Windows/Exposed,Finished,Sump Pump,8'+ Ceiling,Storage Space
- Number of fireplaces: 1
- Fireplace features: 1 fireplace, Gas
Interior area
- Total structure area: 3,206
- Total interior livable area: 3,206 sqft
- Finished area above ground: 1,870
Video & virtual tour
Property
Parking
- Total spaces: 3
- Parking features: Additional Parking, Attached, Garage Door Opener, Insulated
- Attached garage spaces: 3
- Has uncovered spaces: Yes
Features
- Levels: One
- Stories: 1
- Patio & porch: Enclosed, Screened Porch
Lot
- Size: 0.3 Acres
Details
- Parcel number: 071105309581
- Zoning: RES
Construction
Type & style
- Home type: SingleFamily
- Architectural style: Ranch,Contemporary
- Property subtype: Single Family Residence
Materials
- Vinyl Siding, Stone
Condition
- Year built: 2024
Details
- Builder name: Flat Fee Home Builders
Utilities & green energy
- Sewer: Public Sewer
- Water: Public
- Utilities for property: Cable Available
Community & HOA
Community
- Subdivision: Westlawn
Location
- Region: Cottage Grove
Financial & listing details
- Price per square foot: $264/sqft
- Tax assessed value: $530,000
- Annual tax amount: $13,426
- Date on market: 10/12/2026
- Inclusions: Refrigerator, Range/Oven, Dishwasher, Microwave, Aprilaire Humidifier, Water Softener and Sump Pump.
- Exclusions: Washer, Dryer and Seller's Personal Property.
Estimated market value
$837,500
$796,000 - $879,000
$3,546/mo
Price history
| Date | Event | Price |
|---|---|---|
| 10/19/2026 | Price change | $844,900-1.7%$264/sqft |
Source: SCWMLS #2034466 Report a problem | ||
| 10/12/2026 | Listed for sale | $859,900+10.9%$268/sqft |
Source: SCWMLS #2034466 Report a problem | ||
| 11/12/2024 | Sold | $775,600+0%$242/sqft |
Source: Public Record Report a problem | ||
| 9/6/2024 | Sold | $775,575-2.6%$242/sqft |
Source: SCWMLS #1972408 Report a problem | ||
| 8/31/2024 | Pending sale | $795,900$248/sqft |
Source:  WIREX MLS #1972408 Report a problem | ||
| 5/25/2024 | Contingent | $795,900+464.5%$248/sqft |
Source: WIREX MLS #1972408 Report a problem | ||
| 3/21/2024 | Sold | $141,000-82.3%$44/sqft |
Source: Public Record Report a problem | ||
| 3/8/2024 | Listed for sale | $795,900$248/sqft |
Source: WIREX MLS #1972408 Report a problem | ||
Public tax history
| Year | Property taxes | Tax assessment |
|---|---|---|
| 2025 | $13,426 +7266.4% | $530,000 +529900% |
| 2024 | $182 +7824.3% | $100 |
| 2023 | $2 +14.4% | $100 |
| 2022 | $2 -2.4% | $100 |
| 2021 | $2 | $100 |
Find assessor info on the county website
Monthly payment
Est. payment
Payment breakdown
Explore the cost of this home by adjusting the details. Changes won't be saved.Climate risks
Neighborhood: 53527
Nearby schools
Schools provided by the listing agent
- Elementary: Granite Ridge
- Middle: Glacial Drumlin
- High: Monona Grove
- District: Monona Grove
Source: SCWMLS. This data may not be complete. We recommend contacting the local school district to confirm school assignments for this home.
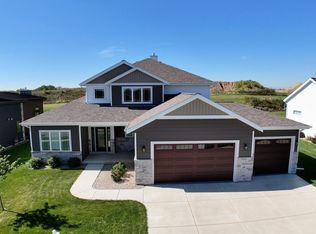
Similar homes
- $890,0005 bd3 ba3k sqft3001 Wellington Pl, Cottage Grove, WI 53527New Construction
 MLS ID #2035543, Brandon C Buell. SCWMLS
- $825,0003 bd3 ba2.3k sqft2017 Wellington Pl, Cottage Grove, WI 53527New Construction
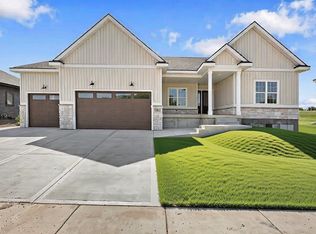 MLS ID #2025690, Matt Winzenried. SCWMLS
- $949,9005 bd4 ba3.8k sqft2015 Wellington Pl, Cottage Grove, WI 53527New Construction
 MLS ID #2013584, Christine Sweeney. SCWMLS
- $724,9005 bd4 ba3.2k sqft3673 Graham Paige Rd, Cottage Grove, WI 53527For Sale
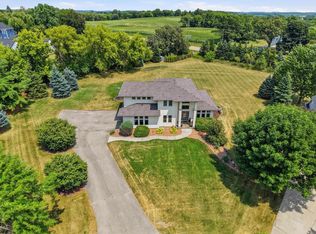 MLS ID #2029186, Jason Holtman. SCWMLS
