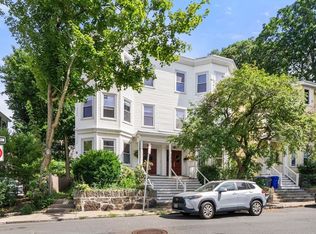
Sun-filled and beautifully maintained 2-bedroom condo in Brighton's sought-after Oak Square neighborhood. This 1,010 SF second-floor home blends classic character with thoughtful updates, featuring hardwood floors, high ceilings, oversized windows, and spacious living and dining rooms filled with natural light. The bright eat-in kitchen offers abundant cabinet and counter space. Exclusive use of both the front and rear porches expands living space to the outdoors. Two generous bedrooms, an updated full bath, custom shades, and excellent storage complete the interior. Recent improvements include exterior painting, replacement windowsills, Andersen storm doors, refreshed bath, hot water heater, oil tank replacement, recently paved driveway, and updated lighting. One deeded parking space, private storage, on-site laundry, and a pet-friendly association. Convenient to Oak Square shops, restaurants, parks, express bus service, the Charles River, Storrow Drive, and the Mass Pike.
Pending
$609,900
45-47 Montfern Ave #2, Brighton, MA 02135
2beds
1,010sqft
:
Get pre-qualified$4,207/mo
Condominium
Built in 1890
-- sqft lot
$-- Zestimate®
$604/sqft
$250/mo HOA
What's special
- 46 days |
- 50 |
- 0 |
Likely to sell faster than
Zillow last checked:
Listing updated:
Listed by:
Robin Doherty 617-755-3088,
Keller Williams Realty Boston Northwest 781-862-2800
Source: MLS PIN,MLS#: 73534147
Facts & features
Interior
Bedrooms & bathrooms
- Bedrooms: 2
- Bathrooms: 1
- Full bathrooms: 1
Primary bedroom
- Features: Closet, Flooring - Hardwood
- Level: Second
- Area: 132
- Dimensions: 11 x 12
Bedroom 2
- Features: Walk-In Closet(s), Flooring - Hardwood
- Level: Second
- Area: 108
- Dimensions: 9 x 12
Bathroom 1
- Features: Bathroom - Full, Bathroom - Tiled With Tub & Shower, Flooring - Stone/Ceramic Tile, Lighting - Sconce
- Level: Second
- Area: 40
- Dimensions: 5 x 8
Dining room
- Features: Closet, Flooring - Hardwood, Lighting - Overhead
- Level: Second
- Area: 143
- Dimensions: 11 x 13
Kitchen
- Features: Ceiling Fan(s), Closet, Dining Area, Balcony / Deck, Breakfast Bar / Nook, Exterior Access, Recessed Lighting, Wainscoting
- Level: Second
- Area: 220
- Dimensions: 20 x 11
Living room
- Features: Ceiling Fan(s), Flooring - Hardwood, Recessed Lighting
- Level: Second
- Area: 165
- Dimensions: 15 x 11
Heating
- Forced Air, Electric Baseboard, Oil
Cooling
- Window Unit(s)
Appliances
- Included: Range, Dishwasher, Disposal, Refrigerator, Washer, Dryer
- Laundry: In Basement, In Building
Features
- Chair Rail, Entrance Foyer
- Flooring: Hardwood, Flooring - Hardwood
- Has basement: Yes
- Has fireplace: No
- Common walls with other units/homes: 2+ Common Walls
Interior area
- Total structure area: 1,010
- Total interior livable area: 1,010 sqft
- Finished area above ground: 1,010
Property
Parking
- Total spaces: 1
- Parking features: Off Street, Deeded, Paved
- Uncovered spaces: 1
Features
- Patio & porch: Porch
- Exterior features: Balcony / Deck, Porch
Details
- Parcel number: 2203875004,1212606
- Zoning: RES
Construction
Type & style
- Home type: Condo
- Property subtype: Condominium
Materials
- Frame
Condition
- Year built: 1890
- Major remodel year: 1987
Utilities & green energy
- Electric: 100 Amp Service
- Sewer: Public Sewer
- Water: Public
- Utilities for property: for Electric Range
Community & HOA
Community
- Features: Public Transportation, Shopping, Pool, Tennis Court(s), Park, Golf, Medical Facility, Laundromat, Highway Access, House of Worship, Marina, Private School, Public School, T-Station, University
HOA
- Amenities included: Laundry
- Services included: Water, Sewer, Insurance, Maintenance Structure
- HOA fee: $250 monthly
Location
- Region: Brighton
Financial & listing details
- Price per square foot: $604/sqft
- Tax assessed value: $453,100
- Annual tax amount: $1,264
- Date on market: 6/12/2026
Estimated market value
Not available
Estimated sales range
Not available
Not available
Price history
| Date | Event | Price |
|---|---|---|
| 6/23/2026 | Pending sale | $609,900$604/sqft |
Source: MLS PIN #73534147 Report a problem | ||
| 6/16/2026 | Contingent | $609,900$604/sqft |
Source: MLS PIN #73534147 Report a problem | ||
| 6/11/2026 | Listed for sale | $609,900$604/sqft |
Source: MLS PIN #73534147 Report a problem | ||
Public tax history
Tax history is unavailable.
Monthly payment
Est. payment
Payment breakdown
Explore the cost of this home by adjusting the details. Changes won't be saved.Climate risks
Neighborhood: Brighton
Nearby schools
GreatSchools rating
- 3/10Mary Lyon K-8 SchoolGrades: K-8Distance: 0.1 mi
- 4/10Lyon High SchoolGrades: 9-12Distance: 0.2 mi
- 4/10Edison K-8Grades: PK-6Distance: 0.5 mi
- $--2 bd1 ba1.1k sqft45 Montfern Ave #45, Brighton, MA 02135Off Market

- $3,5002 bd1 ba1k sqft45 Montfern Ave #1, Brighton, MA 02135For Rent
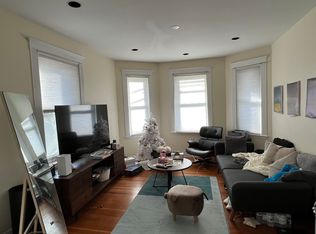
- $---- bd-- ba-- sqft45 Montfern Ave, Brighton, MA 02135Off Market
- $--3 bd1 ba-- sqft47 Montfern Ave #1, Brighton, MA 02135Off Market
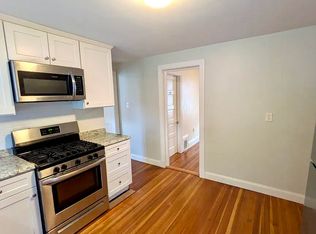
- $615,7002 bd1 ba1k sqft45-47 Montfern Ave UNIT 1, Brighton, MA 02135Off Market
- $587,2002 bd1 ba1k sqft45-47 Montfern Ave #2, Brighton, MA 02135Off Market
- $535,2002 bd1 ba1k sqft45-47 Montfern Ave #3, Brighton, MA 02135Off Market
- $--3 bd1 ba-- sqft47 Montfern Ave #3, Brighton, MA 02135Off Market
A local agent can set up tours, give advice and negotiate with sellers.
Similar homes
- $650,0004 bd1 ba1k sqft570-580 Washington Street, Boston, MA 02135For Sale
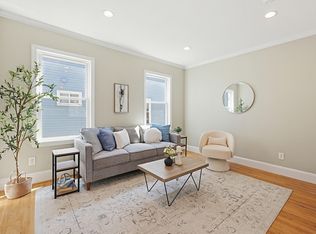 MLS ID #73506654, Rebecca Zeng, Quintess Real Estate. MLS PIN
 - $620,0002 bd2 ba905 sqft48 Eddy St #48, West Newton, MA 02465For Sale
 MLS ID #73541519, Aditi Jain, Redfin Corp.. MLS PIN
 - $599,0002 bd1 ba815 sqft13 Meehan Street Condominiums, Jamaica Plain, MA 02130For Sale
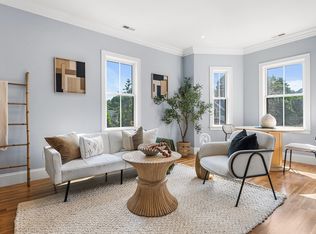 MLS ID #73545263, Delince P. Louis, Redfin Corp.. MLS PIN
 - $575,0002 bd1 ba959 sqft76 Carolina Ave #1, Boston, MA 02130For Sale
 MLS ID #73553015, Kris Kososki, Gibson Sotheby's International Realty. MLS PIN
 - $625,0003 bd1 ba1.1k sqft26 Hinckley St #1, Dorchester, MA 02125For SaleMLS ID #73553576, April Zelesnik, Charlesgate Realty Group, llc. MLS PIN
- $575,0002 bd1 ba1.3k sqft166 Boylston St #1, Jamaica Plain, MA 02130For SaleMLS ID #73529714, AD Advisors Team, Block Realty. MLS PIN
- $599,0002 bd1 ba818 sqft70 Saint Rose Street Condominium, Jamaica Plain, MA 02130For SaleMLS ID #73530317, Andres Palacio, Full Circle Realty LLC. MLS PIN
- $575,0002 bd1 ba1k sqft26-28 Quinn Way, West Roxbury, MA 02132For SaleMLS ID #73546835, Chris Kostopoulos Group, Keller Williams Realty. MLS PIN
- $574,0002 bd1 ba1k sqftFourteen Holton Street Condominium, Medford, MA 02155For SaleMLS ID #73553887, Adam Shulman, Leading Edge Real Estate. MLS PIN
- $615,0002 bd1 ba1k sqft459 Meridian St Unit 1, Boston, MA 02128For SaleMLS ID #73534833, Kim Douglas, Coldwell Banker Realty - Boston. MLS PIN
- $615,0003 bd1 ba1k sqft28 Edison Grn #2, Dorchester, MA 02125For SaleMLS ID #73524981, The Broadway Group, Engel & Volkers Boston. MLS PIN
- $599,0002 bd1 ba862 sqft76 Taft Avenue Condominium, Newton, MA 02465For SaleMLS ID #73485451, Ruth Cheng, Gibson Sotheby's International Realty. MLS PIN
- $549,9002 bd2 ba910 sqft15 Juliette St #2, Dorchester, MA 02122For SaleMLS ID #73553321, Joselin Malkhasian, Lamacchia Realty, Inc.. MLS PIN
- $619,0002 bd1 ba958 sqft59 Gates St APT 101, South Boston, MA 02127For SaleMLS ID #73513136, Mark Mulhern, Century 21 Cityside. MLS PIN
- $559,0002 bd1 ba1k sqft60-62 Cornell St, Roslindale, MA 02131For SaleMLS ID #73537224, Michael O'Brien, ERA Key Realty Services- Fram. MLS PIN
- $599,9992 bd1 ba1k sqft33 Rosemont St #A, Dorchester, MA 02122For SaleMLS ID #73542045, Strobeck Antonell Bull Group, Compass. MLS PIN
- $699,0002 bd1 ba872 sqft44-44 Woods Ave #46, Somerville, MA 02144For SaleMLS ID #73555348, Gayle Winters & Co. Team, Compass. MLS PIN
- $695,0002 bd1 ba812 sqft295 River Street Condominium, Cambridge, MA 02139For SaleMLS ID #73532293, Matthew Petty, FRAME Residential. MLS PIN
- $589,0002 bd1 ba673 sqft192 W 5th St #2, South Boston, MA 02127For SaleMLS ID #73537043, Debra Sordillo, Coldwell Banker Realty - Boston. MLS PIN
- $699,0002 bd1 ba1k sqft62 Seaverns Ave #2, Jamaica Plain, MA 02130For SaleMLS ID #73546298, Rebecca Koulalis, Redfin Corp.. MLS PIN
