UNDER CONSTRUCTION - Photos are renderings only and are intended to illustrate the home's potential finished appearance. Actual finishes, materials, and features may vary. Be the first to own this beautiful 3-bedroom, 2.5-bathroom new construction home with a garage in a newly planned community in rural Naugatuck. There is still time to select certain finishes, including quartz countertops and designer cabinetry, and personalize the home to your taste. Located in one of Naugatuck's newest residential neighborhoods, this community offers sidewalks, landscaping, scenic views, and a peaceful setting while remaining conveniently close to Prospect, Cheshire, shopping, dining, and major commuter routes. Don't miss this opportunity to customize your dream home before construction is complete!
Under contract
$495,000
45 Adriatic Lane, Naugatuck, CT 06770
3beds
2,599sqft
Single Family Residence
Built in 2026
0.59 Acres Lot
$-- Zestimate®
$190/sqft
$-- HOA
What's special
Scenic views
- 82 days
- 45
- 1
Zillow last checked:
Listing updated:
Listed by:
Morales Top Sellers at Keller Williams,
Johncarlo Morales (203)296-0299,
Keller Williams Realty Prtnrs. 203-459-4663,
Co-Listing Agent: Angela Morales 203-292-0203,
Keller Williams Realty Prtnrs.
Source: Smart MLS,MLS#: 24180943
Facts & features
Interior
Bedrooms & bathrooms
- Bedrooms: 3
- Bathrooms: 3
- Full bathrooms: 2
- 1/2 bathrooms: 1
Primary bedroom
- Level: Main
- Area: 207.03 Square Feet
- Dimensions: 12.1 x 17.11
Bedroom
- Level: Main
- Area: 170.61 Square Feet
- Dimensions: 12.1 x 14.1
Bedroom
- Level: Main
- Area: 127.07 Square Feet
- Dimensions: 9.7 x 13.1
Bathroom
- Level: Main
Bathroom
- Level: Main
Bathroom
- Level: Lower
Dining room
- Level: Main
- Area: 211.04 Square Feet
- Dimensions: 13.1 x 16.11
Family room
- Level: Lower
- Area: 402.47 Square Feet
- Dimensions: 24.1 x 16.7
Kitchen
- Level: Main
- Area: 124.45 Square Feet
- Dimensions: 13.1 x 9.5
Living room
- Level: Main
- Area: 221.39 Square Feet
- Dimensions: 13.1 x 16.9
Study
- Level: Lower
- Area: 154.88 Square Feet
- Dimensions: 12.1 x 12.8
Heating
- Heat Pump, Electric
Cooling
- Central Air
Appliances
- Included: Electric Range, Refrigerator, Electric Water Heater
- Laundry: Lower Level
Features
- Basement: Full,Finished
- Attic: Access Via Hatch
- Has fireplace: No
Interior area
- Total structure area: 2,599
- Total interior livable area: 2,599 sqft
- Finished area above ground: 1,625
- Finished area below ground: 974
Property
Parking
- Total spaces: 2
- Parking features: Attached, Driveway, Paved
- Attached garage spaces: 2
- Has uncovered spaces: Yes
Lot
- Size: 0.59 Acres
- Features: Level
Details
- Parcel number: 999999999
- Zoning: Res
Construction
Type & style
- Home type: SingleFamily
- Architectural style: Ranch
- Property subtype: Single Family Residence
Materials
- Vinyl Siding
- Foundation: Concrete Perimeter, Raised
- Roof: Asphalt
Condition
- Under Construction
- New construction: Yes
- Year built: 2026
Utilities & green energy
- Sewer: Public Sewer
- Water: Public
Community & HOA
HOA
- Has HOA: No
Location
- Region: Naugatuck
Financial & listing details
- Price per square foot: $190/sqft
- Date on market: 6/11/2026
Estimated market value
Not available
Estimated sales range
Not available
Not available
Price history
| Date | Event | Price |
|---|---|---|
| 7/23/2026 | Pending sale | $495,000$190/sqft |
Source:  Smart MLS #24180943 Report a problem Smart MLS #24180943 Report a problem | ||
| 6/11/2026 | Listed for sale | $495,000$190/sqft |
Source: Smart MLS #24180943 Report a problem | ||
Public tax history
Tax history is unavailable.
Monthly payment
Est. payment
Payment breakdown
Explore the cost of this home by adjusting the details. Changes won't be saved.Climate risks
Neighborhood: 06770
Similar homes
- $495,0003 bd3 ba2.5k sqft169 D'Arcangelo Drive, Naugatuck, CT 06770New Construction
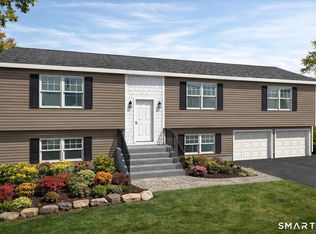
 MLS ID #24180569, Johncarlo Morales, Keller Williams Realty Prtnrs.. Smart MLS
 - $390,0004 bd3 ba1.9k sqft38 City Hill Court, Naugatuck, CT 06770For Sale
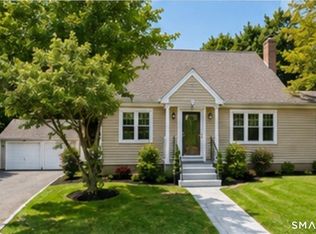 MLS ID #24197963, Charles Harris, CLMA Realty. Smart MLS
 - $499,9004 bd3 ba2.5k sqft275 Ridgefield Avenue, Waterbury, CT 06705For Sale
 MLS ID #24189487, Sid Elahmad, Crystal Realty, LLC. Smart MLS
 - $489,0004 bd3 ba2.2k sqft186 Greenbriar Road, Meriden, CT 06450For Sale
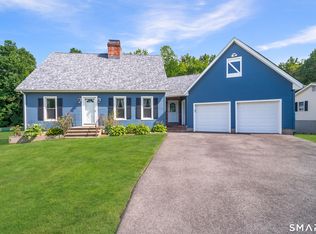 MLS ID #24202621, Linda J. Conchado, Century 21 AllPoints Realty. Smart MLS
 - $369,9003 bd1 ba1.4k sqft75 Longwood Drive, Naugatuck, CT 06770For SaleMLS ID #24200979, Rebecca Zandvliet, Coldwell Banker Realty 2000. Smart MLS
- $574,9003 bd3 ba2.5k sqft32 Hallsey Lane, Woodbridge, CT 06525For SaleMLS ID #24187646, Christy A. Lindsay, Coldwell Banker Realty. Smart MLS
- $489,5003 bd2 ba1.5k sqft16 Deepwood Drive, Cheshire, CT 06410For SaleMLS ID #24182948, Lisa P. Rollins, Compass Connecticut, LLC. Smart MLS
- $499,9003 bd2 ba1.7k sqft(Undisclosed Address), Newtown, CT 06482For SaleMLS ID #24198483, David Landau, RE/MAX Right Choice. Smart MLS
- $549,9003 bd3 ba2.4k sqft25 Oneil Road, Oxford, CT 06478For SaleMLS ID #24190340, Susan Hotchkiss, Realty ONE Group Connect. Smart MLS
- $464,9003 bd3 ba2.1k sqft46 Forest Court North, Hamden, CT 06518For SaleMLS ID #24195538, Sarah Kolman, The Heritage Group, LLC. Smart MLS
- $499,9003 bd3 ba2.8k sqft24 West Lakeview Road, Plymouth, CT 06782For SaleMLS ID #24197477, Wallace Freitas, RE/MAX Precision Realty. Smart MLS
- $550,0004 bd3 ba3.1k sqft53 Holbrook Road, Seymour, CT 06483For SaleMLS ID #24187240, Justin Bette, Century 21 Bette Real Estate. Smart MLS
- $549,0003 bd3 ba1.9k sqft184 Bear Path Road, Hamden, CT 06514For SaleMLS ID #24196344, Natalie Zoef, Vanguard Private Client Grp. Smart MLS
- $549,0003 bd3 ba2.7k sqft544 Wintergreen Avenue, Hamden, CT 06514For SaleMLS ID #24201543, Austin Miller, Coldwell Banker Realty. Smart MLS
- $419,0003 bd3 ba2.1k sqft1 Winfield Avenue, Wolcott, CT 06716For SaleMLS ID #24196807, Kyle Neumann, Houlihan Lawrence. Smart MLS
- $459,9003 bd3 ba1.8k sqft93 North Prospect St Extension, Ansonia, CT 06401For SaleMLS ID #24185205, Ryan Newport, Social & Co Realty. Smart MLS
- $419,9003 bd2 ba1.3k sqft643 Bucks Hill Road, Southbury, CT 06488For SaleMLS ID #24200051, Daniel J. Mulvihill, Mulvihill Realty LLC. Smart MLS
- $499,0003 bd2 ba1.3k sqft21 Meadow Street, Milford, CT 06460For SaleMLS ID #24199118, Michael DeBiase, Keller Williams Realty. Smart MLS
- $419,9003 bd2 ba1.3k sqft14 Steven Street, Plymouth, CT 06786For SaleMLS ID #24202694, Ryan Martin, Coldwell Banker Premier Real Estate. Smart MLS
