Bring everyone together around the kitchen island, then take dinner outside to the rear deck. Now under construction, this Colonial at 69 Fairfield Place is designed around the spaces you'll use every day, with a granite kitchen, walk-in pantry and connected dining and living areas. Hardwood floors and nine-foot main-level ceilings carry the look throughout the gathering spaces. Upstairs, the primary suite offers a walk-in closet and a bath with a double vanity, glass-enclosed tile shower and separate tub. Two additional bedrooms and laundry on the bedroom level keep the rest of the home equally practical. The three-bedroom design includes three full baths and a main-level half bath, plus an attached two-car garage. An unfinished basement provides storage, with plumbing roughed in for a future bathroom. Public water and sewer are planned. A new home with room to entertain, settle in and make everyday living more comfortable. Taxes reflect land only.
New construction
$649,000
69 Fairfield Place, Beacon Falls, CT 06403
3beds
2,247sqft
Single Family Residence
Built in 2026
0.33 Acres Lot
$-- Zestimate®
$289/sqft
$-- HOA
What's special
Primary suiteNine-foot main-level ceilingsAttached two-car garageKitchen islandWalk-in closetGlass-enclosed tile showerGranite kitchen
- 11 days
- 211
- 26
Zillow last checked:
Listing updated:
Listed by:
Jason Piccirillo (203)872-7170,
Mark Tavares Realty, LLC 203-720-7172
Source: Smart MLS,MLS#: 24214217
Facts & features
Interior
Bedrooms & bathrooms
- Bedrooms: 3
- Bathrooms: 4
- Full bathrooms: 3
- 1/2 bathrooms: 1
Primary bedroom
- Level: Upper
Bedroom
- Level: Upper
Bedroom
- Level: Upper
Bathroom
- Level: Upper
Bathroom
- Level: Upper
Bathroom
- Level: Main
Dining room
- Level: Main
Kitchen
- Level: Main
Living room
- Level: Main
Other
- Level: Upper
Heating
- Hydro Air, Propane
Cooling
- Central Air
Appliances
- Included: Allowance, Tankless Water Heater
- Laundry: Upper Level
Features
- Basement: Full
- Attic: Walk-up
- Has fireplace: No
Interior area
- Total structure area: 2,247
- Total interior livable area: 2,247 sqft
- Finished area above ground: 2,247
Property
Parking
- Total spaces: 2
- Parking features: Attached
- Attached garage spaces: 2
Lot
- Size: 0.33 Acres
- Features: Cul-De-Sac
Details
- Parcel number: 2716070
- Zoning: R-3
Construction
Type & style
- Home type: SingleFamily
- Architectural style: Colonial
- Property subtype: Single Family Residence
Materials
- Vinyl Siding
- Foundation: Concrete Perimeter
- Roof: Asphalt
Condition
- Under Construction
- New construction: Yes
- Year built: 2026
Details
- Warranty included: Yes
Utilities & green energy
- Sewer: Public Sewer
- Water: Public
Community & HOA
Community
- Subdivision: Tiverton Estates
HOA
- Has HOA: No
Location
- Region: Beacon Falls
Financial & listing details
- Price per square foot: $289/sqft
- Tax assessed value: $46,970
- Annual tax amount: $1,112
- Date on market: 10/26/2026
Estimated market value
Not available
Estimated sales range
Not available
Not available
Price history
| Date | Event | Price |
|---|---|---|
| 10/26/2026 | Listed for sale | $649,000+1.4%$289/sqft |
Source:  Smart MLS #24214217 Report a problem | ||
| 3/20/2026 | Listing removed | $639,900$285/sqft |
Source: Smart MLS #24127891 Report a problem | ||
| 9/19/2025 | Listed for sale | $639,900+10.3%$285/sqft |
Source: Smart MLS #24127891 Report a problem | ||
| 7/9/2024 | Listing removed | -- |
Source: Smart MLS #24000354 Report a problem | ||
| 2/28/2024 | Listed for sale | $579,900$258/sqft |
Source: Smart MLS #24000354 Report a problem | ||
Public tax history
| Year | Property taxes | Tax assessment |
|---|---|---|
| 2025 | $1,144 +2.1% | $37,560 |
| 2024 | $1,120 +0.9% | $37,560 |
| 2023 | $1,110 -13.8% | $37,560 +1.8% |
| 2022 | $1,288 | $36,910 |
| 2021 | $1,288 -2.8% | $36,910 |
| 2020 | $1,325 | $36,910 |
Find assessor info on the county website
Monthly payment
Est. payment
Payment breakdown
Explore the cost of this home by adjusting the details. Changes won't be saved.Climate risks
Neighborhood: 06403
Nearby schools
Schools provided by the listing agent
- Elementary: Laurel Ledge
- Middle: Long River
- High: Woodland Regional
Source: Smart MLS. This data may not be complete. We recommend contacting the local school district to confirm school assignments for this home.
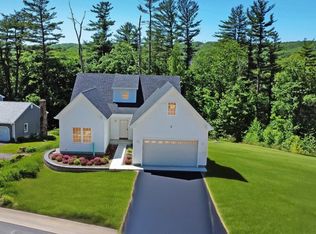

Similar homes
- $569,9003 bd3 ba1.9k sqftMeadow Brook Estates, Oxford, CT 06478For Sale
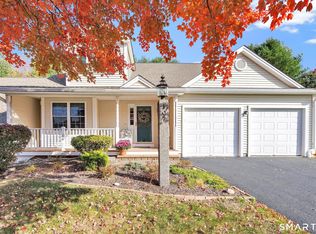
 MLS ID #24218105, Jodi Dawley, Real Estate Two. Smart MLS
- $685,0003 bd3 ba3.1k sqft170 Birchwood Drive, Hamden, CT 06518For Sale
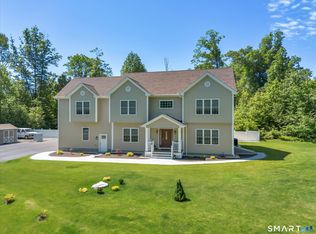 MLS ID #24206387, Paula A. Andrews, BHGRE Gaetano Marra Homes. Smart MLS
- $639,9003 bd3 ba2.8k sqft31 Louise Avenue, Wolcott, CT 06716For Sale
 MLS ID #24197305, Lori A. Frasco, Dave Jones Realty, LLC. Smart MLS
- $659,9004 bd2 ba2k sqft465 James Farm Road, Stratford, CT 06614For Sale
 MLS ID #24213147, Lori Manigo, Manigo Realty Group. Smart MLS
- $519,9003 bd3 ba2.5k sqft163 D'Arcangelo Drive, Naugatuck, CT 06770New ConstructionMLS ID #24201994, Johncarlo Morales, Keller Williams Realty Prtnrs.. Smart MLS
- $625,0003 bd3 ba2.4k sqftMeadow Brook Estates, Seymour, CT 06483For SaleMLS ID #24210683, John Catizone, Keller Williams Realty. Smart MLS
- $669,9004 bd3 ba2.8k sqft156 Corbin Ridge, Bristol, CT 06010For SaleMLS ID #24217922, Carlos Ventura, Ventura Group Realty LLC. Smart MLS
- $650,0003 bd3 ba2k sqftVillage At Oxford Green, Oxford, CT 06478For SaleMLS ID #24182673, Mark D. Grasso, All Connecticut Realty. Smart MLS
- $410,0004 bd3 ba1.7k sqft52 Phoenix Avenue, Naugatuck, CT 06770For SaleMLS ID #24214230, EMMANNUEL Pina, eXp Realty. Smart MLS
- $589,9003 bd2 ba2.4k sqft148 Ripton Road, Shelton, CT 06484For SaleMLS ID #24211405, George Daniolos, eRealty Advisors, Inc.. Smart MLS
- $649,9004 bd4 ba3k sqft274 Riverside Drive, Meriden, CT 06451New ConstructionMLS ID #24190539, Michael Dziedzic, Precision Realty LLC. Smart MLS
- $529,9002 bd2 ba1.7k sqft25 Orowoc Trail, Shelton, CT 06484For SaleMLS ID #24218612, Marissa Papa, Preston Gray Real Estate. Smart MLS
- $564,0003 bd3 ba1.9k sqft210 Cloudland Road, North Haven, CT 06473For SaleMLS ID #24211833, Joseph L. Giordano, RE/MAX Alliance. Smart MLS
- $850,0004 bd4 ba2.5k sqft6 Mount Sanford Road, Cheshire, CT 06410For SaleMLS ID #24216993, Iris Meyer, William Raveis Real Estate. Smart MLS
- $629,0004 bd3 ba2.2k sqft21 Laurel Avenue, Plymouth, CT 06786New ConstructionMLS ID #24212712, Christina Cantone, Precision Realty LLC. Smart MLS
- $649,9003 bd3 ba3k sqft201 Medford Street, Bristol, CT 06010For SaleMLS ID #24208600, Sharon Carducci, William Raveis Real Estate. Smart MLS
- $719,9993 bd3 ba2.2k sqft13 Belmont Avenue, Shelton, CT 06484New ConstructionMLS ID #24210722, Marissa Papa, Preston Gray Real Estate. Smart MLS
- $649,9004 bd3 ba1.8k sqft460 Stonybrook Road #1, Stratford, CT 06614New ConstructionMLS ID #24177135, Alan D. Stewart Jr, ASJ Realty Partners. Smart MLS
- $629,9004 bd3 ba2.9k sqft1 James Place, Plainville, CT 06062For SaleMLS ID #24206739, Doreen Corriveau, KW Legacy Partners. Smart MLS
- $965,0004 bd3 ba2.8k sqft73 Larkey Road, Oxford, CT 06478New ConstructionMLS ID #24206396, Scott Volpe, Coldwell Banker Realty. Smart MLS
