Give yourself a primary suite you'll look forward to coming home to. This to-be-built home at 73 Fairfield Place pairs a spacious primary bedroom and walk-in closet with a bath featuring a double vanity, glass-enclosed tile shower and separate tub. Downstairs, the kitchen island offers a natural gathering spot, with granite counters, a walk-in pantry and dining-room doors opening to the deck. Nine-foot main-level ceilings and hardwood flooring give the living spaces a consistent, welcoming feel. The three-bedroom plan includes three full baths and a half bath, with upstairs laundry close to the bedrooms and an attached two-car garage for everyday convenience. The basement will remain unfinished, with plumbing roughed in for a future bathroom. With public water and sewer planned, this is an opportunity to enjoy new construction with the storage, gathering spaces and primary retreat already built into the design. Taxes reflect land only.
New construction
$649,000
73 Fairfield Place, Beacon Falls, CT 06403
3beds
2,247sqft
Single Family Residence
Built in 2026
0.34 Acres Lot
$-- Zestimate®
$289/sqft
$-- HOA
What's special
Nine-foot main-level ceilingsAttached two-car garageWalk-in closetThree-bedroom planGlass-enclosed tile showerSpacious primary bedroomHardwood flooring
- 10 days
- 162
- 11
Zillow last checked:
Listing updated:
Listed by:
Jason Piccirillo (203)872-7170,
Mark Tavares Realty, LLC 203-720-7172
Source: Smart MLS,MLS#: 24214226
Facts & features
Interior
Bedrooms & bathrooms
- Bedrooms: 3
- Bathrooms: 4
- Full bathrooms: 3
- 1/2 bathrooms: 1
Primary bedroom
- Level: Upper
Bedroom
- Level: Upper
Bedroom
- Level: Upper
Bathroom
- Level: Main
Bathroom
- Level: Upper
Dining room
- Level: Main
Kitchen
- Level: Main
Living room
- Level: Main
Other
- Level: Upper
Heating
- Hydro Air, Propane
Cooling
- Central Air
Appliances
- Included: Allowance, Tankless Water Heater
- Laundry: Upper Level
Features
- Basement: Full
- Attic: Walk-up
- Has fireplace: No
Interior area
- Total structure area: 2,247
- Total interior livable area: 2,247 sqft
- Finished area above ground: 2,247
Property
Parking
- Total spaces: 2
- Parking features: Attached
- Attached garage spaces: 2
Lot
- Size: 0.34 Acres
- Features: Cul-De-Sac
Details
- Parcel number: 2716072
- Zoning: R-3
Construction
Type & style
- Home type: SingleFamily
- Architectural style: Colonial
- Property subtype: Single Family Residence
Materials
- Vinyl Siding
- Foundation: Concrete Perimeter
- Roof: Asphalt
Condition
- To Be Built
- New construction: Yes
- Year built: 2026
Details
- Warranty included: Yes
Utilities & green energy
- Sewer: Public Sewer
- Water: Public
Community & HOA
Community
- Subdivision: Tiverton Estates
HOA
- Has HOA: No
Location
- Region: Beacon Falls
Financial & listing details
- Price per square foot: $289/sqft
- Tax assessed value: $47,040
- Annual tax amount: $1,113
- Date on market: 10/26/2026
Estimated market value
Not available
Estimated sales range
Not available
Not available
Price history
| Date | Event | Price |
|---|---|---|
| 10/26/2026 | Listed for sale | $649,000$289/sqft |
Source:  Smart MLS #24214226 Report a problem | ||
Public tax history
| Year | Property taxes | Tax assessment |
|---|---|---|
| 2025 | $1,147 +2.1% | $37,660 |
| 2024 | $1,123 +1% | $37,660 |
| 2023 | $1,112 -13.9% | $37,660 +1.8% |
| 2022 | $1,292 | $37,010 |
| 2021 | $1,292 -2.8% | $37,010 |
| 2020 | $1,329 | $37,010 |
Find assessor info on the county website
Monthly payment
Est. payment
Payment breakdown
Explore the cost of this home by adjusting the details. Changes won't be saved.Climate risks
Neighborhood: 06403
Nearby schools
Schools provided by the listing agent
- Elementary: Laurel Ledge
- Middle: Long River
- High: Woodland Regional
Source: Smart MLS. This data may not be complete. We recommend contacting the local school district to confirm school assignments for this home.
- $649,0003 bd4 ba2.2k sqft71 Fairfield Pl, Beacon Falls, CT 06403New Construction

- $37,490-- bd-- ba-- sqft75 Fairfield Pl, Beacon Falls, CT 06403Off Market
- $649,0003 bd4 ba2.2k sqft69 Fairfield Pl, Beacon Falls, CT 06403New Construction
- $38,240-- bd-- ba-- sqft77 Fairfield Pl, Beacon Falls, CT 06403Off Market
Similar homes
- $649,0003 bd4 ba2.2k sqft71 Fairfield Place, Beacon Falls, CT 06403New Construction
 MLS ID #24214221, Jason Piccirillo, Mark Tavares Realty, LLC. Smart MLS
- $649,0003 bd4 ba2.2k sqft69 Fairfield Place, Beacon Falls, CT 06403New ConstructionMLS ID #24214217, Jason Piccirillo, Mark Tavares Realty, LLC. Smart MLS
- $659,0004 bd3 ba2.7k sqft72 Fairfield Place, Beacon Falls, CT 06403New Construction
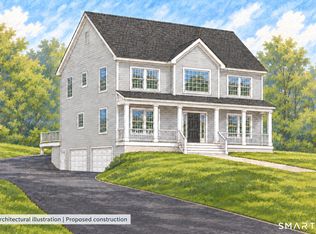 MLS ID #24214227, Jason Piccirillo, Mark Tavares Realty, LLC. Smart MLS
- $550,0004 bd3 ba2.1k sqft70 Cedar Lane, Beacon Falls, CT 06403For Sale
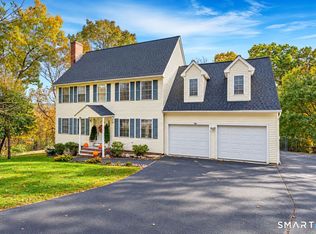 MLS ID #24216656, Montanna Lambrecht, RE/MAX RISE. Smart MLS
- $629,9006 bd3 ba3k sqft53 Cotton Hollow Road, Beacon Falls, CT 06403For SaleMLS ID #24218099, Derek Eisenberg, Continental Real Estate. Smart MLS
- $448,5004 bd3 ba1.8k sqft26 Cedar Circle, Beacon Falls, CT 06403For SaleMLS ID #24217193, Kenneth Viele, Jr., Coldwell Banker Realty. Smart MLS
- $619,0003 bd3 ba1.8k sqft238 Park Road, Oxford, CT 06478For SaleMLS ID #24219361, Hugh Hallinan, Real Broker CT, LLC. Smart MLS
- $349,9003 bd2 ba1.3k sqft59 Avenue East, Beacon Falls, CT 06403For SaleMLS ID #24217580, Andy Adames, William Raveis Real Estate. Smart MLS
- $499,0003 bd2 ba1.8k sqft3 Patricia Terrace, Beacon Falls, CT 06403For SaleMLS ID #24213101, Tom Pitney, Coldwell Banker Realty. Smart MLS
- $475,0003 bd2 ba1.8k sqft403-405 Skokorat Road, Beacon Falls, CT 06403For SaleMLS ID #24211556, Stephen Briotti, Lamacchia Realty. Smart MLS
- $484,9003 bd3 ba2.2k sqft115 Wisteria Drive, Naugatuck, CT 06770For SaleMLS ID #24219375, Kenny Zerella, William Raveis Real Estate. Smart MLS
- $489,9004 bd3 ba2.2k sqft14 Silva Terrace, Oxford, CT 06478For SaleMLS ID #24219093, Brian Gregory, Salzillo Realty Company. Smart MLS
- $675,0004 bd2 ba2.1k sqft136 Chestnut Tree Hill Rd Extension, Oxford, CT 06478For SaleMLS ID #24199460, Lisa Bowman, Coldwell Banker Realty. Smart MLS
- $599,9005 bd3 ba3k sqft310 Wooster Street, Naugatuck, CT 06770For SaleMLS ID #24217290, Daniel Zandvliet, Coldwell Banker Realty 2000. Smart MLS
- $572,5004 bd3 ba2.2k sqft16 Sierra Ridge Road, Naugatuck, CT 06770For SaleMLS ID #24213964, Linda A. Mayfield, RE/MAX RISE. Smart MLS
- $450,0003 bd2 ba1.3k sqft76 Old Church Road, Oxford, CT 06478For SaleMLS ID #24219403, Tom Slekis, Berkshire Hathaway NE Prop.. Smart MLS
- $640,0004 bd3 ba1.9k sqft1 Lake Drive, Oxford, CT 06478For SaleMLS ID #24200661, Jennifer Bundock, Coldwell Banker Realty. Smart MLS
- $574,9004 bd3 ba2.3k sqft225 Bethmour Road, Bethany, CT 06524For SaleMLS ID #24210574, Jeff Grossarth, Realty ONE Group Connect. Smart MLS
- $429,9003 bd1 ba1.2k sqft60 Birchwood Road, Seymour, CT 06483For SaleMLS ID #24218542, Floyd O'Connor, Realty ONE Group Connect. Smart MLS
