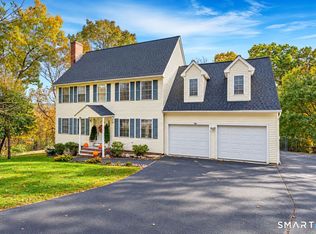
From front-porch coffee to dinner around the table, this to-be-built four-bedroom Colonial gives you room to enjoy being home. At 72 Fairfield Place, a covered porch welcomes you into a foyer with a separate dining room and a den with French doors. Make the den your home office or reading room, and keep the dining room ready for the occasions worth setting a table. Toward the rear, the kitchen's breakfast counter connects with the family room, so meal prep and conversation can happen together. A separate pantry keeps supplies close at hand, while granite counters and hardwood floors bring warmth to the main living spaces. Upstairs, four bedrooms, walk-in closet storage and a laundry room put the daily essentials on one level. The primary bath includes a tile shower. The design includes two full baths and a main-level half bath, plus a two-car garage beneath the home. The basement will remain unfinished, with bathroom plumbing rough-in only. Public water and sewer are planned. A thoughtful balance of gathering spaces and room to spread out. Taxes reflect land only.
New construction
$659,000
72 Fairfield Place, Beacon Falls, CT 06403
4beds
2,737sqft
Single Family Residence
Built in 2026
0.54 Acres Lot
$-- Zestimate®
$241/sqft
$-- HOA
What's special
Covered porchFamily roomSeparate pantryDen with french doorsSeparate dining roomHardwood floorsWalk-in closet storage
- 10 days
- 401
- 29
Zillow last checked:
Listing updated:
Listed by:
Jason Piccirillo (203)872-7170,
Mark Tavares Realty, LLC 203-720-7172
Source: Smart MLS,MLS#: 24214227
Facts & features
Interior
Bedrooms & bathrooms
- Bedrooms: 4
- Bathrooms: 3
- Full bathrooms: 2
- 1/2 bathrooms: 1
Primary bedroom
- Level: Upper
Bedroom
- Level: Upper
Bedroom
- Level: Upper
Bedroom
- Level: Upper
Bathroom
- Level: Main
Bathroom
- Level: Upper
Den
- Level: Main
Dining room
- Level: Main
Kitchen
- Level: Main
Living room
- Level: Main
Other
- Level: Upper
Heating
- Hydro Air, Zoned, Propane
Cooling
- Central Air
Appliances
- Included: Allowance, Water Heater, Tankless Water Heater
- Laundry: Upper Level
Features
- Basement: Full
- Attic: Pull Down Stairs
- Number of fireplaces: 1
Interior area
- Total structure area: 2,737
- Total interior livable area: 2,737 sqft
- Finished area above ground: 2,737
Property
Parking
- Total spaces: 2
- Parking features: Attached
- Attached garage spaces: 2
Lot
- Size: 0.54 Acres
- Features: Cul-De-Sac
Details
- Parcel number: 2716067
- Zoning: R-3
Construction
Type & style
- Home type: SingleFamily
- Architectural style: Colonial
- Property subtype: Single Family Residence
Materials
- Vinyl Siding
- Foundation: Concrete Perimeter
- Roof: Asphalt
Condition
- To Be Built
- New construction: Yes
- Year built: 2026
Details
- Warranty included: Yes
Utilities & green energy
- Sewer: Public Sewer
- Water: Public
Community & HOA
Community
- Subdivision: Tiverton Estates
HOA
- Has HOA: No
Location
- Region: Beacon Falls
Financial & listing details
- Price per square foot: $241/sqft
- Tax assessed value: $48,650
- Annual tax amount: $1,152
- Date on market: 10/26/2026
Estimated market value
Not available
Estimated sales range
Not available
Not available
Price history
| Date | Event | Price |
|---|---|---|
| 10/26/2026 | Listed for sale | $659,000$241/sqft |
Source:  Smart MLS #24214227 Report a problem | ||
Public tax history
| Year | Property taxes | Tax assessment |
|---|---|---|
| 2025 | $1,190 +2.1% | $39,060 |
| 2024 | $1,165 +1% | $39,060 |
| 2023 | $1,154 -13.8% | $39,060 +1.8% |
| 2022 | $1,339 | $38,380 |
| 2021 | $1,339 -2.8% | $38,380 |
| 2020 | $1,378 | $38,380 |
Find assessor info on the county website
Monthly payment
Est. payment
Payment breakdown
Explore the cost of this home by adjusting the details. Changes won't be saved.Climate risks
Neighborhood: 06403
Nearby schools
Schools provided by the listing agent
- Elementary: Laurel Ledge
- Middle: Long River
- High: Woodland Regional
Source: Smart MLS. This data may not be complete. We recommend contacting the local school district to confirm school assignments for this home.
Similar homes
- $649,0003 bd4 ba2.2k sqft73 Fairfield Place, Beacon Falls, CT 06403New Construction

 MLS ID #24214226, Jason Piccirillo, Mark Tavares Realty, LLC. Smart MLS
- $649,0003 bd4 ba2.2k sqft71 Fairfield Place, Beacon Falls, CT 06403New Construction
 MLS ID #24214221, Jason Piccirillo, Mark Tavares Realty, LLC. Smart MLS
- $649,0003 bd4 ba2.2k sqft69 Fairfield Place, Beacon Falls, CT 06403New ConstructionMLS ID #24214217, Jason Piccirillo, Mark Tavares Realty, LLC. Smart MLS
- $550,0004 bd3 ba2.1k sqft70 Cedar Lane, Beacon Falls, CT 06403For Sale
 MLS ID #24216656, Montanna Lambrecht, RE/MAX RISE. Smart MLS
- $629,9006 bd3 ba3k sqft53 Cotton Hollow Road, Beacon Falls, CT 06403For SaleMLS ID #24218099, Derek Eisenberg, Continental Real Estate. Smart MLS
- $448,5004 bd3 ba1.8k sqft26 Cedar Circle, Beacon Falls, CT 06403For SaleMLS ID #24217193, Kenneth Viele, Jr., Coldwell Banker Realty. Smart MLS
- $619,0003 bd3 ba1.8k sqft238 Park Road, Oxford, CT 06478For SaleMLS ID #24219361, Hugh Hallinan, Real Broker CT, LLC. Smart MLS
- $499,0003 bd2 ba1.8k sqft3 Patricia Terrace, Beacon Falls, CT 06403For SaleMLS ID #24213101, Tom Pitney, Coldwell Banker Realty. Smart MLS
- $489,9004 bd3 ba2.2k sqft14 Silva Terrace, Oxford, CT 06478For SaleMLS ID #24219093, Brian Gregory, Salzillo Realty Company. Smart MLS
- $484,9003 bd3 ba2.2k sqft115 Wisteria Drive, Naugatuck, CT 06770For SaleMLS ID #24219375, Kenny Zerella, William Raveis Real Estate. Smart MLS
- $675,0004 bd2 ba2.1k sqft136 Chestnut Tree Hill Rd Extension, Oxford, CT 06478For SaleMLS ID #24199460, Lisa Bowman, Coldwell Banker Realty. Smart MLS
- $475,0003 bd2 ba1.8k sqft403-405 Skokorat Road, Beacon Falls, CT 06403For SaleMLS ID #24211556, Stephen Briotti, Lamacchia Realty. Smart MLS
- $599,9005 bd3 ba3k sqft310 Wooster Street, Naugatuck, CT 06770For SaleMLS ID #24217290, Daniel Zandvliet, Coldwell Banker Realty 2000. Smart MLS
- $572,5004 bd3 ba2.2k sqft16 Sierra Ridge Road, Naugatuck, CT 06770For SaleMLS ID #24213964, Linda A. Mayfield, RE/MAX RISE. Smart MLS
- $574,9004 bd3 ba2.3k sqft225 Bethmour Road, Bethany, CT 06524For SaleMLS ID #24210574, Jeff Grossarth, Realty ONE Group Connect. Smart MLS
- $640,0004 bd3 ba1.9k sqft1 Lake Drive, Oxford, CT 06478For SaleMLS ID #24200661, Jennifer Bundock, Coldwell Banker Realty. Smart MLS
- $699,0004 bd3 ba3.1k sqft16 Larkey Road, Oxford, CT 06478For SaleMLS ID #24159906, Johanna Vasquez, RE/MAX Right Choice. Smart MLS
- $675,0004 bd3 ba3.3k sqft151 Cheshire Road, Bethany, CT 06524For SaleMLS ID #24186286, Tom J. Cavaliere, Coldwell Banker Realty. Smart MLS
- $699,9004 bd3 ba3.9k sqft59 Michael Lane, Naugatuck, CT 06770For SaleMLS ID #24199824, Salvatore Gruttadauria, Berkshire Hathaway NE Prop.. Smart MLS
