NEW CONSTRUCTION!!! MOVE IN READY!!!! Don't miss out on this 3 Bedroom 3 Full Baths and tons of custom features in the Highly Sought Boynton & Heritage School District.This home features 3 Bedrooms on the Main and two full baths on the main, Cement Fiber Siding, Approximately 12ft ceilings in the living area, Oversized Argon Gas Insulated Windows, Custom Trim over Doors and Windows, Custom Quartz Throughout, Tons of Crown Molding, Foam Insulation in the Exterior Walls, Custom Beams in Living Room, Custom Brick Fireplace with Feature Wall above the Wooden Mantle, Custom Built-ins beside the fireplace with soft close doors and drawers, Custom LVP Flooring, Oversized Pantry, Custom Cabinets in Kitchen with Dovetail Jointed Soft Close Doors and Drawers, Custom Backsplash, Stainless Steel Appliances, Free Standing Range, Oversized Sink, Oversized Laundry Room, Oversized Master with Custom Feature Wall, Oversized Master Bath, double vanity, Free Standing Soaker Tub, Oversized Custom Tile Shower, Oversized Master Closet, Oversized 2 Car Garage, Wifi Capable Garage Door Opener, Insulated Garage Door, Custom Eyebrow over the Double Car Garage, Oversized Back Porch, ALL LED Lights Throughout, Custom LED Exterior Can Lights in the Eaves, Schedule you showing today!!!!
Contingent
$489,900
45 Alese Dr, Ringgold, GA 30736
3beds
2,350sqft
Single Family Residence
Built in 2026
0.69 Acres Lot
$488,800 Zestimate®
$208/sqft
$-- HOA
What's special
Tons of crown moldingCustom quartz throughoutStainless steel appliancesOversized pantryCement fiber sidingOversized custom tile showerCustom backsplash
- 21 days |
- 382 |
- 42 |
Likely to sell faster than
Zillow last checked:
Listing updated:
Listed by:
Mike Robertson 423-227-1575,
Nu Vision Realty
Source: Greater Chattanooga Realtors,MLS#: 1537322
Facts & features
Interior
Bedrooms & bathrooms
- Bedrooms: 3
- Bathrooms: 3
- Full bathrooms: 3
Primary bedroom
- Level: First
Bedroom
- Level: First
Bedroom
- Level: First
Primary bathroom
- Level: First
Bathroom
- Level: First
Bathroom
- Level: Second
Bonus room
- Level: Second
Dining room
- Level: First
Kitchen
- Level: First
Laundry
- Level: First
Living room
- Level: First
Heating
- Central, Electric, Heat Pump
Cooling
- Ceiling Fan(s), Electric
Appliances
- Included: Electric Water Heater, Free-Standing Electric Range, Microwave, Stainless Steel Appliance(s)
- Laundry: Electric Dryer Hookup, Inside, Laundry Room, Main Level, Washer Hookup
Features
- Beamed Ceilings, Built-in Features, Ceiling Fan(s), Crown Molding, Double Vanity, High Ceilings, Kitchen Island, Natural Woodwork, Open Floorplan, Pantry, Soaking Tub, Walk-In Closet(s), Tub/shower Combo, En Suite
- Flooring: Luxury Vinyl, Tile
- Windows: Insulated Windows, Vinyl Frames
- Basement: Crawl Space
- Number of fireplaces: 1
- Fireplace features: Living Room, Propane
Interior area
- Total structure area: 2,350
- Total interior livable area: 2,350 sqft
- Finished area above ground: 2,350
Property
Parking
- Total spaces: 2
- Parking features: Concrete, Driveway, Garage Faces Front, Kitchen Level
- Attached garage spaces: 2
Features
- Levels: One and One Half
- Stories: 2
- Patio & porch: Covered, Front Porch, Rear Porch, Porch - Covered
- Exterior features: None
- Pool features: None
- Spa features: None
- Fencing: None
Lot
- Size: 0.69 Acres
- Dimensions: 250 x 100
- Features: Back Yard, Cul-De-Sac, Front Yard, Sloped Down, Steep Slope
Details
- Additional structures: None
- Parcel number: 0013d100
- Other equipment: None
Construction
Type & style
- Home type: SingleFamily
- Architectural style: Contemporary
- Property subtype: Single Family Residence
Materials
- Brick, HardiPlank Type, Fiber Cement
- Foundation: Block
- Roof: Shingle
Condition
- New construction: Yes
- Year built: 2026
Details
- Builder name: Dennis M King Enterprises Inc
Utilities & green energy
- Sewer: Septic Tank
- Water: Public
- Utilities for property: Electricity Connected, Underground Utilities, Water Connected
Community & HOA
Community
- Features: None
- Security: Smoke Detector(s)
- Subdivision: Mason Hills
HOA
- Has HOA: No
Location
- Region: Ringgold
Financial & listing details
- Price per square foot: $208/sqft
- Date on market: 6/23/2026
- Listing terms: Cash,Conventional,FHA,USDA Loan,VA Loan
- Road surface type: Asphalt, Paved
Estimated market value
$488,800
$464,000 - $513,000
$2,886/mo
Price history
| Date | Event | Price |
|---|---|---|
| 6/27/2026 | Contingent | $489,900$208/sqft |
Source: Greater Chattanooga Realtors #1537322 Report a problem | ||
| 6/23/2026 | Listed for sale | $489,900$208/sqft |
Source: Greater Chattanooga Realtors #1537322 Report a problem | ||
Public tax history
Tax history is unavailable.
Monthly payment
Est. payment
Payment breakdown
Explore the cost of this home by adjusting the details. Changes won't be saved.Climate risks
Neighborhood: 30736
Nearby schools
GreatSchools rating
- 7/10Boynton Elementary SchoolGrades: PK-5Distance: 0.7 mi
- 8/10Heritage Middle SchoolGrades: 6-8Distance: 2.8 mi
- 7/10Heritage High SchoolGrades: 9-12Distance: 2.4 mi
Schools provided by the listing agent
- Elementary: Boynton Elementary
- Middle: Heritage Middle
- High: Heritage High School
Source: Greater Chattanooga Realtors. This data may not be complete. We recommend contacting the local school district to confirm school assignments for this home.
- $32,142-- bd-- ba-- sqftMonroe Dr, Ringgold, GA 30736Off Market
- $30,364-- bd-- ba-- sqftMonroe Dr, Ringgold, GA 30736Off Market
- $408,000-- bd-- ba-- sqft45 Alese Dr, Ringgold, GA 30736Sold
- $23,687-- bd-- ba-- sqftAlese Dr, Ringgold, GA 30736Off Market
- $29,0003 bd2 ba2.6k sqftAlese Dr, Ringgold, GA 30736Off Market
- $408,0006 bd4 ba3k sqft19 Alese Dr, Ringgold, GA 30736Sold
- $--0.92 Acres0 Alese Dr #45, Ringgold, GA 30736Off Market
- $--1.51 Acres0 Alese Dr #44, Ringgold, GA 30736Off Market
A local agent can set up tours, give advice and negotiate with sellers.
A local lender can help you make sure your offer is ready when you are.
Similar homes
- $549,9004 bd3 ba2.5k sqft117 Bridlewood Dr Lot 7, Ringgold, GA 30736For Sale
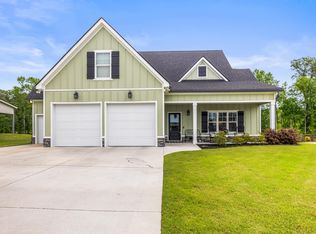 MLS ID #1533761, Jake Kellerhals. Greater Chattanooga Realtors
 - $459,9003 bd3 ba2.2k sqft295 Running Oak Dr, Ringgold, GA 30736New Construction
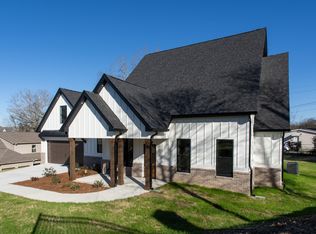 MLS ID #1533917, Mike Robertson. Greater Chattanooga Realtors
 - $575,0003 bd3 ba2.6k sqft173 Magnolia Pl, Ringgold, GA 30736For Sale
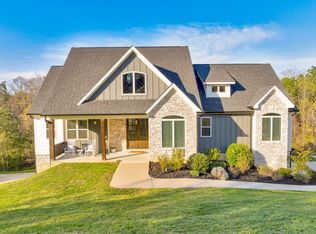 MLS ID #1530932, Katherine P Smith. Greater Chattanooga Realtors
 - $580,0004 bd3 ba2.5k sqft831 Dedmon Rd, Ringgold, GA 30736For Sale
 MLS ID #1533981, Morgan Ellis. Greater Chattanooga Realtors
 - $475,9004 bd4 ba2k sqft404 Willow Grove Ct #63, Ringgold, GA 30736New ConstructionMLS ID #1524530, Becky Cope English. Greater Chattanooga Realtors
- $425,0003 bd3 ba2.1k sqft117 Sonoma Ln, Ringgold, GA 30736For SaleMLS ID #1537225, Debbie J Radford. Greater Chattanooga Realtors
- $443,8004 bd3 ba2.1k sqft7006 Palermo Dr, Chattanooga, TN 37421For SaleMLS ID #1538537, Manuel Martinez. Greater Chattanooga Realtors
- $682,0003 bd3 ba2.7k sqft183 Bridlewood Dr, Ringgold, GA 30736For SaleMLS ID #1532808, Stephanie Treadway. Greater Chattanooga Realtors
- $379,9003 bd3 ba1.8k sqft274 Willow Grove Ct #72, Ringgold, GA 30736New ConstructionMLS ID #1528445, Becky Cope English. Greater Chattanooga Realtors
- $475,0004 bd3 ba2.6k sqft8611 Clearwood Rd, Chattanooga, TN 37421For SaleMLS ID #1534785, Jacob Bell. Greater Chattanooga Realtors
- $489,0004 bd3 ba2.5k sqft125 Cascade Dr, Rossville, GA 30741New ConstructionMLS ID #1526094, Justin Hood. Greater Chattanooga Realtors
- $477,9004 bd4 ba2.7k sqft7317 Majestic Hill Dr, Chattanooga, TN 37421New ConstructionMLS ID #1529957, Jake Kellerhals. Greater Chattanooga Realtors
- $500,0003 bd3 ba2.5k sqft6413 Shirley Pond Rd, Harrison, TN 37341For SaleMLS ID #1535383, Hannah Lanning. Greater Chattanooga Realtors
- $489,9003 bd3 ba1.9k sqft5505 Alabama Ave, Chattanooga, TN 37409For SaleMLS ID #1531933, Wade Kelley. Greater Chattanooga Realtors
- $489,0004 bd3 ba2.2k sqft11031 Prairie Lake Dr, Apison, TN 37302For SaleMLS ID #1537120, Karen Parris. Greater Chattanooga Realtors
- $444,9903 bd2 ba1.9k sqft8013 Slugger Way, Chattanooga, TN 37421For SaleMLS ID #1537388, Kim Doremus. Greater Chattanooga Realtors
- $450,0004 bd3 ba2.2k sqft8112 Holly Crest Dr, Chattanooga, TN 37421For SaleMLS ID #1525233, Kodak Hensley. Greater Chattanooga Realtors
- $400,0003 bd3 ba2k sqft6362 Chandler Hill Rd, Ooltewah, TN 37363For SaleMLS ID #1538285, Marcus Holt. Greater Chattanooga Realtors
- $449,0004 bd3 ba2.2k sqft130 Cascade Dr, Rossville, GA 30741New ConstructionMLS ID #1526088, Justin Hood. Greater Chattanooga Realtors
- $423,9003 bd3 ba2k sqft8727 Hurricane Manor Trl, Chattanooga, TN 37421For SaleMLS ID #1528480, Michael Jackson. Greater Chattanooga Realtors
