Welcome to your own waterfront retreat on beautiful Arlington Pond! This exceptional lakefront home offers 75 feet of water frontage with two private docks, incredible outdoor living, and plenty of space for everyone. Featuring 4+ bedrooms and 3.5 baths, including two first floor suites, this home offers a flexible layout perfect for extended family, guests, or multigenerational living. The beautiful kitchen features quartz countertops, a large center island, tile backsplash, stainless steel appliances, and a farmhouse sink, opening to spacious living and entertaining areas. Hardwood floors throughout, central heat and A/C, and on demand hot water provide comfort and convenience year round. Outside is where this property truly shines! Enjoy a beautifully designed hardscape overlooking the pond, complete with a Jacuzzi, fire pit, and spectacular water views. With two docks right outside your door, spend your summers boating, kayaking, swimming, fishing, or simply relaxing by the water. A 2 car garage plus off-street parking for 10+ vehicles makes entertaining family and friends easy. All of this in highly desirable Salem, NH, close to shopping, dining, major highways, and Tuscan Village. Your lake house lifestyle starts here. Vacation where you live!
Active
Listed by: Pinto Realty Group • Joe Pinto
$1,595,000
45 Ball Avenue, Salem, NH 03079
4beds
3,197sqft
Single Family Residence
Built in 2010
0.32 Acres Lot
$1,545,400 Zestimate®
$499/sqft
$-- HOA
What's special
- 10 days
- 2,624
- 103
Zillow last checked:
Listing updated:
Listed by:
Joe Pinto,
Pinto Realty Group Off:617-318-7810
Source: PrimeMLS,MLS#: 5106449
Facts & features
Interior
Bedrooms & bathrooms
- Bedrooms: 4
- Bathrooms: 4
- Full bathrooms: 3
- 1/2 bathrooms: 1
Heating
- Propane, Forced Air
Cooling
- Central Air
Appliances
- Included: Dishwasher, Dryer, Refrigerator, Washer, Gas Stove
Features
- Flooring: Hardwood
- Basement: Concrete Floor,Crawl Space,Exterior Entry,Interior Stairs,Storage Space,Unfinished,Walk-Out Access
Interior area
- Total structure area: 4,725
- Total interior livable area: 3,197 sqft
- Finished area above ground: 3,197
- Finished area below ground: 0
Property
Parking
- Total spaces: 2
- Parking features: Paved
- Garage spaces: 2
Features
- Levels: Two
- Stories: 2
- Patio & porch: Patio
- Exterior features: Deck
- On waterfront: Yes
- Body of water: Arlington Mill Reservoir
- Frontage length: Water frontage: 75,Road frontage: 50
Lot
- Size: 0.32 Acres
- Features: Landscaped, Level, Near Shopping, Neighborhood, Near School(s)
Details
- Parcel number: SLEMM21B5784L
- Zoning description: RES
Construction
Type & style
- Home type: SingleFamily
- Architectural style: Colonial
- Property subtype: Single Family Residence
Materials
- Aluminum, Vinyl Siding
- Foundation: Concrete
- Roof: Asphalt Shingle
Condition
- New construction: No
- Year built: 2010
Utilities & green energy
- Electric: 200+ Amp Service
- Sewer: 1500+ Gallon, Private Sewer
- Utilities for property: Cable at Site, Propane
Community & HOA
Location
- Region: Salem
Financial & listing details
- Price per square foot: $499/sqft
- Tax assessed value: $947,500
- Annual tax amount: $17,293
- Date on market: 8/24/2026
Estimated market value
$1,545,400
$1.47M - $1.62M
$5,676/mo
Price history
| Date | Event | Price |
|---|---|---|
| 8/27/2026 | Listed for sale | $1,595,000+112.7%$499/sqft |
Source:  PrimeMLS #5106449 Report a problem PrimeMLS #5106449 Report a problem | ||
| 8/16/2019 | Sold | $750,000+0%$235/sqft |
Source: Public Record Report a problem | ||
| 10/4/2018 | Listing removed | $749,899$235/sqft |
Source: RE/MAX INSIGHT #4714689 Report a problem | ||
| 9/12/2018 | Price change | $749,8990%$235/sqft |
Source: RE/MAX INSIGHT #4714689 Report a problem | ||
| 8/29/2018 | Pending sale | $749,900$235/sqft |
Source: RE/MAX INSIGHT #4714689 Report a problem | ||
| 8/24/2018 | Listed for sale | $749,900+100.5%$235/sqft |
Source: RE/MAX Insight #4714689 Report a problem | ||
| 6/5/2017 | Sold | $374,000-32%$117/sqft |
Source: Agent Provided Report a problem | ||
| 7/12/2013 | Sold | $550,000-6.8%$172/sqft |
Source: Public Record Report a problem | ||
| 4/27/2013 | Listed for sale | $589,900+47.5%$185/sqft |
Source: Prudential Verani Salem #4232769 Report a problem | ||
| 5/28/2010 | Sold | $400,000$125/sqft |
Source: Public Record Report a problem | ||
Public tax history
| Year | Property taxes | Tax assessment |
|---|---|---|
| 2024 | $16,676 +4.4% | $947,500 +0.6% |
| 2023 | $15,980 +5.7% | $942,200 |
| 2022 | $15,122 -2.7% | $942,200 +33.5% |
| 2020 | $15,542 +21.2% | $705,800 +21% |
| 2019 | $12,825 +1.7% | $583,500 |
| 2018 | $12,609 +3.7% | $583,500 |
| 2017 | $12,160 +2% | $583,500 |
| 2016 | $11,921 +20.8% | $583,500 +26.4% |
| 2015 | $9,871 +2.9% | $461,500 |
| 2014 | $9,595 +1.6% | $461,500 |
| 2013 | $9,442 +1.6% | $461,500 +2.2% |
| 2012 | $9,296 +8.1% | $451,700 -22% |
| 2010 | $8,598 +154.6% | $579,400 +129.4% |
| 2007 | $3,377 | $252,600 |
Find assessor info on the county website
Monthly payment
Est. payment
Payment breakdown
Explore the cost of this home by adjusting the details. Changes won't be saved.Climate risks
Neighborhood: 03079
Nearby schools
Schools provided by the listing agent
- Elementary: North Salem Elementary
- Middle: Woodbury School
- High: Salem High School
- District: North Salem Central School District
Source: PrimeMLS. This data may not be complete. We recommend contacting the local school district to confirm school assignments for this home.
Similar homes
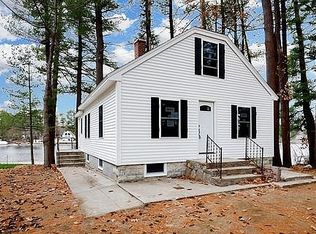
- $1,599,0005 bd6 ba4.1k sqft19 Ballard Lane, Salem, NH 03079Active
 MLS ID #5106668, Amber L Tomlin. PrimeMLS
 - $1,275,0004 bd3 ba3.4k sqft3 Duston Road, Windham, NH 03087Active
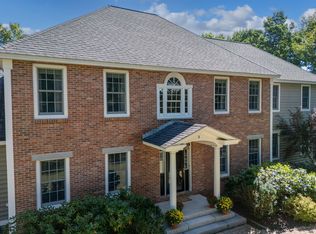 MLS ID #5107896, Christina Grover. PrimeMLS
 - $829,9993 bd4 ba3.1k sqft399 N Main St, Salem, NH 03079For Sale
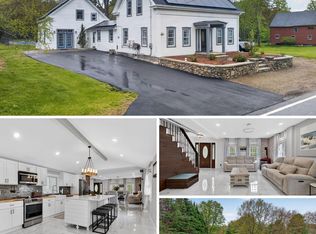 MLS ID #73532271, Moujib Hamza, eXp Realty LLC. MLS PIN
 - $1,599,9993 bd3 ba1.6k sqft18 Artisan, Salem, NH 03079Active
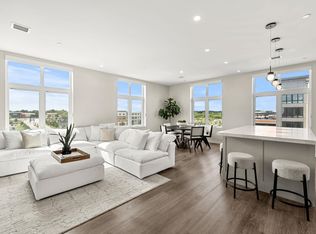 MLS ID #5107260, Phil Harasek. PrimeMLS
