NEW CONSTRUCTION, NEW NEIGHBORHOOD, AND A FINISHED BASEMENT — a one-of-a-kind home near Downtown Dawsonville. This beautifully designed home offers upscale finishes throughout, a long private driveway, and a 3-car garage. The main level features a private guest suite and a spacious mudroom with a built-in drop zone. The designer kitchen is the heart of the home, complete with an oversized island, abundant cabinetry, and a large butler’s pantry—perfect for entertaining. Upstairs, the primary suite is a true retreat with a freestanding tub, large walk-in shower, and private sitting room. Two secondary bedrooms are connected by a Jack-and-Jill bath, plus additional space for everyday living. Enjoy incredible outdoor living with double decks off the back—one covered and screened in for year-round use. The finished basement adds even more flexibility with a large rec room and a full bedroom and bath suite, ideal for guests or multi-generational living. Located in Arbor West just minutes from downtown Dawsonville, this home offers the perfect blend of space, privacy, and convenience. Home is scheduled for summer completion, and buyers can receive $15,000 in closing costs when using the builder’s preferred lender.
Active
Price cut: $7K (5/27)
$739,900
45 Cedar Crest Ln, Dawsonville, GA 30534
5beds
4,008sqft
:
Get pre-qualified$4,511/mo
Single Family Residence, Residential
Built in 2026
9,539 Square Feet Lot
$733,000 Zestimate®
$185/sqft
$71/mo HOA
What's special
Upscale finishes throughoutOversized islandLarge walk-in showerAbundant cabinetryDesigner kitchenFreestanding tubLong private driveway
- 92 days |
- 179 |
- 8 |
Zillow last checked:
Listing updated:
Listed by:
Thomas Glen Slappey,
Peggy Slappey Properties Inc. 770-932-3440
Source: FMLS GA,MLS#: 7760072
Facts & features
Interior
Bedrooms & bathrooms
- Bedrooms: 5
- Bathrooms: 4
- Full bathrooms: 4
- Main level bathrooms: 1
- Main level bedrooms: 1
Rooms
- Room types: Bonus Room, Living Room, Loft
Primary bedroom
- Features: In-Law Floorplan, Oversized Master, Sitting Room
- Level: In-Law Floorplan, Oversized Master, Sitting Room
Bedroom
- Features: In-Law Floorplan, Oversized Master, Sitting Room
Primary bathroom
- Features: Double Vanity, Separate Tub/Shower, Soaking Tub
Dining room
- Features: Butlers Pantry, Separate Dining Room
Kitchen
- Features: Breakfast Bar, Breakfast Room, Cabinets White, Eat-in Kitchen, Kitchen Island, Pantry, Pantry Walk-In, Stone Counters, View to Family Room
Heating
- Forced Air, Natural Gas, Zoned
Cooling
- Ceiling Fan(s), Central Air, Electric, Zoned
Appliances
- Included: Dishwasher, Disposal, Electric Oven, Gas Cooktop, Gas Water Heater, Microwave, Range Hood
- Laundry: Laundry Room, Upper Level
Features
- Coffered Ceiling(s), Crown Molding, High Ceilings 9 ft Main, High Ceilings 9 ft Upper, High Speed Internet, Smart Home, Tray Ceiling(s), Walk-In Closet(s)
- Flooring: Carpet, Ceramic Tile, Other
- Windows: Double Pane Windows
- Basement: Finished,Finished Bath,Interior Entry,Walk-Out Access
- Number of fireplaces: 1
- Fireplace features: Factory Built, Family Room
- Common walls with other units/homes: No Common Walls
Interior area
- Total structure area: 4,008
- Total interior livable area: 4,008 sqft
- Finished area above ground: 4,008
Video & virtual tour
Property
Parking
- Total spaces: 3
- Parking features: Attached, Garage, Garage Door Opener, Garage Faces Front, Kitchen Level
- Attached garage spaces: 3
Accessibility
- Accessibility features: None
Features
- Levels: Two
- Stories: 2
- Patio & porch: Covered, Deck, Front Porch, Rear Porch, Screened
- Exterior features: Rain Gutters
- Pool features: None
- Spa features: None
- Fencing: None
- Has view: Yes
- View description: Mountain(s), Rural, Trees/Woods
- Waterfront features: None
- Body of water: None
Lot
- Size: 9,539 Square Feet
- Features: Front Yard, Mountain Frontage, Private, Wooded
Details
- Additional structures: None
- Other equipment: None
- Horse amenities: None
Construction
Type & style
- Home type: SingleFamily
- Architectural style: Craftsman,Farmhouse
- Property subtype: Single Family Residence, Residential
Materials
- HardiPlank Type, Stone
- Foundation: Slab
- Roof: Composition
Condition
- Under Construction
- New construction: Yes
- Year built: 2026
Details
- Warranty included: Yes
Utilities & green energy
- Electric: None
- Sewer: Public Sewer
- Water: Public
- Utilities for property: Cable Available, Electricity Available, Natural Gas Available, Phone Available, Sewer Available, Underground Utilities, Water Available
Green energy
- Energy efficient items: None
- Energy generation: None
Community & HOA
Community
- Features: Homeowners Assoc, Near Schools, Near Shopping, Near Trails/Greenway, Sidewalks, Street Lights
- Security: Carbon Monoxide Detector(s), Smoke Detector(s)
- Subdivision: Arbor West
HOA
- Has HOA: Yes
- HOA fee: $850 annually
Location
- Region: Dawsonville
Financial & listing details
- Price per square foot: $185/sqft
- Date on market: 4/27/2026
- Cumulative days on market: 79 days
- Electric utility on property: Yes
- Road surface type: Asphalt
Estimated market value
$733,000
$696,000 - $770,000
$3,040/mo
Price history
| Date | Event | Price |
|---|---|---|
| 5/27/2026 | Price change | $739,900-0.9%$185/sqft |
Source:  GAMLS #10741688 Report a problem GAMLS #10741688 Report a problem | ||
| 4/27/2026 | Listed for sale | $746,900$186/sqft |
Source:  FMLS GA #7760072 Report a problem FMLS GA #7760072 Report a problem | ||
Public tax history
Tax history is unavailable.
Monthly payment
Est. payment
Payment breakdown
Explore the cost of this home by adjusting the details. Changes won't be saved.Climate risks
Neighborhood: 30534
Nearby schools
GreatSchools rating
- 6/10Robinson Elementary SchoolGrades: PK-5Distance: 1.4 mi
- 6/10New Dawson County Middle SchoolGrades: 8-9Distance: 0.9 mi
- 9/10Dawson County High SchoolGrades: 10-12Distance: 1.6 mi
Schools provided by the listing agent
- Elementary: Robinson
- Middle: Dawson County
- High: Dawson County
Source: FMLS GA. This data may not be complete. We recommend contacting the local school district to confirm school assignments for this home.

- $457,5003 bd2 ba2.2k sqft352 Howser Mill Rd, Dawsonville, GA 30534Off Market
- $629,9004 bd4 ba3.4k sqft90 Cedar Crest Ln, Dawsonville, GA 30534New Construction

- $--21.76 Acres372 Howser Mill Rd, Dawsonville, GA 30534Off Market
- $461,4005 bd3 ba2.6k sqft91 River Mill Ln, Dawsonville, GA 30534Off Market
- $436,4003 bd3 ba2.3k sqft77 River Mill Ln, Dawsonville, GA 30534Off Market
- $482,6004 bd3 ba2.8k sqft111 River Mill Ln, Dawsonville, GA 30534Off Market
- $624,9005 bd4 ba3.4k sqft115 Cedar Crest Ln, Dawsonville, GA 30534Sold
- $574,9004 bd3 ba2.5k sqft101 Cedar Crest Ln, Dawsonville, GA 30534New Construction
A local agent can set up tours, give advice and negotiate with sellers.
Similar homes
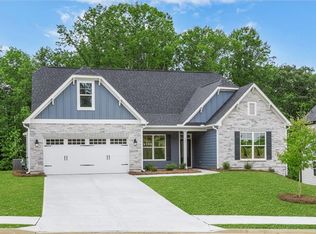
- $599,9004 bd4 ba3.2k sqft141 Cedar Crest Ln, Dawsonville, GA 30534New Construction
 FMLS GA
 - $725,0004 bd4 ba2.8k sqft1250 Blue Ridge Overlook, Dawsonville, GA 30534Active

 MLS ID #10788996, Mike Myslinski, Keller Williams Realty Atl. Partners. GAMLS
 - $565,0007 bd4 ba3.2k sqft291 Kerns Ridge Ct, Dawsonville, GA 30534Active
 MLS ID #10811923, Keshia Flanagan, Crye-Leike, Realtors. GAMLS
 - $629,9004 bd4 ba4k sqft173 Dawson Manor Dr, Dawsonville, GA 30534Active
 MLS ID #10802605, Jessica A Wade, eXp Realty. GAMLS
 - $531,0005 bd3 ba3.8k sqft28 Meadows Ct, Dawsonville, GA 30534ActiveMLS ID #10718792, Tanya Pickens, Opendoor Brokerage. GAMLS
- $472,2115 bd4 ba2.6k sqft242 Thunder Valley, Dawsonville, GA 30534ActiveMLS ID #10722636, Frances Marty, Adams Homes Realty Inc.. GAMLS
- $543,7366 bd5 ba3.6k sqft261 Thunder Valley, Dawsonville, GA 30534ActiveMLS ID #10741878, Frances Marty, Adams Homes Realty Inc.. GAMLS
- $759,9905 bd4 ba3.1k sqft5890 Sweet Acacia Ave, Cumming, GA 30028New ConstructionFMLS GA
- $739,9905 bd4 ba3.4k sqft4245 Trinity Oaks Trl, Cumming, GA 30040New ConstructionMLS ID #7801514, Nicole Ramsey, Park Place Brokers. FMLS GA
- $590,0004 bd4 ba2.6k sqft136 Morgan Ln, Dawsonville, GA 30534Active Under ContractMLS ID #10724521, Path & Post Team, Path & Post. GAMLS
- $511,5455 bd4 ba3k sqft275 Thunder Valley, Dawsonville, GA 30534ActiveMLS ID #10726135, Frances Marty, Adams Homes Realty Inc.. GAMLS
- $739,9905 bd4 ba3.4k sqft4265 Trinity Oaks Trl, Cumming, GA 30040New ConstructionFMLS GA
- $739,9905 bd3 ba3.1k sqft4225 Trinity Oaks Trl, Cumming, GA 30040New ConstructionFMLS GA
- $699,9904 bd4 ba2.8k sqft4070 Mayhill Cir, Cumming, GA 30040For SaleMLS ID #7749202, Nicole Ramsey, Park Place Brokers. FMLS GA
- $530,0005 bd3 ba2.8k sqft259 Grand Hickory Way, Dawsonville, GA 30534For SaleMLS ID #7751177, Pooja Wadhwani, Virtual Properties Realty.com. FMLS GA
- $779,9905 bd4 ba3.4k sqft4275 Trinity Oaks Trl, Cumming, GA 30040New ConstructionFMLS GA
- $425,0005 bd3 ba2.4k sqft29 White Cedar Dr, Dawsonville, GA 30534ActiveMLS ID #10793072, Erin Young, BHHS Georgia Properties. GAMLS
- $724,9005 bd3 ba2.6k sqft6535 Riley Rd, Cumming, GA 30028ActiveMLS ID #10716225, Selina Hayes, JLA Real Estate Services. GAMLS
- $645,0004 bd3 ba2.4k sqft6985 Concord Mountain Trl, Cumming, GA 30028ActiveMLS ID #10785974, Susan Bryja, Harry Norman Realtors. GAMLS
- $724,9004 bd4 ba2.9k sqft300 Oxford Rd, Ball Ground, GA 30107ActiveMLS ID #10679449, Elena Saro, Sanders Real Estate. GAMLS
