Welcome to 45 Cleaveland Acres Court where timeless comfort meets serene natural surroundings just minutes from downtown Berkeley Springs! Set on 2 parklike acres this 3 bedroom, 2.5 bath home offers the perfect balance of indoor elegance and outdoor tranquility. A gracious foyer welcomes you into a thoughtfully designed main level featuring a circular flow ideal for everyday living and effortless entertaining. The formal dining room transitions into the kitchen/breakfast area and family room where you'll find a cozy gas fireplace and picturesque views of the peaceful backyard. The deck is the perfect place to relax and unwind while enjoying nature. 1/2 bath & formal living room completes the main level. On the upper level you'll find a primary bedroom/bath, 2 additional bedrooms, main bath and a laundry room. The partially finished lower level adds valuable flexibility for a rec room, home office or gym while the unfinished portion provides ample space for storage or a workshop and includes convenient exterior access. Attached 2 car garage and a shed for additional storage. This is more than just a home it's a private retreat in a sought-after location, offering space, comfort, and a connection to nature that is truly rare!
Pending
$465,000
45 Cleaveland Acres Ct, Berkeley Springs, WV 25411
3beds
2,100sqft
:
Get pre-qualified$2,835/mo
Single Family Residence
Built in 1990
2 Acres Lot
$454,200 Zestimate®
$221/sqft
$8/mo HOA
What's special
Cozy gas fireplaceThoughtfully designed main levelShed for additional storageGracious foyerFormal dining roomFamily roomLaundry room
- 55 days |
- 101 |
- 1 |
Likely to sell faster than
Zillow last checked:
Listing updated:
Listed by:
Tammy White 304-582-0090,
Kesecker Realty, Inc.
Source: Bright MLS,MLS#: WVMO2007620
Facts & features
Interior
Bedrooms & bathrooms
- Bedrooms: 3
- Bathrooms: 3
- Full bathrooms: 2
- 1/2 bathrooms: 1
- Main level bathrooms: 1
Rooms
- Room types: Bathroom 2
Bathroom 2
- Level: Upper
Heating
- Heat Pump, Electric
Cooling
- Central Air, Electric
Appliances
- Included: Cooktop, Washer, Refrigerator, Dryer, Dishwasher, Disposal, Electric Water Heater
- Laundry: Upper Level
Features
- Breakfast Area, Ceiling Fan(s), Combination Kitchen/Living, Dining Area, Floor Plan - Traditional, Formal/Separate Dining Room, Kitchen - Country, Family Room Off Kitchen, Dry Wall
- Flooring: Carpet, Vinyl, Wood
- Doors: Six Panel, Sliding Glass
- Windows: Energy Efficient, Window Treatments
- Basement: Connecting Stairway,Full,Interior Entry,Partially Finished,Walk-Out Access
- Number of fireplaces: 1
- Fireplace features: Gas/Propane, Pellet Stove
Interior area
- Total structure area: 2,100
- Total interior livable area: 2,100 sqft
- Finished area above ground: 2,100
- Finished area below ground: 0
Video & virtual tour
Property
Parking
- Total spaces: 6
- Parking features: Garage Faces Front, Garage Door Opener, Inside Entrance, Asphalt, Driveway, Attached
- Attached garage spaces: 2
- Uncovered spaces: 4
Accessibility
- Accessibility features: None
Features
- Levels: Two
- Stories: 2
- Exterior features: Lighting, Sidewalks
- Pool features: None
- Has view: Yes
- View description: Trees/Woods
Lot
- Size: 2 Acres
- Features: Backs to Trees, Cleared, Front Yard, Landscaped, No Thru Street, Rear Yard, SideYard(s), Mountain
Details
- Additional structures: Above Grade, Below Grade
- Parcel number: 02 12002400050000
- Zoning: 101
- Special conditions: Standard
Construction
Type & style
- Home type: SingleFamily
- Architectural style: Cape Cod
- Property subtype: Single Family Residence
Materials
- Vinyl Siding, Block, Brick, Stick Built
- Foundation: Block
- Roof: Asphalt
Condition
- Excellent
- New construction: No
- Year built: 1990
Utilities & green energy
- Electric: 200+ Amp Service
- Sewer: On Site Septic
- Water: Well
- Utilities for property: Propane, DSL
Community & HOA
Community
- Subdivision: Cleaveland Acres
HOA
- Has HOA: Yes
- Services included: Road Maintenance
- HOA fee: $100 annually
Location
- Region: Berkeley Springs
- Municipality: Bath
Financial & listing details
- Price per square foot: $221/sqft
- Tax assessed value: $154,380
- Annual tax amount: $1,534
- Date on market: 6/1/2026
- Listing agreement: Exclusive Right To Sell
- Listing terms: Cash,Conventional,FHA,Rural Development,USDA Loan,VA Loan
- Ownership: Fee Simple
- Road surface type: Paved
Estimated market value
$454,200
$431,000 - $477,000
$2,119/mo
Price history
| Date | Event | Price |
|---|---|---|
| 6/20/2026 | Pending sale | $465,000$221/sqft |
Source:  Bright MLS #WVMO2007620 Report a problem Bright MLS #WVMO2007620 Report a problem | ||
| 6/1/2026 | Listed for sale | $465,000+5939%$221/sqft |
Source: Bright MLS #WVMO2007620 Report a problem | ||
| 7/1/1988 | Sold | $7,700$4/sqft |
Source: Agent Provided Report a problem | ||
Public tax history
| Year | Property taxes | Tax assessment |
|---|---|---|
| 2025 | $1,535 +8.1% | $154,380 +8.8% |
| 2024 | $1,419 +1.9% | $141,840 +1.9% |
| 2023 | $1,393 +1% | $139,200 +1% |
| 2022 | $1,380 | $137,880 +3% |
| 2021 | -- | $133,860 +6.3% |
| 2020 | -- | $125,940 -4.1% |
| 2019 | $1,314 +2.5% | $131,280 +2.5% |
| 2018 | $1,281 | $128,040 |
| 2017 | $1,281 | $128,040 |
| 2016 | $1,281 -1.4% | $128,040 -1.4% |
| 2015 | $1,299 +0.5% | $129,840 +0.5% |
| 2014 | $1,293 -2.7% | $129,180 +6.5% |
| 2013 | $1,328 | $121,260 |
| 2012 | $1,328 +0.6% | $121,260 -2.8% |
| 2011 | $1,320 +0.8% | $124,740 -0.8% |
| 2010 | $1,310 -9.8% | $125,700 -11.8% |
| 2009 | $1,452 +8.8% | $142,500 +10.5% |
| 2008 | $1,334 +10.4% | $129,000 +12.7% |
| 2007 | $1,209 +0.7% | $114,420 +2.6% |
| 2006 | $1,200 +14.4% | $111,480 +20.7% |
| 2005 | $1,050 | $92,340 +7.2% |
| 2004 | -- | $86,160 -0.1% |
| 2003 | -- | $86,280 +21.2% |
| 2002 | -- | $71,160 +2.8% |
| 2001 | -- | $69,240 |
Find assessor info on the county website
Monthly payment
Est. payment
Payment breakdown
Explore the cost of this home by adjusting the details. Changes won't be saved.Climate risks
Neighborhood: 25411
Nearby schools
GreatSchools rating
- NAWidmyer Elementary SchoolGrades: PK-2Distance: 2.1 mi
- 6/10Warm Springs Middle SchoolGrades: 6-8Distance: 2.9 mi
- 8/10Berkeley Springs High SchoolGrades: 9-12Distance: 2.3 mi
Schools provided by the listing agent
- District: Morgan County Schools
Source: Bright MLS. This data may not be complete. We recommend contacting the local school district to confirm school assignments for this home.
- $360,3002 bd2 ba1.7k sqftWv Route 26, Berkeley springs, WV 25411Off Market
- $515,7003 bd2 ba1.9k sqft1400 Henry O Michael Rd, Berkeley Springs, WV 25411Off Market
- $403,4003 bd2 ba2.6k sqft1465 Henry O Michael Rd, Berkeley Springs, WV 25411Off Market
- $314,7003 bd2 ba2k sqft1452 Henry O Michael Rd, Berkeley Springs, WV 25411Off Market
- $314,5003 bd2 ba1.2k sqft63 Cedar Ridge Dr, Berkeley Springs, WV 25411Off Market
- $456,5005 bd2 ba3k sqft49 Cedar Ridge Dr, Berkeley Springs, WV 25411Off Market
- $425,3004 bd2 ba2.2k sqft1520 Henry O Michael Rd, Berkeley Springs, WV 25411Off Market
- $396,0003 bd2 ba2.1k sqft266 Cedar Ridge Dr, Berkeley Springs, WV 25411Off Market
A local agent can set up tours, give advice and negotiate with sellers.
A local lender can help you make sure your offer is ready when you are.
Similar homes
- $485,0004 bd3 ba1.8k sqft173 Ridgeview Dr, Berkeley Springs, WV 25411For Sale
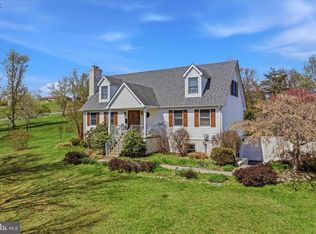
 MLS ID #WVMO2007426, Breck Place, Perry Realty, LLC. Bright MLS
 - $389,9003 bd2 ba1.3k sqft55 Highland Ridge Rd, Berkeley Springs, WV 25411For Sale
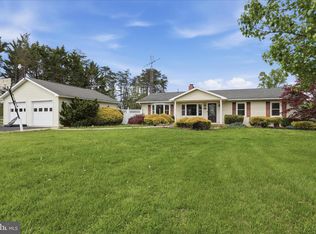 MLS ID #WVMO2007502, Jordan Butts, Burch Real Estate Group, LLC. Bright MLS
 - $539,0003 bd2 ba3.1k sqft355 Sandstone Ln, Berkeley Springs, WV 25411For Sale
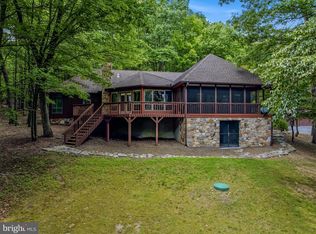 MLS ID #WVMO2007854, Sabrena Funk, Kesecker Realty, Inc.. Bright MLS
 - $399,0004 bd3 ba2.1k sqft74 Key Acres Dr, Berkeley Springs, WV 25411For Sale
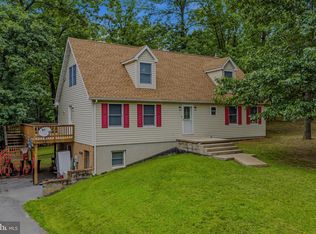 MLS ID #WVMO2007840, Breck Place, Perry Realty, LLC. Bright MLS
 - $549,0004 bd2 ba2.5k sqft12822 Winchester Grade Rd, Berkeley Springs, WV 25411For SaleMLS ID #WVMO2007864, Nate Lewis, Hoffman Realty. Bright MLS
- $444,0004 bd4 ba1.6k sqft123 Hank Aaron Rd, Berkeley Springs, WV 25411For SaleMLS ID #WVMO2007914, David Sweeney, USRealty.com LLP. Bright MLS
- $485,0003 bd2 ba1.7k sqft397 Happy Valley Ln, Berkeley Springs, WV 25411For SaleMLS ID #WVMO2007820, Breck Place, Perry Realty, LLC. Bright MLS
- $534,0003 bd2 ba1.6k sqft9581 Valley Rd, Berkeley Springs, WV 25411For SaleMLS ID #WVMO2007814, Heather Corroon, Dandridge Realty Group, LLC. Bright MLS
- $450,0004 bd3 ba2.3k sqft75 Barlow Ct, Martinsburg, WV 25403For SaleMLS ID #WVBE2052786, Olivia Turner, Samson Properties. Bright MLS
- $456,9003 bd2 ba1.5k sqft124 Medford Ln, Berkeley Springs, WV 25411For SaleMLS ID #WVMO2007860, Dorothy Vance, The KW Collective. Bright MLS
- $349,0004 bd3 ba1.9k sqft85 Bluebird Ln, Berkeley Springs, WV 25411For SaleMLS ID #WVMO2007266, Ashley Hovermale, Mountain Home Real Estate, LLC. Bright MLS
- $398,0003 bd2 ba1.8k sqft269 Mountain Laurel Dr, Berkeley Springs, WV 25411For SaleMLS ID #WVMO2006814, Teresa White-Curtis, Perry Realty, LLC. Bright MLS
- $310,0004 bd2 ba2.1k sqft1048 Fairview Dr, Berkeley Springs, WV 25411For SaleMLS ID #WVMO2007230, Amanda Jackson - Gloyd, Coldwell Banker Premier. Bright MLS
- $349,0004 bd2 ba1.4k sqft18 Bobcat Ct, Berkeley Springs, WV 25411For SaleMLS ID #WVMO2007270, Tony Cappaert, Blue Valley Real Estate. Bright MLS
- $450,0002 bd2 ba1.1k sqft900 Joshua Ln, Berkeley Springs, WV 25411For SaleMLS ID #WVMO2007758, Gina Wood, Kesecker Realty, Inc.. Bright MLS
- $259,0003 bd2 ba1.9k sqft381 Grove Heights Rd, Berkeley Springs, WV 25411For SaleMLS ID #WVMO2007916, Ryan Rebant, Mountain Home Real Estate, LLC. Bright MLS
- $299,9003 bd2 ba1.3k sqft11 S Mountainside Dr, Berkeley Springs, WV 25411For SaleMLS ID #WVMO2007778, Mark Dickinson, Century 21 Redwood Realty. Bright MLS
- $399,9003 bd3 ba1.5k sqft313 Mild Winter Rd, Hedgesville, WV 25427For SaleMLS ID #WVBE2049788, Rhonda Shade, ERA Oakcrest Realty, Inc.. Bright MLS
- $530,0002 bd2 ba1.6k sqft45 Lincoln Trl, Berkeley Springs, WV 25411New ConstructionMLS ID #WVMO2007596, Rick Kucharski, Coldwell Banker Premier. Bright MLS
- $474,9003 bd3 ba2.1k sqft48 Trout River Ter, Falling Waters, WV 25419For SaleMLS ID #WVBE2052340, Lynnette Potter, Samson Properties. Bright MLS
