Welcome home to 45 Crescent Point Drive in Hendersonville, offering comfortable main-level living with a versatile finished basement space on a private, wooded lot. This home features three bedrooms and one full bath on the main level, providing a functional and easy-living layout. The kitchen is designed for everyday living, featuring a farmhouse sink, stainless steel appliances and an eat-in dining area conveniently within the kitchen. Natural light fills the main living spaces, creating a warm and welcoming atmosphere throughout the home. The finished basement expands your living options with an additional full bath, family room, laundry area, attached workshop, a bonus room with walkout access. From the lower level, go outside to three covered parking spaces, offering excellent convenience and flexibility for vehicles, hobbies or equipment. Outdoors, enjoy the deck space overlooking the peaceful wooded lot, ideal for relaxation and privacy. A barn-style storage shed adds charm and practical storage for tools, lawn equipment or recreational gear. The property is serviced by a shared well. With some updates, this property can be your quiet oasis on Davis Mountain. This home offers a blend of privacy and functionality. Don’t miss this opportunity to own a versatile property in a desirable Hendersonville location. A portion of Davis Mtn Road is closed with work projected to start April 2026. Discover 45 Crescent Point Drive today!
Under contract-show
Price cut: $34K (4/27)
$385,000
45 Crescent Point Dr, Hendersonville, NC 28739
3beds
2,449sqft
:
Get pre-qualified$2,283/mo
Single Family Residence
Built in 1980
0.88 Acres Lot
$376,700 Zestimate®
$157/sqft
$-- HOA
What's special
Versatile finished basement spacePrivate wooded lotComfortable main-level livingBarn-style storage shedFunctional and easy-living layoutStainless steel appliancesThree covered parking spaces
- 168 days |
- 249 |
- 7 |
Likely to sell faster than
Zillow last checked:
Listing updated:
Listed by:
Brian Oliver 828-230-2617,
Premier Sotheby’s International Realty
Source: Canopy MLS as distributed by MLS GRID,MLS#: 4338501
Facts & features
Interior
Bedrooms & bathrooms
- Bedrooms: 3
- Bathrooms: 2
- Full bathrooms: 2
- Main level bedrooms: 3
Primary bedroom
- Level: Main
Bedroom s
- Level: Main
Bedroom s
- Level: Main
Bathroom full
- Level: Main
Bathroom full
- Level: Basement
Bonus room
- Level: Basement
Dining area
- Level: Main
Family room
- Level: Basement
Kitchen
- Level: Main
Living room
- Level: Main
Utility room
- Level: Basement
Heating
- Baseboard, Heat Pump, Wood Stove
Cooling
- Ceiling Fan(s), Heat Pump
Appliances
- Included: Dishwasher, Electric Cooktop, Electric Oven, Electric Range, Electric Water Heater, Microwave, Refrigerator with Ice Maker, Washer/Dryer
- Laundry: Electric Dryer Hookup, In Basement, Washer Hookup
Features
- Attic Other, Walk-In Closet(s)
- Flooring: Concrete, Parquet, Vinyl
- Basement: Basement Shop,Exterior Entry,Finished,Interior Entry,Walk-Out Access,Walk-Up Access
- Attic: Other
Interior area
- Total structure area: 1,199
- Total interior livable area: 2,449 sqft
- Finished area above ground: 1,199
- Finished area below ground: 1,250
Property
Parking
- Total spaces: 3
- Parking features: Attached Carport, Driveway, On Street
- Carport spaces: 3
- Has uncovered spaces: Yes
Features
- Levels: One
- Stories: 1
- Patio & porch: Deck, Front Porch
Lot
- Size: 0.88 Acres
- Features: Wooded
Details
- Additional structures: Shed(s)
- Parcel number: 103740
- Zoning: R-2
- Special conditions: Standard
Construction
Type & style
- Home type: SingleFamily
- Architectural style: Ranch
- Property subtype: Single Family Residence
Materials
- Stone, Wood
- Roof: Fiberglass
Condition
- New construction: No
- Year built: 1980
Utilities & green energy
- Sewer: Septic Installed
- Water: Shared Well, Spring, Well
Community & HOA
Community
- Security: Smoke Detector(s)
- Subdivision: Sky Lake Estates
Location
- Region: Hendersonville
- Elevation: 2000 Feet
Financial & listing details
- Price per square foot: $157/sqft
- Tax assessed value: $302,300
- Annual tax amount: $788
- Date on market: 2/6/2026
- Cumulative days on market: 141 days
- Road surface type: Asphalt, Paved
Estimated market value
$376,700
$358,000 - $396,000
$2,655/mo
Price history
| Date | Event | Price |
|---|---|---|
| 4/27/2026 | Price change | $385,000-8.1%$157/sqft |
Source:  Canopy MLS as distributed by MLS GRID #4338501 Report a problem Canopy MLS as distributed by MLS GRID #4338501 Report a problem | ||
| 3/19/2026 | Price change | $419,000-4.6%$171/sqft |
Source: Canopy MLS as distributed by MLS GRID #4338501 Report a problem | ||
| 2/6/2026 | Listed for sale | $439,000+158.2%$179/sqft |
Source: Canopy MLS as distributed by MLS GRID #4338501 Report a problem | ||
| 8/2/2011 | Sold | $170,000-5.5%$69/sqft |
Source: Agent Provided Report a problem | ||
| 6/28/2011 | Price change | $179,900-9.9%$73/sqft |
Source: Weichert Realtors #477186 Report a problem | ||
| 4/28/2011 | Price change | $199,700-4.4%$82/sqft |
Source: Weichert Realtors #477186 Report a problem | ||
| 2/18/2011 | Price change | $209,000-4.6%$85/sqft |
Source: Weichert Realtors #477186 Report a problem | ||
| 9/3/2010 | Price change | $219,000-4.4%$89/sqft |
Source: CENTURY 21 Mountain Lifestyles #468372 Report a problem | ||
| 6/19/2010 | Listed for sale | $229,000$94/sqft |
Source: CENTURY 21 Mountain Lifestyles LLC #468372 Report a problem | ||
Public tax history
| Year | Property taxes | Tax assessment |
|---|---|---|
| 2025 | $788 | $302,300 |
| 2024 | $788 | $302,300 |
| 2023 | $788 +22.6% | $302,300 +211.2% |
| 2022 | $642 | $97,150 -50% |
| 2021 | -- | $194,300 |
| 2020 | $647 | $194,300 |
| 2019 | $647 | $194,300 +10.6% |
| 2018 | $647 +9.5% | $175,600 |
| 2017 | $591 | $175,600 +96.1% |
| 2016 | -- | $89,550 |
| 2015 | -- | $89,550 +3.6% |
| 2014 | -- | $86,450 -50% |
| 2013 | -- | $172,900 |
| 2012 | -- | $172,900 |
| 2011 | -- | $172,900 -12.7% |
| 2010 | -- | $198,000 |
| 2009 | -- | $198,000 |
| 2008 | -- | $198,000 |
| 2007 | -- | $198,000 +30.6% |
| 2006 | -- | $151,600 +8.3% |
| 2005 | -- | $140,000 |
| 2004 | -- | $140,000 |
| 2002 | -- | $140,000 |
Find assessor info on the county website
Monthly payment
Est. payment
Payment breakdown
Explore the cost of this home by adjusting the details. Changes won't be saved.Climate risks
Neighborhood: 28739
Getting around
0 / 100
Car-DependentNearby schools
GreatSchools rating
- 9/10Hendersonville ElementaryGrades: K-5Distance: 2.3 mi
- 5/10Hendersonville MiddleGrades: 6-8Distance: 2.4 mi
- 7/10Hendersonville HighGrades: 9-12Distance: 2.9 mi
Schools provided by the listing agent
- Elementary: Bruce Drysdale
- Middle: Hendersonville
- High: Hendersonville
Source: Canopy MLS as distributed by MLS GRID. This data may not be complete. We recommend contacting the local school district to confirm school assignments for this home.
- $536,100-- bd2 ba2.3k sqft94 Crescent Point Dr, Hendersonville, NC 28739Off Market
- $81,2001.41 Acres94 Crescent Point Dr, Hendersonville, NC 28739Off Market
- $329,0003 bd2 ba1.3k sqft4 Stone Gate Ln, Hendersonville, NC 28739Off Market
- $318,8003 bd1 ba1.8k sqft106 Crescent Point Dr, Hendersonville, NC 28739Off Market
- $834,1003 bd2 ba2.7k sqft926 Davis Mountain Rd, Hendersonville, NC 28739Off Market
- $552,3003 bd3 ba2.5k sqft7 Stone Gate Ln, Hendersonville, NC 28739Off Market
- $348,6003 bd2 ba1.5k sqft120 Crescent Point Dr, Hendersonville, NC 28739Off Market
- $816,6004 bd2 ba2.5k sqft161 Evenstar Crst, Hendersonville, NC 28739Off Market
A local agent can set up tours, give advice and negotiate with sellers.
Similar homes
- $398,0002 bd2 ba1.9k sqft142 Winterview Trl, Hendersonville, NC 28739For Sale
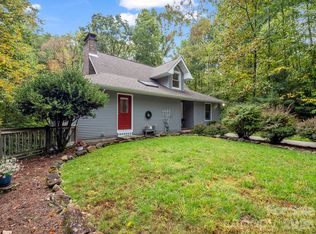
 MLS ID #4300750, Jo Ovenell, BluAxis Realty. Canopy MLS as distributed by MLS GRID
 - $419,9003 bd3 ba2k sqft98 Limberlost Dr, Hendersonville, NC 28739For Sale
 MLS ID #4376347, Amy Pointer, Keller Williams Professionals. Canopy MLS as distributed by MLS GRID
 - $414,9993 bd2 ba1.4k sqftClaude Kilpatrick, Hendersonville, NC 28739For Sale
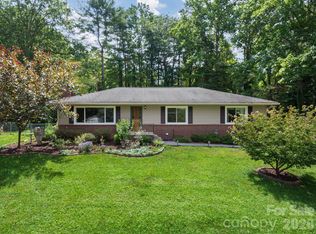 MLS ID #4385229, Jana Osada, Keller Williams Elite Realty. Canopy MLS as distributed by MLS GRID
 - $335,0002 bd2 ba1.2k sqft1705 Willow Rd, Hendersonville, NC 28739For Sale
 MLS ID #4399528, Steve Morrison, RE/MAX Results. Canopy MLS as distributed by MLS GRID
 - $370,0002 bd2 ba1.5k sqft636 Goldview Dr, Hendersonville, NC 28791For SaleMLS ID #4384604, Ben Humphrey, Magnolia Real Estate. Canopy MLS as distributed by MLS GRID
- $445,0003 bd2 ba2.6k sqft936 Toxaway Dr, Hendersonville, NC 28791For SaleMLS ID #4399122, Andy Gilbert, Cool Mountain Realty. Canopy MLS as distributed by MLS GRID
- $399,0003 bd4 ba2.5k sqft6777 Pinnacle Mountain Rd, Zirconia, NC 28790For SaleMLS ID #4403932, Devin Moore, Innovation Properties LLC. Canopy MLS as distributed by MLS GRID
- $374,9002 bd2 ba1.5k sqft58 Pittman Rd, Fletcher, NC 28732For SaleMLS ID #4366277, Amanda Hill, RE/MAX Results. Canopy MLS as distributed by MLS GRID
- $495,0002 bd2 ba2.4k sqft3002 Kanuga Rd, Hendersonville, NC 28739For SaleMLS ID #4364406, Caroline Ericksen, Coldwell Banker Advantage. Canopy MLS as distributed by MLS GRID
- $415,0003 bd2 ba1.2k sqft6 Kendra Rd, Hendersonville, NC 28792For SaleMLS ID #4397380, Scott Barfield, Scott Barfield Realty And Land Company. Canopy MLS as distributed by MLS GRID
- $435,0003 bd2 ba1.9k sqft1153 Airport Rd, Flat Rock, NC 28731For SaleMLS ID #4399497, Ian Clark, Keller Williams Mtn Partners, LLC. Canopy MLS as distributed by MLS GRID
- $399,0003 bd2 ba1.6k sqft8 Mulberry Ct, Arden, NC 28704For SaleMLS ID #4406888, Eddie Delaney, Howard Hanna Beverly-Hanks Asheville-North. Canopy MLS as distributed by MLS GRID
- $369,9992 bd2 ba1.2k sqft222 Timberlane Dr, Etowah, NC 28729For SaleMLS ID #4402603, Amy Walker, Keller Williams Professionals. Canopy MLS as distributed by MLS GRID
- $385,0003 bd2 ba1.6k sqft28 Cathys Cove Rd, Hendersonville, NC 28792For SaleMLS ID #4378110, Kayla Ovenell, BluAxis Realty. Canopy MLS as distributed by MLS GRID
- $385,0002 bd3 ba1.3k sqft128 Country Ridge Rd, Laurel Park, NC 28739For SaleMLS ID #4359544, Elisa Petree, Howard Hanna Beverly-Hanks. Canopy MLS as distributed by MLS GRID
- $550,0003 bd2 ba2k sqft127 Erkwood Dr, Hendersonville, NC 28739For SaleMLS ID #4373487, Kelsey Varga, COMPASS. Canopy MLS as distributed by MLS GRID
- $559,0002 bd2 ba1.9k sqft118 Timber Creek Rd, Laurel Park, NC 28739For SaleMLS ID #4378082, Heather Scott, H Scott & Associates. Canopy MLS as distributed by MLS GRID
- $379,9003 bd2 ba1.6k sqft10 Eagle Dr, Hendersonville, NC 28792For SaleMLS ID #4365502, Mary Helen Letterle, EXP Realty LLC. Canopy MLS as distributed by MLS GRID
- $395,0003 bd2 ba1.6k sqft6 Gun Flint Trl, Fletcher, NC 28732For SaleMLS ID #4321276, Matt Leicht, Nexus Realty LLC. Canopy MLS as distributed by MLS GRID
- $525,0003 bd3 ba2.5k sqft138 Woodbridge Dr, Hendersonville, NC 28739For SaleMLS ID #4391133, Lynne Sellers, Howard Hanna Beverly-Hanks. Canopy MLS as distributed by MLS GRID
