Situated along the shores of the Nottaswasaga River, surrounded by rolling hills and winding trails systems, River's Edge is a nature lover's Paradise. This is truly a four season inspired destination. Wasaga beach area is home to many wonders, the longest Fresh Water Beach in the world, prestigious golf courses, Natural Green spaces, world class ski resort, the largest in Ontario- Village of Blue Mountains, Go-Karts, and Adventure park. This 3139 Sq ft, 2023 built, 4-Bedroom plus den, 3.5-Bathroom home is situated on a Spacious Ravine Lot, with an abundance of Natural Light throughout the day. An open-plan main floor ideal for entertaining, a spacious family room, a spacious family room and eat-in Kitchen featuring high end appliances. The kitchen's layout presents a warm and inviting atmosphere weather you preparing a casual meal or hosting. A Servery and a separated formal dining provides an elegant setting for family gatherings and those Special Dinner parties. A den on the main floor offer the perfect space for home study, hobbies or a quiet retreat. On the second floor you will find 2 bedrooms, each with its own Private Ensuite with Jack & Jill settings. As well as two additional bedrooms sharing a convenient bathroom. A second floor laundry lit with natural light is a welcome addition to this lovely living style and has its own convenience. The unfinished walk out basement with an Egress window offers plenty of natural light. Among the many upgrades on this amazing unit are, on main floor, 8' doors, smooth ceilings, Electrical fireplace, gas line to stove, Central A/C, Walkout French doors (8') in the kitchen, Granite counter tops and engineered hardwood floor. On the second floor you have 7' doors, engineered hardwood landing and Oak stairway. In the basement, Egress windows and 8' French walk doors. A Brand-New Elementary School And Only A 5-Minute Drive To Local Stores, Restaurants, Amenities, And The Beach.
For sale
C$1,049,000
45 Del Ray Cres, Wasaga Beach, ON L9Z 0N8
4beds
4baths
Single Family Residence
Built in ----
496 Square Feet Lot
$-- Zestimate®
C$--/sqft
C$-- HOA
What's special
Spacious ravine lotSpacious family roomSmooth ceilingsElectrical fireplaceGas line to stoveGranite countertopsEngineered hardwood floor
- 86 days |
- 4 |
- 0 |
Zillow last checked:
Listing updated:
Listed by:
COMFREE
Source: TRREB,MLS®#: S13072532 Originating MLS®#: Ottawa Real Estate Board
Originating MLS®#: Ottawa Real Estate BoardFacts & features
Interior
Bedrooms & bathrooms
- Bedrooms: 4
- Bathrooms: 4
Bedroom
- Level: Second
- Dimensions: 6.4 x 4.32
Bedroom 2
- Level: Second
- Dimensions: 4.26 x 3.35
Bedroom 3
- Level: Second
- Dimensions: 3.66 x 3.96
Bedroom 4
- Level: Second
- Dimensions: 3.66 x 3.35
Heating
- Forced Air, Gas
Cooling
- Central Air
Features
- Other
- Basement: Walk-Out Access,Unfinished
- Has fireplace: Yes
- Fireplace features: Natural Gas
Interior area
- Living area range: 3000-3500 null
Property
Parking
- Total spaces: 6
- Parking features: Garage
- Has garage: Yes
Features
- Stories: 2
- Pool features: None
Lot
- Size: 496 Square Feet
- Features: Greenbelt/Conservation, Ravine, River/Stream, Wooded/Treed
Details
- Parcel number: 589620906
Construction
Type & style
- Home type: SingleFamily
- Property subtype: Single Family Residence
Materials
- Brick
- Foundation: Concrete
- Roof: Asphalt Shingle
Utilities & green energy
- Sewer: Sewer
Community & HOA
Location
- Region: Wasaga Beach
Financial & listing details
- Annual tax amount: C$7,397
- Date on market: 5/1/2026
COMFREE
COMFREE
By pressing Contact Agent, you agree that the real estate professional identified above may call/text you about your search, which may involve use of automated means and pre-recorded/artificial voices. You don't need to consent as a condition of buying any property, goods, or services. Message/data rates may apply. You also agree to our Terms of Use. Zillow does not endorse any real estate professionals. We may share information about your recent and future site activity with your agent to help them understand what you're looking for in a home.
Price history
Price history is unavailable.
Public tax history
Tax history is unavailable.
Climate risks
Neighborhood: L0M
Nearby schools
GreatSchools rating
No schools nearby
We couldn't find any schools near this home.
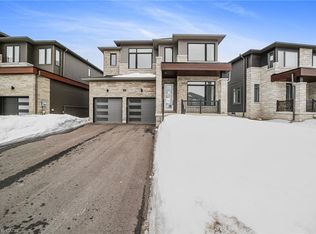
- C$785,0004 bd4 ba2.6k sqft89 Sun Valley Ave, Wasaga Beach, ON L9Z0N8Sold
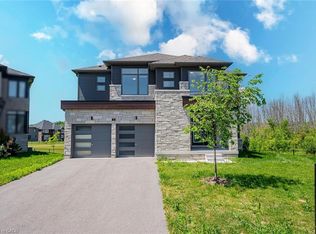
- C$699,0004 bd4 ba3.1k sqft13 Del Ray Cres, Wasaga Beach, ON L9Z0N7For Sale
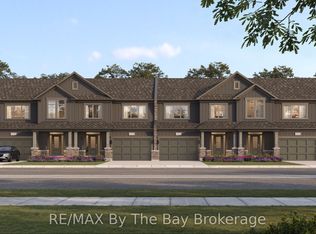
- C$499,1063 bd2 ba-- sqft2 Katrina St #783, Wasaga Beach, ON L9Z0N7For Sale
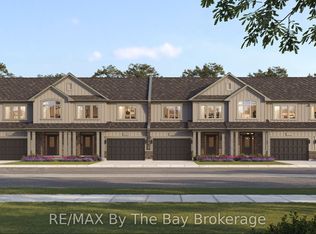
- C$548,6643 bd3 ba-- sqft4 Katrina St #781, Wasaga Beach, ON L9Z0N7For Sale
- C$849,9904 bd4 ba-- sqft63 Rosanne Cir, Wasaga Beach, ON L9Z0M8New Construction
- C$649,9003 bd3 ba-- sqft9 Mission St, Wasaga Beach, ON L9Z1J7For Sale
- C$799,9904 bd3 ba-- sqft61 Rosanne Cir, Wasaga Beach, ON L9Z0N3New Construction
- C$649,5494 bd3 ba-- sqft712R Katrina St, Wasaga Beach, ON L9Z0N7For Sale
Similar homes
- C$828,0004 bd4 ba-- sqft47 Autumn Dr, Wasaga Beach, ON L9Z 0K7For Sale
 MLS ID #S13599892, HOMELIFE/REALTY ONE LTD.. TRREB
 - C$809,9004 bd4 ba-- sqft12 Nicort Rd, Wasaga Beach, ON L9Z 0N4For Sale
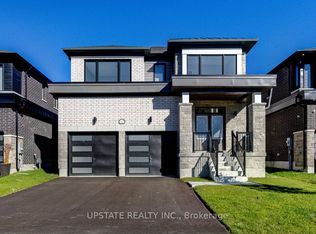 MLS ID #S13209768, UPSTATE REALTY INC.. TRREB
 - C$999,0006 bd3 ba-- sqft4 Fatima Ct, Wasaga Beach, ON L9Z 1K9For Sale
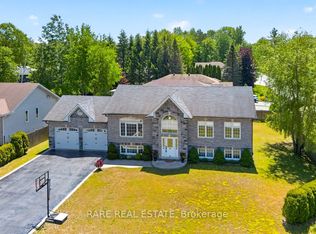 MLS ID #S13564042, RARE REAL ESTATE. TRREB
 - C$859,0005 bd3 ba-- sqft123 Fernbrook Dr, Wasaga Beach, ON L9Z 1G6For Sale
 MLS ID #S13591052, HOUSESIGMA INC.. TRREB
 - C$898,8884 bd3 ba-- sqft62 Season Cres, Wasaga Beach, ON L9Z 0M5New ConstructionMLS ID #S12999292, RE/MAX EXPERTS. TRREB
- C$994,6814 bd4 ba-- sqft174 Mapleside Dr, Wasaga Beach, ON L9Z 0L4New ConstructionMLS ID #S13131452, RE/MAX By The Bay Brokerage. TRREB
- C$778,8004 bd3 ba-- sqft11 Union Blvd, Wasaga Beach, ON L9Z 1J7New ConstructionMLS ID #S13165232, RE/MAX EXPERTS. TRREB
- C$774,9904 bd4 ba-- sqft30 Legacy Cir, Wasaga Beach, ON L9Z 0L8New ConstructionMLS ID #S12916982, INTERCITY REALTY INC.. TRREB
- C$729,9902 bd2 ba-- sqft17 Sun Valley Ave, Wasaga Beach, ON L9Z 0N6New ConstructionMLS ID #S13042344, RE/MAX By The Bay Brokerage. TRREB
- C$899,9003 bd3 ba-- sqft49 Simona Ave, Wasaga Beach, ON L9Z 0L3For SaleMLS ID #S12934064, RIGHT AT HOME REALTY INC.. TRREB
- C$719,0004 bd3 ba-- sqft9 Birdie Ct, Wasaga Beach, ON L9Z 1C1For SaleMLS ID #S13469322, COMFREE. TRREB
- C$859,9003 bd3 ba-- sqft5 Canoe Rd, Wasaga Beach, ON L9Z 0E9For SaleMLS ID #S13516120, EXIT REALTY APEX. TRREB
- C$759,0004 bd3 ba-- sqft69 White Sands Way, Wasaga Beach, ON L9Z 0E1For SaleMLS ID #S12984532, RE/MAX By The Bay Brokerage. TRREB
- C$799,9993 bd2 ba-- sqft12 5th Ln, Wasaga Beach, ON L9Z 2E9For SaleMLS ID #S13128502, RE/MAX By The Bay Brokerage. TRREB
- C$899,0005 bd3 ba-- sqft154 Park Rd, Tiny, ON L0L 1P1For SaleMLS ID #S13476042, LPT REALTY. TRREB
- C$998,9004 bd4 ba-- sqft15 Lowry Ct, Barrie, ON L4N 7N3For SaleMLS ID #S13573896, BRIMSTONE REALTY BROKERAGE INC.. TRREB
- C$1,199,0005 bd4 ba-- sqft1 Spencer St, Collingwood, ON L9Y 3B7For SaleMLS ID #S13568812, Century 21 Millennium Inc.. TRREB
- C$699,0004 bd3 ba-- sqft128 Village Gate Dr, Wasaga Beach, ON L9Z 0G3For SaleMLS ID #S13219198, HOMELIFE/BAYVIEW REALTY INC.. TRREB
- C$924,9905 bd2 ba-- sqft180 Brophys Ln, The Blue Mountains, ON L9Y 0K3For SaleMLS ID #X13433836, EXP REALTY. TRREB
- C$628,8003 bd2 ba-- sqft72 Donald Cres, Wasaga Beach, ON L9Z 1E3For SaleMLS ID #S13534816, RE/MAX EXPERTS. TRREB
