45 Mill Cove Shore Road is one of those rare, magical places that rarely comes to market…a quiet dirt road winding along the water, offering the best of both lifestyles: a peaceful seaside retreat with an easy commute to downtown Halifax.Set well back from the road on just over an acre, this year-round home is wonderfully private, with beautiful views across Mill Cove, approximately 290 feet of waterfront, direct water access and its own small boathouse. The property is located within the Shatford Trust. Mill Cove Beach is just a three-minute walk away, with Aspotogan Ridge Golf Course across the road, Bayswater Beach 15 minutes up the shore and Hubbards, including summer evenings at the Shore Club, only five minutes away.Over the past three years, the property has seen a number of thoughtful improvements, including a brand-new septic system, high-efficiency furnace, Jøtul propane stove, walk-in shower, dishwasher, fresh interior paint and upgraded 400-amp electrical service. Installed with future possibilities in mind, the electrical capacity can support an expansion, EV chargers and potentially even a pool.The basement offers additional flexibility, with potential for a secondary or in-law suite, subject to approvals. With the ceiling tiles removed, the exposed beams create added height, or the space could be finished to suit your plans.A truly special waterfront property where everyday life feels like summer, yet the city is still close enough for an easy commute.
For sale
C$899,900
45 Mill Cove Shore Rd, Chester, NS B0J 1T0
4beds
2,429sqft
Single Family Residence
Built in 1969
1.02 Acres Lot
$-- Zestimate®
C$370/sqft
C$-- HOA
What's special
Direct water accessOwn small boathouseHigh-efficiency furnaceWalk-in showerFresh interior paintBasement offers additional flexibility
- 5 days
- 267
- 19
Zillow last checked:
Listing updated:
Listed by:
Tracey MacIsaac,
Royal LePage Atlantic Brokerage
Source: NSAR,MLS®#: 202622629 Originating MLS®#: Nova Scotia Association of REALTORS®
Originating MLS®#: Nova Scotia Association of REALTORS®Facts & features
Interior
Bedrooms & bathrooms
- Bedrooms: 4
- Bathrooms: 2
- Full bathrooms: 2
- Main level bathrooms: 1
- Main level bedrooms: 2
Bedroom
- Level: Main
- Area: 134.96
- Dimensions: 10.25 x 13.17
Bedroom 1
- Level: Second
- Area: 141.01
- Dimensions: 11.83 x 11.92
Bedroom 2
- Level: Second
- Area: 120.31
- Dimensions: 11.83 x 10.17
Bathroom
- Level: Main
- Area: 62.44
- Dimensions: 6.75 x 9.25
Bathroom 1
- Level: Basement
- Area: 58.03
- Dimensions: 5.08 x 11.42
Dining room
- Level: Main
- Area: 114.85
- Dimensions: 12.42 x 9.25
Family room
- Level: Main
- Area: 239.02
- Dimensions: 12.42 x 19.25
Kitchen
- Level: Main
- Area: 132.19
- Dimensions: 11.25 x 11.75
Living room
- Level: Main
- Area: 102.19
- Dimensions: 11.25 x 9.08
Heating
- Baseboard, Furnace, Hot Water
Appliances
- Included: Stove, Dishwasher, Dryer, Washer, Refrigerator
Features
- High Speed Internet, Master Downstairs
- Flooring: Carpet, Ceramic Tile, Hardwood
- Basement: Full,Partially Finished,Walk-Out Access
- Has fireplace: Yes
- Fireplace features: Propane
Interior area
- Total structure area: 2,429
- Total interior livable area: 2,429 sqft
- Finished area above ground: 1,815
Video & virtual tour
Property
Parking
- Total spaces: 1
- Parking features: Single, Built-In, Gravel, Paved
- Attached garage spaces: 1
- Has uncovered spaces: Yes
- Details: Garage Details(Built-In, Single)
Features
- Levels: One and One Half
- Stories: 1
- Patio & porch: Deck, Patio
- On waterfront: Yes
- Waterfront features: Ocean Front, Salt Water
- Frontage length: Water Frontage(290 Feet)
Lot
- Size: 1.02 Acres
- Features: Landscaped, Sloping/Terraced, 1 to 2.99 Acres
Details
- Additional structures: Boat House, Shed(s)
- Additional parcels included: 60638954
- Parcel number: 60076502
- Zoning: NA
- Other equipment: No Rental Equipment
Construction
Type & style
- Home type: SingleFamily
- Property subtype: Single Family Residence
Materials
- Vinyl Siding
- Roof: Asphalt
Condition
- New construction: No
- Year built: 1969
Utilities & green energy
- Gas: Oil
- Sewer: Septic Tank
- Water: Dug, Shared
- Utilities for property: Cable Connected, Electricity Connected, Phone Connected, Propane
Community & HOA
Community
- Features: Golf, Playground, School Bus Service, Shopping, Marina, Place of Worship, Beach
Location
- Region: Chester
Financial & listing details
- Price per square foot: C$370/sqft
- Price range: C$899.9K - C$899.9K
- Date on market: 9/8/2026
- Inclusions: Turnkey, Furnishings Included With The Exception Of A Few Personal Pieces And Homeowners Artwork
- Exclusions: Hot Tub
- Ownership: Freehold
- Electric utility on property: Yes
Price history
| Date | Event | Price |
|---|---|---|
| 9/8/2026 | Listed for sale | C$899,900C$370/sqft |
Source:  NSAR #202622629 Report a problem NSAR #202622629 Report a problem | ||
Public tax history
Tax history is unavailable.
Climate risks
Neighborhood: B0J
Nearby schools
GreatSchools rating
No schools nearby
We couldn't find any schools near this home.
Schools provided by the listing agent
- Elementary: Aspotogan Consolidated Elementary School
- Middle: Chester Area Middle School
- High: Forest Heights Community School
Source: NSAR. This data may not be complete. We recommend contacting the local school district to confirm school assignments for this home.
Similar homes
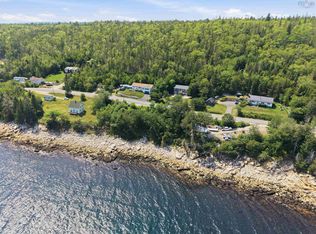
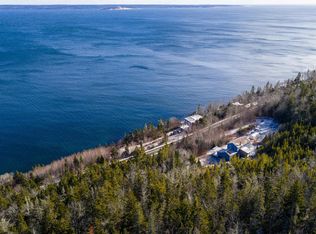
- C$749,9004 bd2 ba2.1k sqft75 Rocky Shore Rd, Fox Pt, NS B0J 1T0For Sale
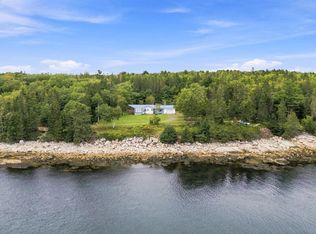 MLS ID #202622794, Matt Swain, Viewpoint Realty Services Inc. Brokerage. NSAR
 - C$1,199,9993 bd2 ba2.1k sqft20 Sunny Point Ln, East River, NS B0J 1T0For Sale
 MLS ID #202622543, Mylene Fraser, Royal LePage Atlantic Brokerage. NSAR
 - C$875,0004 bd2 ba2.4k sqft212 Puddle Rd, Queensland, NS B0J 1T0For Sale
 MLS ID #202616886, Lindsay Carroll, Engel & Volkers (Chester) Brokerage. NSAR
 - C$1,199,9993 bd2 ba1.5k sqft17 Mill Cove Shore Rd, Chester, NS B0J 1T0For Sale
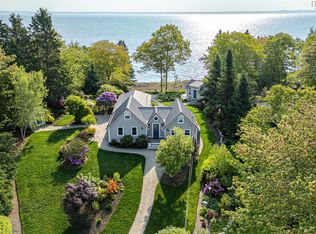 MLS ID #202610354, Ethan Michaels, Red Door Realty Brokerage. NSAR
