Welcome to Bayswater! Wake up to unobstructed, panoramic ocean views on beautiful Bayswater Beach! This immaculate four-season home has been lovingly cared for inside and out. The bright, open-concept kitchen, living and dining areas all take full advantage of the spectacular water views, with easy access to the deck—an ideal spot for morning coffee, entertaining, or simply watching the waves roll in. The main level features two bedrooms, a full bath, and a convenient mudroom entrance. Downstairs, you'll find a spacious rec room, office, laundry area and plenty of storage, offering flexible space for family and guests. Outside is equally impressive, with beautifully maintained gardens, a modern two-car garage and charming cedar-shingle storage shed. Every detail reflects pride of ownership, making this a property you can simply move into and enjoy. Whether you're looking for a year-round home or the perfect coastal getaway, this special property delivers. Stunning ocean views, a fantastic beach and a wonderful seaside community—Bayswater living at its best!
For sale
C$799,000
66 Backman Rd, Bayswater, NS B0J 1T0
3beds
1,796sqft
Single Family Residence
Built in ----
0.76 Acres Lot
$-- Zestimate®
C$445/sqft
C$-- HOA
What's special
Unobstructed panoramic ocean viewsConvenient mudroom entranceBeautifully maintained gardensModern two-car garageCharming cedar-shingle storage shedStunning ocean views
- 54 days
- 82
- 3
Zillow last checked:
Listing updated:
Listed by:
Mary Laing,
Red Door Realty Brokerage
Source: NSAR,MLS®#: 202621116 Originating MLS®#: Nova Scotia Association of REALTORS®
Originating MLS®#: Nova Scotia Association of REALTORS®Facts & features
Interior
Bedrooms & bathrooms
- Bedrooms: 3
- Bathrooms: 1
- Full bathrooms: 1
- Main level bathrooms: 1
- Main level bedrooms: 2
Bedroom
- Level: Main
- Area: 81.54
- Dimensions: 9.5 x 8.58
Bedroom 1
- Level: Basement
- Area: 206.42
- Dimensions: 17.08 x 12.08
Bathroom
- Level: Main
- Area: 69.38
- Dimensions: 8.58 x 8.08
Family room
- Level: Basement
- Area: 340.6
- Dimensions: 29.83 x 11.42
Kitchen
- Level: Main
- Area: 186.56
- Dimensions: 15.33 x 12.17
Living room
- Level: Main
- Area: 214.94
- Dimensions: 17.67 x 12.17
Heating
- Fireplace(s), Furnace
Appliances
- Included: Stove, Dryer, Washer, Refrigerator
- Laundry: Laundry Room
Features
- High Speed Internet, Master Downstairs
- Flooring: Hardwood, Laminate, Tile
- Basement: Finished
- Has fireplace: Yes
- Fireplace features: Wood Burning
Interior area
- Total structure area: 1,796
- Total interior livable area: 1,796 sqft
- Finished area above ground: 919
Property
Parking
- Total spaces: 2
- Parking features: Detached, Double, Wired, Gravel
- Garage spaces: 2
- Details: Parking Details(Gravel), Garage Details(Detached, Double)
Features
- Patio & porch: Deck
- Has view: Yes
- View description: Ocean
- Has water view: Yes
- Water view: Ocean
- Waterfront features: Ocean Front, Ocean Access, Salt Water
Lot
- Size: 0.76 Acres
- Features: Partial Landscaped, Wooded, 0.5 to 0.99 Acres
Details
- Additional structures: Shed(s)
- Parcel number: 60070778
- Zoning: n/a
- Other equipment: No Rental Equipment
Construction
Type & style
- Home type: SingleFamily
- Architectural style: Bungalow
- Property subtype: Single Family Residence
Materials
- Wood Siding
- Roof: Asphalt
Condition
- New construction: No
Utilities & green energy
- Sewer: Septic Tank
- Water: Drilled Well
- Utilities for property: Cable Connected, Electricity Connected, Phone Connected, Electric
Community & HOA
Community
- Features: School Bus Service, Shopping, Place of Worship, Beach
Location
- Region: Bayswater
Financial & listing details
- Price per square foot: C$445/sqft
- Price range: C$799K - C$799K
- Date on market: 8/20/2026
- Inclusions: Appliances
- Ownership: Freehold
- Electric utility on property: Yes
Price history
| Date | Event | Price |
|---|---|---|
| 8/20/2026 | Listed for sale | C$799,000C$445/sqft |
Source:  NSAR #202621116 Report a problem NSAR #202621116 Report a problem | ||
Public tax history
Tax history is unavailable.
Climate risks
Neighborhood: B0J
Nearby schools
GreatSchools rating
No schools nearby
We couldn't find any schools near this home.
Schools provided by the listing agent
- Elementary: Aspotogan Consolidated Elementary School
- Middle: Chester Area Middle School
- High: Forest Heights Community School
Source: NSAR. This data may not be complete. We recommend contacting the local school district to confirm school assignments for this home.

Similar homes
- C$799,9003 bd3 ba2.6k sqft48 Backman Rd, Chester, NS B0J 1T0For Sale
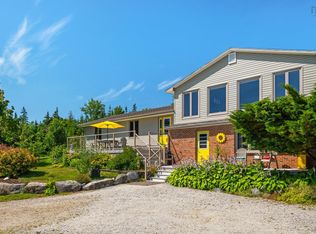 MLS ID #202611077, Monica Sontrop, Engel & Volkers (Chester) Brokerage. NSAR
 - C$799,0003 bd2 ba2.1k sqft5264 & 5266 Highway 329, Blandford, NS B0J 1T0For Sale
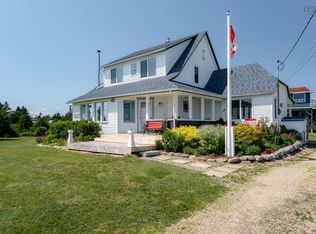 MLS ID #202616470, Susan Diamond, Engel & Volkers (Chester) Brokerage. NSAR
 - C$749,9002 bd2 ba1.5k sqft4145 Highway 329, Bayswater, NS B0J 1T0For Sale
 MLS ID #202620182, Marissa Mountford, Exit Realty Metro Brokerage. NSAR
 - C$649,9001 bd2 ba1.5k sqft30 Backman Rd, Bayswater, NS B0J 1T0For Sale
 MLS ID #202621712, Margaret Craig, Engel & Volkers Brokerage. NSAR
