Prepare to be impressed by this stunning, thoughtfully curated ranch home that perfectly blends modern style with executive-level craftsmanship. The grand entrance sets the tone with striking double ThermaTru front doors opening into a main level boasting soaring 10' ceilings and grand 8-foot interior doors. Durable, stylish luxury vinyl plank (LVP) flooring flows seamlessly throughout the main living areas. The comfort inspired kitchen features a massive walk-in pantry with built-ins, while every bedroom closet in the home showcases custom woodwork?completely free of standard wire shelving. The crown jewel of this property is its unmatched exterior privacy, nestled on a .40 acre wooded lot that offers two distinct, peaceful pond views. The expansive walkout basement is an entertainer's dream, featuring a massive rec room, a dedicated workout room, an office nook, and a private bedroom suite complete with a full bathroom and walk-in closet. Practicality matches the luxury with a lower-level John Deere garage, an attached main garage with a service door, and a pre-run gas line ready for a future garage heater. This is a rare combination of custom design and natural beauty! All information obtained from seller and public records.
New construction
$829,900
45 NW Crabtree Ln, Waukee, IA 50263
4beds
2,093sqft
Single Family Residence
Built in 2026
0.4 Acres Lot
$-- Zestimate®
$397/sqft
$38/mo HOA
What's special
Lower-level john deere garageMassive rec roomOffice nookUnmatched exterior privacyExpansive walkout basementDedicated workout room
- 81 days
- 895
- 66
Zillow last checked:
Listing updated:
Listed by:
Ethan Freeman (515)979-7107,
RE/MAX Precision,
Jason Waite 515-480-5692,
RE/MAX Precision
Source: DMMLS,MLS#: 745650 Originating MLS: Des Moines Area Association of REALTORS
Originating MLS: Des Moines Area Association of REALTORSFacts & features
Interior
Bedrooms & bathrooms
- Bedrooms: 4
- Bathrooms: 4
- Full bathrooms: 3
- 1/2 bathrooms: 1
- Main level bedrooms: 3
Heating
- Forced Air, Gas, Natural Gas
Cooling
- Central Air
Appliances
- Included: Dishwasher, Microwave, Refrigerator, Stove
- Laundry: Main Level
Features
- Eat-in Kitchen
- Flooring: Carpet, Tile
- Basement: Finished,Walk-Out Access
- Number of fireplaces: 2
- Fireplace features: Electric
Interior area
- Total structure area: 2,093
- Total interior livable area: 2,093 sqft
- Finished area below ground: 1,930
Property
Parking
- Total spaces: 4
- Parking features: Attached, Garage
- Attached garage spaces: 4
Features
- Stories: 1
- Patio & porch: Covered, Deck
- Exterior features: Deck, IrrigationSprinklers
Lot
- Size: 0.4 Acres
- Features: Rectangular Lot, Pond on Lot
Details
- Parcel number: 1221280011
- Zoning: R
Construction
Type & style
- Home type: SingleFamily
- Architectural style: Ranch
- Property subtype: Single Family Residence
Materials
- Stone, Stucco
- Foundation: Poured
- Roof: Asphalt,Shingle
Condition
- New Construction
- New construction: Yes
- Year built: 2026
Utilities & green energy
- Sewer: Public Sewer
- Water: Public
Community & HOA
Community
- Security: Smoke Detector(s)
HOA
- Has HOA: Yes
- HOA fee: $450 annually
- HOA name: Fox Valley Owners Association
- Second HOA name: Stanrbrough
- Second HOA phone: 515-334-3345
Location
- Region: Waukee
Financial & listing details
- Price per square foot: $397/sqft
- Tax assessed value: $820
- Annual tax amount: $13
- Date on market: 7/21/2026
- Cumulative days on market: 81 days
- Listing terms: Cash,Conventional,FHA,VA Loan
- Road surface type: Concrete
Estimated market value
Not available
Estimated sales range
Not available
Not available
Price history
| Date | Event | Price |
|---|---|---|
| 7/21/2026 | Listed for sale | $829,900+446%$397/sqft |
Source:  DMMLS #745650 Report a problem DMMLS #745650 Report a problem | ||
| 9/12/2025 | Sold | $152,000-7.9%$73/sqft |
Source: DMMLS #718050 Report a problem | ||
| 9/3/2025 | Pending sale | $165,000$79/sqft |
Source: DMMLS #718050 Report a problem | ||
| 5/14/2025 | Listed for sale | $165,000$79/sqft |
Source: DMMLS #718050 Report a problem | ||
| 4/6/2025 | Listing removed | $165,000$79/sqft |
Source: DMMLS #706705 Report a problem | ||
| 10/28/2024 | Listed for sale | $165,000+39.8%$79/sqft |
Source: DMMLS #706705 Report a problem | ||
| 10/16/2024 | Sold | $118,000$56/sqft |
Source: DMMLS #683721 Report a problem | ||
| 5/22/2024 | Pending sale | $118,000$56/sqft |
Source: DMMLS #683721 Report a problem | ||
| 4/3/2024 | Price change | $118,000+8.3%$56/sqft |
Source: DMMLS #683721 Report a problem | ||
| 3/18/2024 | Pending sale | $109,000$52/sqft |
Source: DMMLS #683721 Report a problem | ||
| 10/15/2023 | Listed for sale | $109,000$52/sqft |
Source: DMMLS #683721 Report a problem | ||
Public tax history
| Year | Property taxes | Tax assessment |
|---|---|---|
| 2025 | $14 | $820 |
| 2024 | $14 | $820 |
Find assessor info on the county website
Monthly payment
Est. payment
Payment breakdown
Explore the cost of this home by adjusting the details. Changes won't be saved.Climate risks
Neighborhood: 50263
Nearby schools
Schools provided by the listing agent
- District: Waukee
Source: DMMLS. This data may not be complete. We recommend contacting the local school district to confirm school assignments for this home.
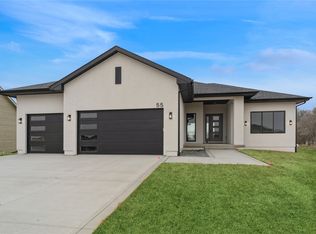

Similar homes
- $840,0004 bd3 ba1.7k sqft125 NW Alderleaf Dr, Waukee, IA 50263For Sale
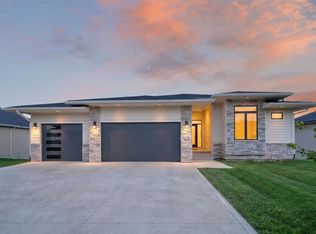 MLS ID #748073, Pennie Carroll, Pennie Carroll & Associates. DMMLS
 - $875,0004 bd4 ba2.1k sqft17389 Berkshire Pkwy, Clive, IA 50325For Sale
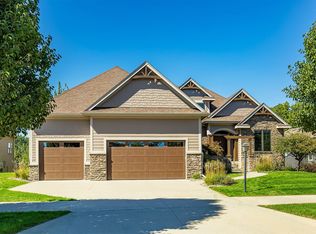 MLS ID #750904, Jen Stanbrough, RE/MAX Precision. DMMLS
 - $859,9005 bd4 ba2k sqft1365 NW Brooks Dr, Waukee, IA 50263New Construction
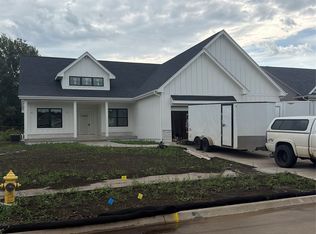 MLS ID #748533, Cody Greenfield, RE/MAX Precision. DMMLS
 - $915,0005 bd4 ba3k sqft17511 Berkshire Pkwy, Clive, IA 50325For Sale
 MLS ID #750771, Ethan Hokel, Century 21 Signature. DMMLS
 - $825,0005 bd4 ba2.2k sqft18239 Alderleaf Dr, Clive, IA 50325New Construction
 MLS ID #69512, Jason Jennings, Friedrich Realty. CIBR
