1925 Cottage in the heart of Bellport Village offering the perfect Long Island summer home lifestyle with timeless character, modern comfort, low taxes, and exceptional Village amenities. Nestled on a beautifully landscaped and private .32-acre property within Bellport Village’s Historic District, this charming retreat is designed for effortless indoor-outdoor living and unforgettable summer entertaining.
Enter through a bright sunroom with slate floors and sliders leading to expansive decking overlooking the heated in-ground saltwater pool, lush gardens, and serene outdoor setting. The inviting living room features a wood-burning fireplace and flows seamlessly into the dining area, kitchen with stainless steel appliances, and enclosed porch, creating a warm and functional layout ideal for relaxing weekends or seasonal living.
The home offers three bedrooms, including two with direct deck access and tranquil backyard views. A third bedroom is currently configured as a flexible office/guest space with a pull-out sofa. Additional features include 1.5 baths, central air conditioning, wood floors, in-ground sprinklers, outdoor shower, entertaining deck, and exceptional privacy surrounded by mature landscaping.
Enjoy everything Bellport Village has to offer, including access to the Village golf course, tennis courts, Bellport Marina, boutique shopping, dining, and ferry service to Ho-Hum Beach on Fire Island. Whether you are searching for a seasonal escape, weekend retreat, or year-round residence, this Bellport Village property presents a rare opportunity to own an affordable Village home with low taxes and sought-after amenities in one of Long Island’s most desirable coastal communities.
$1,195,000
Property Features:
• 3 Bedrooms
• 1 Full Bath / 1 Half Bath
• Heated In-Ground Saltwater Pool
• Outdoor Shower
• Central Air Conditioning
• Wood-Burning Fireplace
• Wood Floors
• Entertaining Deck with Three Sets of Sliders
• In-Ground Sprinkler System
• Beautifully Landscaped .32 Acre Property
• Taxes: $8,564.02 Including Village Tax
Pending
Price cut: $76K (7/3)
$1,099,000
45 New Jersey Avenue, Bellport Village, NY 11713
3beds
1,380sqft
Single Family Residence, Residential
Built in 1925
0.32 Acres Lot
$-- Zestimate®
$796/sqft
$-- HOA
What's special
- 300 days |
- 1,078 |
- 50 |
Zillow last checked:
Listing updated:
Listed by:
Eileen A Green Realty Corp 631-286-3366,
Christine Schaeffer 631-848-2037,
Anne Rohrmeier 631-335-5723,
Eileen A Green Realty Corp
Source: OneKey® MLS as distributed by MLS GRID,MLS#: 924719
Facts & features
Interior
Bedrooms & bathrooms
- Bedrooms: 3
- Bathrooms: 2
- Full bathrooms: 1
- 1/2 bathrooms: 1
Bedroom 1
- Description: Bedroom overlooks backyard/pool area with sliders to deck.
- Level: First
Bedroom 2
- Description: Bedroom overlooks backyard/pool area with sliders to deck.
- Level: First
Bedroom 3
- Description: Currently used as an office with pull out couch.
- Level: First
Bathroom 1
- Description: One full bath, one half bath
- Level: First
Basement
- Description: Unfinished partial basement with interior access.
Bonus room
- Description: Enclosed front porch
- Level: First
Family room
- Description: Sunroom with slate floors overlooks in-ground pool and stunning landscape.. Sliders to the deck.
- Level: First
Kitchen
- Description: Kitchen opens to dining area.
- Level: First
Living room
- Description: Living room with wood burning fireplace.
- Level: First
Heating
- Oil
Cooling
- Central Air
Appliances
- Included: Dishwasher, Dryer, Oven, Refrigerator, Stainless Steel Appliance(s), Washer
Features
- First Floor Bedroom, First Floor Full Bath, Beamed Ceilings
- Basement: Full
- Attic: Pull Stairs
- Number of fireplaces: 1
- Fireplace features: Living Room, Wood Burning
Interior area
- Total structure area: 1,380
- Total interior livable area: 1,380 sqft
Property
Parking
- Parking features: Driveway
- Has uncovered spaces: Yes
Features
- Patio & porch: Deck, Porch
- Has private pool: Yes
- Pool features: In Ground, Salt Water
- Fencing: Back Yard
Lot
- Size: 0.32 Acres
Details
- Parcel number: 0202002000200018000
- Special conditions: None
Construction
Type & style
- Home type: SingleFamily
- Architectural style: Cottage
- Property subtype: Single Family Residence, Residential
Materials
- Frame
Condition
- Year built: 1925
Utilities & green energy
- Sewer: Cesspool
- Water: Public
- Utilities for property: Cable Connected, Electricity Connected, Water Connected
Community & HOA
HOA
- Has HOA: No
Location
- Region: Bellport
Financial & listing details
- Price per square foot: $796/sqft
- Tax assessed value: $1,700
- Annual tax amount: $8,564
- Date on market: 10/17/2025
- Cumulative days on market: 301 days
- Listing agreement: Exclusive Right To Sell
- Electric utility on property: Yes
Estimated market value
Not available
Estimated sales range
Not available
Not available
Price history
| Date | Event | Price |
|---|---|---|
| 7/31/2026 | Pending sale | $1,099,000$796/sqft |
Source:  OneKey® MLS as distributed by MLS GRID #924719 Report a problem OneKey® MLS as distributed by MLS GRID #924719 Report a problem | ||
| 7/3/2026 | Price change | $1,099,000-6.5%$796/sqft |
Source: OneKey® MLS as distributed by MLS GRID #924719 Report a problem | ||
| 5/15/2026 | Price change | $1,175,000-1.7%$851/sqft |
Source: OneKey® MLS as distributed by MLS GRID #924719 Report a problem | ||
| 3/17/2026 | Price change | $1,195,000-4.4%$866/sqft |
Source: OneKey® MLS as distributed by MLS GRID #924719 Report a problem | ||
| 10/17/2025 | Listed for sale | $1,250,000+152.5%$906/sqft |
Source: OneKey® MLS as distributed by MLS GRID #924719 Report a problem | ||
| 5/20/2015 | Listing removed | $495,000$359/sqft |
Source: Eileen A Green Realty Corp #2761049 Report a problem | ||
| 5/7/2015 | Listed for sale | $495,000+299.2%$359/sqft |
Source: Eileen A Green Realty Corp #2761049 Report a problem | ||
| 11/5/2011 | Listing removed | $1,600$1/sqft |
Source: Rice Realty Group Inc #2438923 Report a problem | ||
| 10/14/2011 | Listed for rent | $1,600$1/sqft |
Source: Rice Realty Group Inc #2438923 Report a problem | ||
| 5/12/2000 | Sold | $124,000$90/sqft |
Source: Public Record Report a problem | ||
Public tax history
| Year | Property taxes | Tax assessment |
|---|---|---|
| 2025 | -- | $1,700 |
| 2024 | -- | $1,700 |
| 2023 | -- | $1,700 |
| 2022 | -- | $1,700 |
| 2021 | -- | $1,700 |
| 2020 | -- | $1,700 |
| 2019 | -- | $1,700 |
| 2018 | -- | $1,700 |
| 2017 | $5,540 | $1,700 |
| 2016 | -- | $1,700 |
| 2015 | -- | $1,700 |
| 2014 | -- | $1,700 |
| 2013 | -- | $1,700 |
| 2012 | -- | $1,700 |
| 2011 | -- | $1,700 |
| 2010 | -- | $1,700 |
| 2009 | -- | $1,700 +36% |
| 2008 | -- | $1,250 |
| 2007 | $3,248 +19.2% | $1,250 |
| 2005 | $2,726 +3.5% | $1,250 |
| 2004 | $2,633 +8.1% | $1,250 |
| 2003 | $2,436 +7.7% | $1,250 |
| 2002 | $2,263 -8.5% | $1,250 |
| 2001 | $2,473 +386.9% | $1,250 |
| 2000 | $508 | $1,250 |
Find assessor info on the county website
Monthly payment
Climate risks
Neighborhood: 11713
Nearby schools
GreatSchools rating
- 2/10Kreamer Street Elementary SchoolGrades: K-3Distance: 0.3 mi
- 2/10Bellport Middle SchoolGrades: 6-8Distance: 0.3 mi
- 4/10Bellport Senior High SchoolGrades: 9-12Distance: 1.3 mi
Schools provided by the listing agent
- Elementary: Kreamer Street Elementary School
- Middle: Bellport Middle School
- High: Bellport Senior High School
Source: OneKey® MLS as distributed by MLS GRID. This data may not be complete. We recommend contacting the local school district to confirm school assignments for this home.
- $645,4002 bd2 ba1.1k sqft47 New Jersey Ave, Bellport, NY 11713Off Market

- $689,900-- bd-- ba-- sqft43 New Jersey Ave, Bellport, NY 11713Off Market
- $900,8002 bd1 ba-- sqft11 4th St, Bellport, NY 11713Off Market

- $874,200-- bd-- ba-- sqft41 New Jersey Ave, Bellport, NY 11713Off Market
- $628,100-- bd-- ba-- sqft56 New Jersey Ave, Bellport, NY 11713Off Market
- $65,625-- bd-- ba-- sqftNew Jersey Ave, Bellport, NY 11713Off Market
- $1,108,700-- bd-- ba-- sqft36 Brewster Ln N, Bellport, NY 11713Off Market
- $663,400-- bd-- ba-- sqft53 New Jersey Ave, Bellport, NY 11713Off Market
A local agent can set up tours, give advice and negotiate with sellers.
Similar homes
- $559,0004 bd2 ba1.6k sqft72 S Village Drive, Bellport, NY 11713For Sale
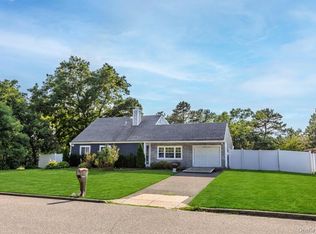
 MLS ID #1031466, Thomas Digennaro, Listing by: Howard Hanna Coach. OneKey® MLS as distributed by MLS GRID
 - $875,0003 bd2 ba1.9k sqft47 Oak Road, East Patchogue, NY 11772For Sale
 MLS ID #1013055, Anthony Frabizio, Listing by: Rice Realty Group Inc. OneKey® MLS as distributed by MLS GRID
 - $599,9903 bd1 ba1.2k sqft91 Circle Drive W, Patchogue, NY 11772For Sale
 MLS ID #1035597, Lina Lopes, Listing by: Douglas Elliman Real Estate. OneKey® MLS as distributed by MLS GRID
 - $695,0004 bd2 ba1.7k sqft190 Pine Neck Avenue, East Patchogue, NY 11772For Sale
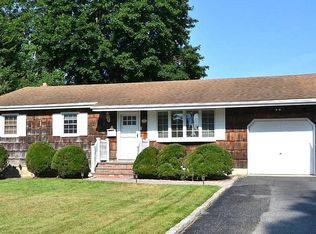 MLS ID #1024074, Lynn R. Deeg, Listing by: Coldwell Banker American Homes. OneKey® MLS as distributed by MLS GRID
 - $899,9993 bd2 ba1.6k sqft8 Harrison Avenue, East Setauket, NY 11733For SaleMLS ID #1034461, Kevin J. Delaney, Listing by: Service Realty Inc. OneKey® MLS as distributed by MLS GRID
- $899,0003 bd2 ba1.4k sqft15 S Bay Avenue, Eastport, NY 11941For SaleMLS ID #1029520, Letticia Lettieri, Listing by: Corcoran. OneKey® MLS as distributed by MLS GRID
- $1,195,0002 bd2 ba792 sqft92 Teal Walk, Fire Island Pines, NY 11782For SaleMLS ID #955414, Vincent Petrarca, Listing by: Vinnie Petrarca Fire Island. OneKey® MLS as distributed by MLS GRID
- $649,9993 bd3 ba1.5k sqft64 Sally Lane, Ridge, NY 11961For SaleMLS ID #1035028, Timothy R. Gage, Listing by: Douglas Elliman Real Estate. OneKey® MLS as distributed by MLS GRID
- $674,9994 bd2 ba1.6k sqft899 Hawkins Avenue, Lake Grove, NY 11755For SaleMLS ID #1035767, Bryan J. Karp CBR, Listing by: Coldwell Banker American Homes. OneKey® MLS as distributed by MLS GRID
- $850,0003 bd2 ba1k sqft8 Van Cedar Street SE #8, Brentwood, NY 11717For SaleMLS ID #1018126, Eugenia Foxworth, Listing by: Foxworth Realty Inc.. OneKey® MLS as distributed by MLS GRID
- $769,8034 bd3 ba1.8k sqft9 Dillmont Drive, Smithtown, NY 11787For SaleMLS ID #1037822, Stephanie B. Calinoff, Listing by: Signature Premier Properties. OneKey® MLS as distributed by MLS GRID
- $675,0003 bd2 ba1.5k sqft51 Marvin Street, Patchogue, NY 11772For SaleMLS ID #1004414, Anna V. Alfone, Listing by: Coldwell Banker Reliable R E. OneKey® MLS as distributed by MLS GRID
- $699,0003 bd2 ba1.3k sqft126 Holiday Boulevard, Center Moriches, NY 11934For SaleMLS ID #1030581, Salvatore Dicristo, Listing by: Signature Premier Properties. OneKey® MLS as distributed by MLS GRID
- $950,0005 bd3 ba1.5k sqft17 Woodlawn Avenue, East Moriches, NY 11940For SaleMLS ID #1018159, Pedrina Martinez, Listing by: Listing Pro Realty Services. OneKey® MLS as distributed by MLS GRID
- $599,0004 bd2 ba1.8k sqft282 W End Avenue, Shirley, NY 11967For SaleMLS ID #1033653, Ashley Bernard-Cadet, Listing by: Listing Pro Realty Services. OneKey® MLS as distributed by MLS GRID
- $649,0003 bd2 ba1.1k sqft4 Coleman Avenue, Patchogue, NY 11772For SaleMLS ID #1029732, Colleen K. Colasacco, Listing by: Daniel Gale Sothebys Intl Rlty. OneKey® MLS as distributed by MLS GRID
- $1,350,0003 bd1 ba1.5k sqft41 Summit Boulevard, Westhampton, NY 11977For SaleMLS ID #1000601, Andrew E. Terry, Listing by: Terry Real Estate NY LLC. OneKey® MLS as distributed by MLS GRID
- $679,9994 bd2 ba2k sqft357 Avondale Drive, Shirley, NY 11967For SaleMLS ID #1033583, Jill A. McDowell SRS, Listing by: Signature Premier Properties. OneKey® MLS as distributed by MLS GRID
- $589,0004 bd2 ba1.8k sqft10 Eagle Drive, Ridge, NY 11961For SaleMLS ID #1031432, Jasmine T. Kattermann, Listing by: Oasis Realty Group LLC. OneKey® MLS as distributed by MLS GRID
- $684,9993 bd3 ba1.4k sqft485 Long Island Avenue, Medford, NY 11763For SaleMLS ID #985724, Kelly A. Schiano, Listing by: Exit Realty Edge. OneKey® MLS as distributed by MLS GRID
