Looking for a home with a shop that's just as impressive as the house? This rare Jackson property offers the perfect combination of space, convenience, and versatility on approximately 1.2 acres with easy access to I-40 and no city taxes. The move-in ready home features 3 bedrooms, 2 full baths, plus a flexible bonus room that could serve as a 4th bedroom, home office, playroom, or hobby space. The spacious great room with a fireplace creates a warm and inviting place to gather, while recent updates including quartz countertops, fresh paint, updated fixtures, and beautifully remodeled bathrooms give the home a fresh, modern feel. Outside, you'll find mature pecan trees, a newly added greenhouse, chicken coop, and plenty of room to enjoy the outdoors. The true showstopper is the impressive 30x50 pull-through shop with 210/220 electric service, offering endless possibilities for hobbies, storage, equipment, vehicles, or running a business from home. Additional features include a refrigerator that remains with the home and an active termite contract for added peace of mind. Whether you're looking for space to work, room to grow, or simply a property that's hard to find in today's market, this one checks all the boxes. Schedule your private showing today and see everything this unique property has to offer. Roof approximately 9 yrs old. HVAC approximately 2-3 yrs old. Active termite letter. Fourth room is currently being used as an office but could serve as a bedroom. Buyer to verify all information deemed important.
Pending
$309,500
45 Quiet Dale Dr, Jackson, TN 38305
3beds
2,148sqft
:
Get pre-qualified$1,934/mo
Single Family Residence
Built in 1972
1.04 Acres Lot
$310,100 Zestimate®
$144/sqft
$-- HOA
What's special
Mature pecan treesFlexible bonus roomFresh paintChicken coopNewly added greenhouseBeautifully remodeled bathroomsUpdated fixtures
- 50 days |
- 49 |
- 0 |
Likely to sell faster than
Zillow last checked:
Listing updated:
Listed by:
Jennifer Scott,
RE/MAX Realty Source 731-668-7500
Source: CWTAR,MLS#: 2602602
Facts & features
Interior
Bedrooms & bathrooms
- Bedrooms: 3
- Bathrooms: 2
- Full bathrooms: 2
- Main level bathrooms: 1
- Main level bedrooms: 1
Primary bedroom
- Level: Main
- Area: 168
- Dimensions: 14.0 x 12.0
Bedroom
- Level: Main
- Area: 132
- Dimensions: 12.0 x 11.0
Bedroom
- Level: Main
- Area: 156
- Dimensions: 13.0 x 12.0
Breakfast nook
- Level: Main
- Area: 72
- Dimensions: 9.0 x 8.0
Game room
- Level: Main
- Area: 357
- Dimensions: 21.0 x 17.0
Kitchen
- Level: Main
- Area: 180
- Dimensions: 15.0 x 12.0
Living room
- Level: Main
- Area: 204
- Dimensions: 17.0 x 12.0
Office
- Level: Main
- Area: 100
- Dimensions: 10.0 x 10.0
Heating
- Natural Gas
Cooling
- Ceiling Fan(s), Central Air
Appliances
- Included: Dishwasher, Disposal, Electric Range, Electric Water Heater, Refrigerator, Self Cleaning Oven
- Laundry: Laundry Room, Main Level, Washer Hookup
Features
- Ceiling Fan(s), Vaulted Ceiling(s)
- Flooring: Ceramic Tile, Hardwood, Laminate
- Windows: Blinds
- Has basement: No
- Has fireplace: Yes
- Fireplace features: Other
Interior area
- Total interior livable area: 2,148 sqft
Property
Parking
- Total spaces: 4
- Parking features: Garage Door Opener, Garage Faces Side, Workshop in Garage
- Attached garage spaces: 3
- Carport spaces: 1
- Covered spaces: 4
Features
- Levels: One
- Patio & porch: Covered, Front Porch, Porch
- Exterior features: Dog Run, Rain Gutters, Smart Camera(s)/Recording
- Fencing: Back Yard
Lot
- Size: 1.04 Acres
- Dimensions: 186.77 x 278.86
- Features: Level
Details
- Additional structures: Garage(s), Greenhouse, Poultry Coop, Second Garage, Shed(s), Storage
- Parcel number: 041 034.02
- Special conditions: Standard
Construction
Type & style
- Home type: SingleFamily
- Property subtype: Single Family Residence
Materials
- Foundation: Raised
- Roof: Composition
Condition
- false
- New construction: No
- Year built: 1972
Utilities & green energy
- Electric: 220 Volts in Workshop
- Sewer: Septic Tank
- Water: Public
- Utilities for property: Electricity Connected, Natural Gas Connected
Community & HOA
Community
- Subdivision: None
Location
- Region: Jackson
Financial & listing details
- Price per square foot: $144/sqft
- Tax assessed value: $240,600
- Annual tax amount: $1,126
- Date on market: 6/4/2026
- Road surface type: Asphalt
Estimated market value
$310,100
$295,000 - $326,000
$1,971/mo
Price history
| Date | Event | Price |
|---|---|---|
| 6/6/2026 | Pending sale | $309,500$144/sqft |
Source:  CWTAR #2602602 Report a problem CWTAR #2602602 Report a problem | ||
| 6/4/2026 | Listed for sale | $309,500-1.7%$144/sqft |
Source: CWTAR #2602602 Report a problem | ||
| 5/4/2026 | Listing removed | $314,900$147/sqft |
Source: CWTAR #2601250 Report a problem | ||
| 4/16/2026 | Listed for sale | $314,900$147/sqft |
Source: CWTAR #2601250 Report a problem | ||
| 4/7/2026 | Pending sale | $314,900$147/sqft |
Source: CWTAR #2601250 Report a problem | ||
| 3/27/2026 | Listed for sale | $314,900+26%$147/sqft |
Source: CWTAR #2601250 Report a problem | ||
| 11/28/2023 | Sold | $250,000+0%$116/sqft |
Source: CWTAR #234297 Report a problem | ||
| 10/31/2023 | Pending sale | $249,900$116/sqft |
Source: CWTAR #234297 Report a problem | ||
| 10/21/2023 | Listed for sale | $249,900+96%$116/sqft |
Source: CWTAR #234297 Report a problem | ||
| 6/19/2017 | Sold | $127,500+12.8%$59/sqft |
Source: Public Record Report a problem | ||
| 9/29/2009 | Sold | $113,000$53/sqft |
Source: Public Record Report a problem | ||
Public tax history
| Year | Property taxes | Tax assessment |
|---|---|---|
| 2025 | $1,127 | $60,150 |
| 2024 | $1,127 | $60,150 |
| 2023 | $1,127 | $60,150 |
| 2022 | $1,127 +46.9% | $60,150 +84.2% |
| 2021 | $767 | $32,650 |
| 2020 | $767 | $32,650 |
| 2019 | $767 | $32,650 |
| 2018 | $767 +8.1% | $32,650 +12.7% |
| 2017 | $710 | $28,975 |
| 2016 | $710 +14% | $28,975 |
| 2015 | $623 | $28,975 |
| 2014 | $623 | $28,975 |
| 2013 | -- | $28,975 -5.8% |
| 2012 | $662 | $30,774 |
| 2011 | $662 | $30,774 |
| 2010 | -- | $30,774 -0.2% |
| 2009 | -- | $30,824 +7.3% |
| 2008 | $664 | $28,727 |
| 2007 | $664 | $28,727 |
| 2006 | $664 -2.9% | $28,727 -2.9% |
| 2005 | $683 -6.1% | $29,584 |
| 2004 | $728 +6.7% | $29,584 +6.7% |
| 2002 | $682 | $27,730 -1.9% |
| 2001 | -- | $28,263 -75% |
| 2000 | -- | $113,050 |
Find assessor info on the county website
Monthly payment
Est. payment
Payment breakdown
Explore the cost of this home by adjusting the details. Changes won't be saved.Climate risks
Neighborhood: 38305
Nearby schools
GreatSchools rating
- 5/10East Elementary SchoolGrades: PK-5Distance: 2.6 mi
- 6/10Northeast Middle SchoolGrades: 6-8Distance: 2.6 mi
- 3/10North Side High SchoolGrades: 9-12Distance: 5.4 mi
Schools provided by the listing agent
- District: Jackson Madison Consolidated District
Source: CWTAR. This data may not be complete. We recommend contacting the local school district to confirm school assignments for this home.
- $182,800-- bd1 ba1.5k sqft41 Quiet Dale Dr, Jackson, TN 38305Off Market
- $234,200-- bd1 ba1.9k sqft59 Quiet Dale Dr, Jackson, TN 38305Off Market
- $204,000-- bd1 ba1.3k sqft38 Quiet Dale Dr, Jackson, TN 38305Off Market
- $197,0003 bd2 ba1.5k sqft65 Quiet Dale Dr, Jackson, TN 38305Off Market
- $334,300-- bd2 ba2.8k sqft52 Quiet Dale Dr, Jackson, TN 38305Off Market
- $213,400-- bd1 ba2k sqft2286 Highway 70 E, Jackson, TN 38305Off Market
- $180,700-- bd1 ba1.2k sqft2278 Highway 70 E, Jackson, TN 38305Off Market
- $144,400-- bd1 ba1.4k sqft68 Quiet Dale Dr, Jackson, TN 38305Off Market
A local agent can set up tours, give advice and negotiate with sellers.
A local lender can help you make sure your offer is ready when you are.
Similar homes
- $294,9003 bd2 ba1.8k sqft27 Fox Pond Cv, Jackson, TN 38305For Sale
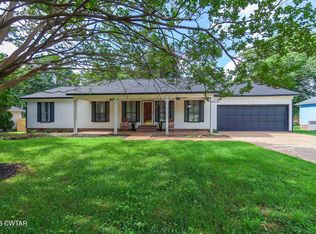 MLS ID #2601936, Brooke Baker, Greer Real Estate Group. CWTAR
 - $299,9003 bd3 ba2.4k sqft62 River Chase Dr, Jackson, TN 38305For Sale
 MLS ID #2603364, Todd E. Haltom, Haltom Real Estate Group. CWTAR
 - $264,9003 bd2 ba1.8k sqft71 Watson Rd, Jackson, TN 38305For Sale
 MLS ID #2602877, Conrad C Hanafee, Vantage Real Estate Services. CWTAR
 - $279,0003 bd2 ba2k sqft59 Fairway Cv, Jackson, TN 38305For Sale
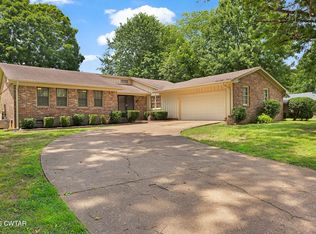 MLS ID #2603250, Shanice Creasy, Nest Realty. CWTAR
 - $265,0003 bd2 ba1.7k sqft55 Sundown Dr, Jackson, TN 38305For SaleMLS ID #2603395, Debra Ann Kee, Porchlight Realty West TN. CWTAR
- $315,0003 bd2 ba1.8k sqft66 Northshore Dr, Jackson, TN 38305For Sale
 MLS ID #3164644, Scott Coggins, ABR, CLHMS™, CSP, SRS. RealTracs MLS as distributed by MLS GRID
 - $275,0003 bd2 ba1.8k sqft23 Dreamland Pl, Jackson, TN 38305For SaleMLS ID #2603203, Tori Wilkerson, Hickman Realty Group Inc.-Jack. CWTAR
- $289,9004 bd3 ba1.9k sqft19 Sandbourne Cv, Jackson, TN 38305For SaleMLS ID #2603035, Tami S. Reid, Hickman Realty Group Inc.-Jack. CWTAR
- $342,9004 bd2 ba2.2k sqft363 Lakewood Dr E, Jackson, TN 38305For SaleMLS ID #2602183, Tami S. Reid, Hickman Realty Group Inc.-Jack. CWTAR
- $279,9003 bd2 ba2.2k sqft1053 Ashport Rd, Jackson, TN 38305For SaleMLS ID #2602205, Betty A Brown, Vantage Real Estate Services. CWTAR
- $322,5003 bd3 ba1.9k sqft24 Palmetto Cv, Jackson, TN 38305For SaleMLS ID #2601252, Peggy Graves, Coldwell Banker Southern Realty. CWTAR
- $249,9003 bd2 ba1.7k sqft157 Commanche Trl, Jackson, TN 38305For SaleMLS ID #2603370, Drake Harber, Blue Suede Realty. CWTAR
- $299,9003 bd2 ba1.8k sqft19 Vistaview Cv, Jackson, TN 38305For SaleMLS ID #2602610, Tami S. Reid, Hickman Realty Group Inc.-Jack. CWTAR
- $260,0004 bd3 ba2k sqft55 Lost Creek Dr, Jackson, TN 38305For SaleMLS ID #2603211, Ginger Williams, Town and Country. CWTAR
- $289,9003 bd2 ba1.7k sqft459 Oil Well Rd, Jackson, TN 38305For SaleMLS ID #2603026, Brandi Ragan, Ragan Realty Group. CWTAR
- $335,0003 bd2 ba1.9k sqft98 Wentworth Dr, Jackson, TN 38305For SaleMLS ID #10223908, Brandon M Herbert, Dawson Realty Group. MAAR
- $320,0003 bd3 ba2.7k sqft207 Foxworth Dr, Jackson, TN 38305For SaleMLS ID #2602958, John Alsobrook, Pritchard Realty. CWTAR
- $316,9004 bd2 ba1.8k sqft30 Success Cv, Jackson, TN 38305For SaleMLS ID #2603125, Debra Ann Kee, Porchlight Realty West TN. CWTAR
- $275,9004 bd2 ba2.3k sqft166 Skyridge Dr, Jackson, TN 38305For SaleMLS ID #2602584, Julie Holt, Blue Suede Realty. CWTAR
- $399,0003 bd2 ba1.9k sqft14 Hummingbird Cv, Jackson, TN 38305For SaleMLS ID #3251599, Nawaf "John" Alashmali. RealTracs MLS as distributed by MLS GRID
