For the first time since it was built in 1995, this meticulously maintained, one-owner walkout ranch is on the market. Nestled on a stunning one-acre lot with a private, wooded backdrop, this property offers the perfect blend of serene country privacy and everyday convenience. The home boasts timeless curb appeal and durable construction with a stately brick exterior wrapping the front and two sides. Inside, you will find a highly functional layout featuring 1,566 SqFt and 3 spacious main-floor bedrooms—including the ultimate convenience of main-floor laundry—and a fourth bedroom on the lower level that is ideal for guests, teenagers, or a quiet home office. The basement offers an additional 1,203 SqFt and a wood burning fireplace. With 3 full bathrooms, there is plenty of space and comfort for everyone. Another standout feature is the deep, two-car capped garage, which provides incredible bonus storage potential underneath or room for a dedicated workshop. While the home is exceptionally clean, solid, and fully functional as-is, it does need some cosmetic updates. This presents an incredible opportunity to bring your modern decorating ideas, customize the space to your exact taste, and build effortless equity over time. Whether you want to sip morning coffee watching the wildlife in your backyard or design your dream kitchen, the potential here is limitless. Don’t miss out on this rare, single-owner gem—schedule your private tour today!
Pending
$379,900
45 Roosevelt Dr, East Dubuque, IL 61025
4beds
2,769sqft
Single Family Residence
Built in 1995
1 Acres Lot
$367,600 Zestimate®
$137/sqft
$-- HOA
What's special
Main-floor laundryHighly functional layoutTimeless curb appeal
- 47 days |
- 129 |
- 11 |
Zillow last checked:
Listing updated:
Listed by:
RYAN ANGLESE 563-564-9533,
Ruhl & Ruhl Realtors
Source: NorthWest Illinois Alliance of REALTORS®,MLS#: 202603886
Facts & features
Interior
Bedrooms & bathrooms
- Bedrooms: 4
- Bathrooms: 3
- Full bathrooms: 3
- Main level bathrooms: 2
- Main level bedrooms: 3
Primary bedroom
- Level: Main
- Area: 176.25
- Dimensions: 11.75 x 15
Bedroom 2
- Level: Main
- Area: 126.5
- Dimensions: 11 x 11.5
Bedroom 3
- Level: Main
- Area: 126.5
- Dimensions: 11 x 11.5
Bedroom 4
- Level: Lower
- Area: 181.25
- Dimensions: 12.5 x 14.5
Family room
- Level: Lower
- Area: 655.38
- Dimensions: 24.5 x 26.75
Kitchen
- Level: Main
- Area: 288
- Dimensions: 12 x 24
Living room
- Level: Main
- Area: 294.5
- Dimensions: 15.5 x 19
Heating
- Forced Air, Natural Gas
Cooling
- Central Air
Appliances
- Included: Dishwasher, Dryer, Microwave, Refrigerator, Stove/Cooktop, Washer, Water Softener, Gas Water Heater
- Laundry: Main Level
Features
- L.L. Finished Space
- Windows: Window Treatments
- Basement: Full,Finished,Full Exposure
- Number of fireplaces: 1
- Fireplace features: Wood Burning
Interior area
- Total structure area: 2,769
- Total interior livable area: 2,769 sqft
- Finished area above ground: 1,566
- Finished area below ground: 1,203
Property
Parking
- Total spaces: 4
- Parking features: Attached, Garage Door Opener, Underground
- Garage spaces: 4
Features
- Patio & porch: Deck, Patio
Lot
- Size: 1 Acres
- Features: Full Exposure, Wooded, City/Town, Covenants, Restrictions, Subdivided
Details
- Parcel number: 0500200545
Construction
Type & style
- Home type: SingleFamily
- Architectural style: Ranch
- Property subtype: Single Family Residence
Materials
- Brick/Stone, Vinyl
- Roof: Shingle
Condition
- Year built: 1995
Utilities & green energy
- Electric: Circuit Breakers
- Sewer: Septic Tank
- Water: Well
Community & HOA
Community
- Subdivision: IL
Location
- Region: East Dubuque
Financial & listing details
- Price per square foot: $137/sqft
- Tax assessed value: $300,102
- Annual tax amount: $6,245
- Price range: $379.9K - $379.9K
- Date on market: 6/29/2026
- Cumulative days on market: 46 days
- Ownership: Fee Simple
- Road surface type: Hard Surface Road
Estimated market value
$367,600
$349,000 - $386,000
$2,893/mo
Price history
| Date | Event | Price |
|---|---|---|
| 7/20/2026 | Pending sale | $379,900$137/sqft |
Source:  NorthWest Illinois Alliance of REALTORS® #202603886 Report a problem NorthWest Illinois Alliance of REALTORS® #202603886 Report a problem | ||
| 6/29/2026 | Listed for sale | $379,900$137/sqft |
Source:  East Central Iowa AOR as distributed by MLS GRID #155102 Report a problem East Central Iowa AOR as distributed by MLS GRID #155102 Report a problem | ||
Public tax history
| Year | Property taxes | Tax assessment |
|---|---|---|
| 2024 | $5,602 -7.7% | $100,034 +3.7% |
| 2023 | $6,068 +5.2% | $96,425 +6.2% |
| 2022 | $5,765 +1.1% | $90,762 |
| 2021 | $5,703 +4.3% | $90,762 +5.8% |
| 2020 | $5,467 -5.8% | $85,778 -7.8% |
| 2019 | $5,804 +8.5% | $93,010 +10.7% |
| 2018 | $5,348 | $84,035 |
| 2017 | $5,348 +1.9% | $84,035 +8.8% |
| 2016 | $5,248 +11.4% | $77,210 +7% |
| 2015 | $4,711 +4.5% | $72,152 -6.1% |
| 2014 | $4,509 +1.8% | $76,872 |
| 2013 | $4,430 | $76,872 -0.2% |
| 2010 | -- | $77,043 |
| 2009 | -- | $77,043 |
Find assessor info on the county website
Monthly payment
Est. payment
Payment breakdown
Explore the cost of this home by adjusting the details. Changes won't be saved.Climate risks
Neighborhood: 61025
Nearby schools
GreatSchools rating
- 8/10East Dubuque Elementary SchoolGrades: PK-6Distance: 2.5 mi
- 9/10East Dubuque Jr High SchoolGrades: 7-8Distance: 2.1 mi
- 1/10East Dubuque High SchoolGrades: 9-12Distance: 2.1 mi
Schools provided by the listing agent
- Elementary: East Dubuque
- Middle: East Dubuque
- High: East Dubuque
- District: East Dubuque
Source: NorthWest Illinois Alliance of REALTORS®. This data may not be complete. We recommend contacting the local school district to confirm school assignments for this home.
- $395,0004 bd3 ba2.7k sqft44 Roosevelt Dr, East Dubuque, IL 61025Sold

- $382,900-- bd-- ba-- sqft33 Roosevelt Dr, East Dubuque, IL 61025Off Market
- $428,700-- bd-- ba-- sqft46 Roosevelt Dr, East Dubuque, IL 61025Off Market
- $425,600-- bd-- ba-- sqft43 Roosevelt Dr, East Dubuque, IL 61025Off Market
- $526,5005 bd4 ba4.6k sqft88 Roosevelt Dr, East Dubuque, IL 61025Off Market
- $401,500-- bd-- ba-- sqft41 Truman Dr, East Dubuque, IL 61025Off Market
- $34,998-- bd-- ba-- sqft32 Eisenhower Dr, East Dubuque, IL 61025Off Market
- $388,1003 bd3 ba2.7k sqft42 Truman Dr, East Dubuque, IL 61025Off Market
A local agent can set up tours, give advice and negotiate with sellers.
Similar homes
- $399,9004 bd4 ba3k sqft6 Lake View Dr, East Dubuque, IL 61025For Sale By Owner

- $345,0004 bd3 ba2k sqft1465 S Grandview Ave, Dubuque, IA 52003For Sale

 MLS ID #155440, Julie Miller, American Realty of Dubuque, Inc.. East Central Iowa AOR as distributed by MLS GRID
 - $379,0004 bd3 ba2k sqft828 Patricia Ann Dr, Dubuque, IA 52003For Sale
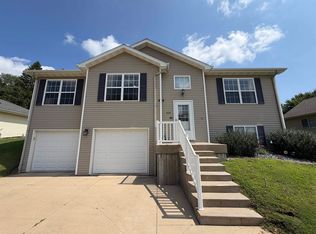 MLS ID #155449, Austin Healey, Remax Advantage. East Central Iowa AOR as distributed by MLS GRID
 - $510,0004 bd3 ba3.4k sqft105 Leibold Ct, East Dubuque, IL 61025For Sale
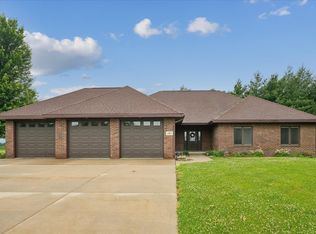 MLS ID #155041, Samuel Culbertson, EXIT Unlimited. East Central Iowa AOR as distributed by MLS GRID
 - $439,9003 bd3 ba2.3k sqft8 John F Kennedy Rd, East Dubuque, IL 61025For SaleMLS ID #154176, Vicki Bechen, Brissey Realty LLC. East Central Iowa AOR as distributed by MLS GRID
- $349,9004 bd3 ba2.4k sqft17465 Gardners Ln, Dubuque, IA 52001For SaleMLS ID #155370, Tommy Mentz, EXIT Realty Driftless Group. East Central Iowa AOR as distributed by MLS GRID
- $520,0003 bd4 ba2.6k sqft365 Riverview Ter, East Dubuque, IL 61025For SaleMLS ID #154759, Bradley Brissey, Brissey Realty LLC. East Central Iowa AOR as distributed by MLS GRID
- $395,0003 bd3 ba2.2k sqft108 E 1st St, Saint Donatus, IA 52071For SaleMLS ID #155021, Jared Levy, eXp Realty, LLC. East Central Iowa AOR as distributed by MLS GRID
- $460,0004 bd3 ba3.2k sqft1430 S Grandview Ave, Dubuque, IA 52003For SaleMLS ID #154852, Brenda Charlson, Remax Advantage. East Central Iowa AOR as distributed by MLS GRID
- $380,0004 bd4 ba2.1k sqft39 Valleywood Ln, Galena, IL 61036For SaleMLS ID #202603221, Amanda Barker. NorthWest Illinois Alliance of REALTORS®
- $525,0003 bd3 ba2.2k sqft3188 Highland Park Dr, Dubuque, IA 52001For SaleMLS ID #155441, Jodi Riedl, Realty Pros LTD.. East Central Iowa AOR as distributed by MLS GRID
- $479,0004 bd4 ba3k sqft864 Carriage Hill Dr, Dubuque, IA 52003For SaleMLS ID #155094, Dianne Granger, KW Elite powered by KW 1Advantage. East Central Iowa AOR as distributed by MLS GRID
- $279,5003 bd2 ba2.4k sqft2030 Rockdale Rd, Dubuque, IA 52003For SaleMLS ID #155029, Team Dolter ., Equity Real Estate Group LLC. East Central Iowa AOR as distributed by MLS GRID
- $359,9003 bd2 ba2.3k sqft547 Hickory Ridge St, Peosta, IA 52068For SaleMLS ID #155252, Theresa Neuhaus, American Realty of Dubuque, Inc.. East Central Iowa AOR as distributed by MLS GRID
- $435,0004 bd3 ba2.4k sqft6183 Forest Hills Dr, Dubuque, IA 52002For SaleMLS ID #155356, Sandra Kirkendall, Century 21 Signature Real Estate. East Central Iowa AOR as distributed by MLS GRID
- $399,0004 bd4 ba3.4k sqft42 Shorewood Dr, Galena, IL 61036For SaleMLS ID #202601752, DAMON HEIM. NorthWest Illinois Alliance of REALTORS®
- $319,5004 bd2 ba2.4k sqft140 Croydon Crst, Dubuque, IA 52001For SaleMLS ID #155351, Gary Conrad, Gary Conrad Realty. East Central Iowa AOR as distributed by MLS GRID
- $343,0004 bd2 ba2.1k sqft738 Walnut Ridge St, Peosta, IA 52068For SaleMLS ID #154838, Brenda Fangmann, Red Tree Realty/REAL Broker, LLC. East Central Iowa AOR as distributed by MLS GRID
- $415,0005 bd3 ba3.1k sqft5503 Northwood Ct, Dubuque, IA 52002For SaleMLS ID #155366, A'undie Specht, Red Tree Realty/REAL Broker, LLC. East Central Iowa AOR as distributed by MLS GRID
- $429,9004 bd4 ba3.1k sqft1765 William Dr, Galena, IL 61036For SaleMLS ID #202601511, DAMON HEIM. NorthWest Illinois Alliance of REALTORS®
