Say hello to this updated colonial with so much to offer, move right into this beautiful 4-bedroom, 2 bath home. 1st flr offers a custom floor to ceiling tiled fireplace surround, wood floors and slider that opens to large Trex deck. Granite counters in kitchen w/center island eat-in area, s/s appliances. 2nd flr full bath w/dbl vanity sinks and a powered vanity pull out. Primary bedroom w/ recessed lights & large walk-in closet. Huge 4th bedroom could be used for in-laws/teens with entrance from main house or garage. Finished basement offers vinyl ceiling tiles, a family rm & additional room with a closet. Major updates include a new roof (2026); main house, garage roof 2019, vinyl siding (2019), added insulation (2021), remodeled bathrooms (2022), tankless water heater, Nest thermostat, and 2-zone HVAC. Serene private backyard great for entertaining, professionally landscaped, covered deck with lighting, outdoor ceiling fan, TV mount, & sunshade. Two stone patios, 4 zone irrigation system. Three car width driveway. Garage has custom overhead metal storage shelving along w/ front oversized garage door & single rear garage door. Conveniently located near East Longmeadow schools, the bike path, and the center of town. Move right in and enjoy everything this beautifully updated home has to offer!
Pending
$499,900
45 Somers Rd, East Longmeadow, MA 01028
4beds
1,926sqft
Single Family Residence
Built in 1995
0.28 Acres Lot
$502,500 Zestimate®
$260/sqft
$-- HOA
What's special
Large trex deckTwo stone patiosThree car width drivewayWood floors
- 18 days
- 958
- 37
Zillow last checked:
Listing updated:
Listed by:
Apryl Thomas 413-374-9137,
Berkshire Hathaway HomeServices Realty Professionals 413-567-3361,
Apryl Thomas 413-374-9137
Source: MLS PIN,MLS#: 73582911
Facts & features
Interior
Bedrooms & bathrooms
- Bedrooms: 4
- Bathrooms: 2
- Full bathrooms: 2
Primary bedroom
- Features: Ceiling Fan(s), Walk-In Closet(s), Recessed Lighting
- Level: Second
- Area: 234.69
- Dimensions: 11.83 x 19.83
Bedroom 2
- Features: Ceiling Fan(s)
- Level: Second
- Area: 169.88
- Dimensions: 12.58 x 13.5
Bedroom 3
- Features: Ceiling Fan(s)
- Level: Second
- Area: 104.53
- Dimensions: 8.83 x 11.83
Bedroom 4
- Features: Recessed Lighting
- Level: Second
- Area: 482.83
- Dimensions: 23.08 x 20.92
Bathroom 1
- Features: Bathroom - Tiled With Shower Stall, Flooring - Stone/Ceramic Tile, Countertops - Stone/Granite/Solid, Recessed Lighting
- Level: First
- Area: 47.92
- Dimensions: 6.25 x 7.67
Bathroom 2
- Features: Bathroom - Double Vanity/Sink, Bathroom - Tiled With Tub & Shower, Flooring - Stone/Ceramic Tile, Recessed Lighting
- Level: Second
- Area: 58.1
- Dimensions: 7.83 x 7.42
Dining room
- Features: Ceiling Fan(s), Flooring - Stone/Ceramic Tile, Window(s) - Bay/Bow/Box, Lighting - Pendant
- Level: First
- Area: 145.76
- Dimensions: 12.58 x 11.58
Family room
- Features: Flooring - Wall to Wall Carpet, Recessed Lighting
- Level: Basement
- Area: 268.25
- Dimensions: 14.5 x 18.5
Kitchen
- Features: Flooring - Stone/Ceramic Tile, Countertops - Stone/Granite/Solid, Gas Stove
- Level: First
- Area: 182.88
- Dimensions: 16.5 x 11.08
Living room
- Features: Flooring - Wood, Slider
- Level: First
- Area: 274.14
- Dimensions: 11.83 x 23.17
Heating
- Forced Air, Natural Gas
Cooling
- Central Air
Appliances
- Included: Gas Water Heater, Tankless Water Heater, Dishwasher, Disposal, Microwave, Refrigerator, Washer, Dryer, ENERGY STAR Qualified Refrigerator, ENERGY STAR Qualified Dryer, ENERGY STAR Qualified Dishwasher, ENERGY STAR Qualified Washer, Oven
- Laundry: Flooring - Vinyl, Sink, In Basement, Electric Dryer Hookup
Features
- Flooring: Wood, Tile, Carpet
- Basement: Finished
- Number of fireplaces: 1
- Fireplace features: Living Room
Interior area
- Total structure area: 1,926
- Total interior livable area: 1,926 sqft
- Finished area above ground: 1,926
Property
Parking
- Total spaces: 6
- Parking features: Attached, Paved Drive, Off Street
- Attached garage spaces: 2
- Uncovered spaces: 4
Features
- Patio & porch: Porch, Deck - Composite
- Exterior features: Porch, Deck - Composite, Storage, Professional Landscaping, Sprinkler System, Fenced Yard, Satellite Dish, Gazebo
- Fencing: Fenced
Lot
- Size: 0.28 Acres
Details
- Additional structures: Gazebo
- Parcel number: M:0027 B:0138 L:0002,3657888
- Zoning: RC
- Other equipment: Satellite Dish
Construction
Type & style
- Home type: SingleFamily
- Architectural style: Colonial
- Property subtype: Single Family Residence
Materials
- Foundation: Concrete Perimeter
- Roof: Shingle
Condition
- Year built: 1995
Utilities & green energy
- Electric: Circuit Breakers
- Sewer: Public Sewer
- Water: Public
- Utilities for property: for Gas Range, for Gas Oven, for Electric Dryer
Green energy
- Energy efficient items: Thermostat
Community & HOA
Community
- Features: Public Transportation, Shopping, Park, Golf, Public School
HOA
- Has HOA: No
Location
- Region: East Longmeadow
Financial & listing details
- Price per square foot: $260/sqft
- Tax assessed value: $291,700
- Annual tax amount: $5,919
- Date on market: 10/1/2026
- Exclusions: Tv Mount In Living Room Is Excluded. Hot Tub Is Negotiable.
Estimated market value
$502,500
$477,000 - $528,000
$2,805/mo
Price history
| Date | Event | Price |
|---|---|---|
| 10/14/2026 | Pending sale | $499,900$260/sqft |
Source: MLS PIN #73582911 Report a problem | ||
| 10/5/2026 | Contingent | $499,900$260/sqft |
Source: MLS PIN #73582911 Report a problem | ||
| 10/1/2026 | Listed for sale | $499,900+115.5%$260/sqft |
Source: MLS PIN #73582911 Report a problem | ||
| 6/26/2013 | Sold | $232,000+0.9%$120/sqft |
Source: Public Record Report a problem | ||
| 5/10/2013 | Price change | $229,900-4.2%$119/sqft |
Source: RE/MAX Prestige #71510241 Report a problem | ||
| 5/7/2013 | Price change | $239,900-2%$125/sqft |
Source: RE/MAX Prestige #71510241 Report a problem | ||
| 4/18/2013 | Listed for sale | $244,900-2%$127/sqft |
Source: RE/MAX Prestige #71510241 Report a problem | ||
| 3/2/2012 | Listing removed | $249,900$130/sqft |
Source: RE/MAX Prestige #71328033 Report a problem | ||
| 1/18/2012 | Listed for sale | $249,900-3.9%$130/sqft |
Source: RE/MAX Prestige #71328033 Report a problem | ||
| 11/30/2006 | Sold | $260,000+88.4%$135/sqft |
Source: Public Record Report a problem | ||
| 7/12/1996 | Sold | $138,000$72/sqft |
Source: Public Record Report a problem | ||
Public tax history
| Year | Property taxes | Tax assessment |
|---|---|---|
| 2025 | $6,742 +4.6% | $364,800 +4.9% |
| 2024 | $6,446 +4.8% | $347,700 +8.5% |
| 2023 | $6,152 +3.9% | $320,400 +9.8% |
| 2022 | $5,919 +1.5% | $291,700 +5.4% |
| 2021 | $5,829 -0.6% | $276,800 +3% |
| 2020 | $5,867 +20.6% | $268,700 +13.5% |
| 2019 | $4,866 +5.1% | $236,800 +7.1% |
| 2018 | $4,628 +2.6% | $221,000 +1.7% |
| 2017 | $4,511 +0% | $217,200 +1.7% |
| 2016 | $4,509 +1.9% | $213,500 |
| 2015 | $4,424 -0.5% | $213,500 -0.5% |
| 2014 | $4,447 +16.6% | $214,500 +4.7% |
| 2013 | $3,813 -0.2% | $204,800 +1% |
| 2012 | $3,821 +5.6% | $202,700 -1% |
| 2011 | $3,619 -8% | $204,800 -9.5% |
| 2010 | $3,935 +2.4% | $226,400 -4.2% |
| 2009 | $3,842 +2% | $236,300 +0.7% |
| 2008 | $3,768 +1.8% | $234,600 +2.8% |
| 2007 | $3,700 +3.9% | $228,100 +9.4% |
| 2006 | $3,561 +5.9% | $208,500 +4.8% |
| 2005 | $3,363 +9.7% | $199,000 +34.6% |
| 2004 | $3,066 +4.1% | $147,900 |
| 2003 | $2,946 +4.8% | $147,900 |
| 2002 | $2,812 | $147,900 |
Find assessor info on the county website
Monthly payment
Est. payment
Payment breakdown
Explore the cost of this home by adjusting the details. Changes won't be saved.Climate risks
Neighborhood: 01028
Similar homes
- $449,9994 bd2 ba2.6k sqft40 Somers Rd, East Longmeadow, MA 01028For Sale
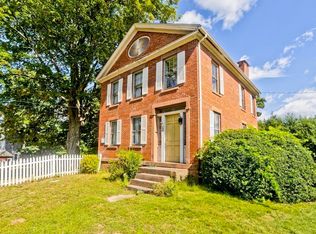 MLS ID #73579621, Daniel Britt, Happy Valley Realty Group, LLC. MLS PIN
- $589,9004 bd3 ba2k sqft6 Townview Cir, East Longmeadow, MA 01028For Sale
 MLS ID #73591695, Anita Taylor, William Raveis R.E. & Home Services. MLS PIN
- $499,9993 bd3 ba1.5k sqft27 Judy Ln, East Longmeadow, MA 01028For Sale
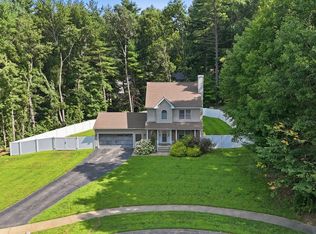 MLS ID #73565070, Team ROVI, Real Broker MA, LLC. MLS PIN
- $625,0003 bd2 ba1.9k sqft76 Somers Rd, East Longmeadow, MA 01028For Sale
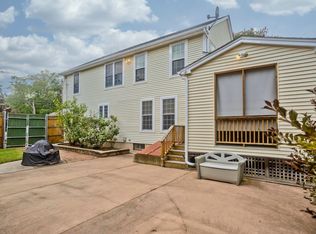 MLS ID #73574048, Ray Hoess-Brooks, HB Real Estate, LLC. MLS PIN
- $429,9004 bd2 ba2.4k sqft21 Crescent Beach Drive, Enfield, CT 06082For Sale
 MLS ID #24214273, Debra A. Colli, Realty One Group Cutting Edge. Smart MLS
