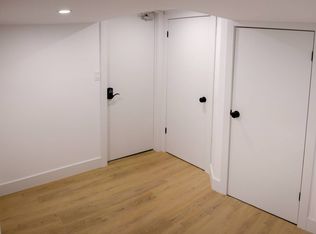
Welcome to this beautifully maintained brick bungalow in a desirable location just minutes from LHSC, parks, shopping, and amenities. Offering a functional 2-bedroom layout on the main floor with the potential for 2 additional bedrooms on the lower level, this home provides plenty of flexibility for families, first-time buyers, and downsizers. The main floor is filled with character and natural warmth, featuring beautiful hardwood flooring in the living room and both bedrooms, along with a cozy gas fireplace that creates a welcoming focal point. The kitchen features modern finishes and durable engineered hardwood flooring. A wonderful 3-season sunroom extends the living space and provides the perfect spot to enjoy your morning coffee, unwind with a good book, or take in the peaceful surroundings throughout the spring, summer, and fall. The lower level offers excellent potential for additional bedrooms, a recreation area, home office, or hobby space, along with a spacious laundry area and plenty of storage. Outside, enjoy a manageable, fully fenced lot with a lovely garden shed and room to relax or entertain without the extensive upkeep. Recent updates include a new roof (2026), new skylight in the primary bedroom, and fresh paint throughout. Full of charm, functionality, and opportunity, this inviting home is ready for its next chapter. Don't miss your chance to see all that it has to offer!
For sale
C$449,000
45 Trevithen St, London, ON N6C 4S6
2beds
1baths
Single Family Residence
Built in ----
3,230 Square Feet Lot
$-- Zestimate®
C$--/sqft
C$-- HOA
What's special
Beautifully maintained brick bungalowManageable fully fenced lotLovely garden shedFresh paint throughout
- 3 days
- 15
- 1
Zillow last checked:
Listing updated:
Listed by:
TEAM GLASSER REAL ESTATE BROKERAGE INC.
Source: TRREB,MLS®#: X13727414 Originating MLS®#: London and St. Thomas Association of REALTORS
Originating MLS®#: London and St. Thomas Association of REALTORSFacts & features
Interior
Bedrooms & bathrooms
- Bedrooms: 2
- Bathrooms: 1
Bedroom
- Level: Main
- Dimensions: 10.5 x 9.4
Kitchen
- Level: Second
- Dimensions: 9.5 x 8.7
Laundry
- Level: Lower
- Dimensions: 11.10 x 10.5
Living room
- Level: Main
- Dimensions: 16.5 x 11.2
Heating
- Forced Air, Gas
Cooling
- Central Air
Appliances
- Included: Water Heater
Features
- Basement: Finished,Full
- Has fireplace: Yes
- Fireplace features: Natural Gas
Interior area
- Living area range: 700-1100 null
Video & virtual tour
Property
Parking
- Total spaces: 2
- Parking features: Private, Other
Features
- Patio & porch: Deck
- Exterior features: Landscaped
- Pool features: None
- Waterfront features: None
Lot
- Size: 3,230 Square Feet
- Features: Fenced Yard, Hospital, Public Transit
- Topography: Level
Details
- Parcel number: 083580050
Construction
Type & style
- Home type: SingleFamily
- Architectural style: Bungalow
- Property subtype: Single Family Residence
- Attached to another structure: Yes
Materials
- Brick, Vinyl Siding
- Foundation: Poured Concrete
- Roof: Asphalt Shingle
Utilities & green energy
- Sewer: Sewer
- Utilities for property: Cell Services, Recycling Pickup, Street Lights
Community & HOA
Location
- Region: London
Financial & listing details
- Annual tax amount: C$2,548
- Date on market: 8/31/2026
Price history
Price history is unavailable.
Public tax history
Tax history is unavailable.
Climate risks
Neighborhood: South London
Nearby schools
GreatSchools rating
No schools nearby
We couldn't find any schools near this home.
Similar homes
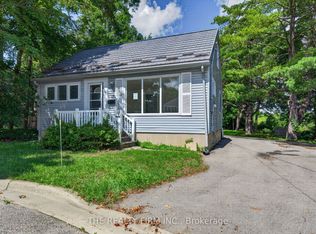
- C$429,9002 bd2 ba-- sqft727 Whetter Ave, London, ON N6C 2H1For Sale
 MLS ID #X13727724, KING REALTY INC.. TRREB
 - C$429,9503 bd2 ba-- sqft119 Alexandra St, London, ON N6C 2B3For Sale
 MLS ID #X13723182, FORTUNE 2 REALTY INC.. TRREB
 - C$399,9003 bd1 ba-- sqft372 Dieppe St, London, ON N5Z 3A6For Sale
 MLS ID #X13742558, CENTURY 21 FIRST CANADIAN CORP. TRREB
 - C$499,9002 bd2 ba-- sqft131 Bond St, London, ON N6C 1W6For Sale
 MLS ID #X13689756, REAL BROKER ONTARIO LTD. TRREB
