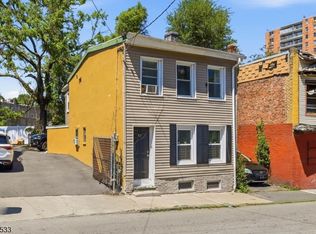
Discover the perfect blend of comfort and convenience in this stunning 3-story townhouse located in the heart of Paterson. This welcoming home offers abundant space and a charming atmosphere, ideal for both relaxation and entertaining. As you step inside, the first floor greets you with a spacious family room, complete with a convenient half bathroom. From here, you can access the enchanting outdoor space, designed for exceptional outdoor entertaining. Unwind beside the serene water feature that creates a calming zen-like experience, perfect for outdoor gatherings or quiet reflection. The second floor is dedicated to the common living areas, where you'll find a bright and inviting living room, a formal dining room, and a well-appointed kitchen. An additional half bathroom is conveniently located on this floor. Step out onto the deck, which offers a seamless transition from indoor to outdoor living and overlooks the beautifully landscaped backyard. Retreat to the third floor, where privacy and comfort await. The primary bedroom provides a peaceful sanctuary, while two additional spacious bedrooms offer versatility for guests, or a home office. A full bathroom completes this floor, ensuring convenience for all. Additional features include an attached garage and plentiful driveway parking for two additional vehicles. Situated in a prime location, this home is within close proximity to schools, shopping centers, and major routes, making daily errands and commutes a breeze
Under contract
$449,900
450-452 Edmund Ave #8, Paterson City, NJ 07502
3beds
1,440sqft
:
Get pre-qualified$3,342/mo
Townhouse, Single Family Residence
Built in 1960
2,178 Square Feet Lot
$465,600 Zestimate®
$312/sqft
$50/mo HOA
What's special
- 87 days |
- 23 |
- 0 |
Zillow last checked:
Listing updated:
Listed by:
Steven Pagan 609-631-5668,
Prominent Properties Sir
Source: GSMLS,MLS#: 4026555
Facts & features
Interior
Bedrooms & bathrooms
- Bedrooms: 3
- Bathrooms: 3
- Full bathrooms: 1
- 1/2 bathrooms: 2
Bedroom 1
- Level: Third
Bedroom 2
- Level: Third
Bedroom 3
- Level: Third
Dining room
- Level: Second
Family room
- Level: Ground
Kitchen
- Features: Eat-in Kitchen
- Level: Second
Living room
- Level: Second
Heating
- Baseboard - Hotwater, Natural Gas
Cooling
- Central Air
Appliances
- Included: Dishwasher, Kitchen Exhaust Fan, Range/Oven-Gas, Refrigerator
Features
- Foyer
- Basement: None
- Has fireplace: No
- Common walls with other units/homes: 2+ Common Walls,Townhouse-Interior
Interior area
- Total structure area: 1,440
- Total interior livable area: 1,440 sqft
Property
Parking
- Total spaces: 2
- Parking features: 2 Car Width, Asphalt, Driveway-Exclusive
- Attached garage spaces: 1
- Uncovered spaces: 2
Features
- Patio & porch: Deck
- Exterior features: Barbecue
Lot
- Size: 2,178 Square Feet
- Dimensions: 20 x 100
Details
- Parcel number: 2508012100000000560000
Construction
Type & style
- Home type: Townhouse
- Property subtype: Townhouse, Single Family Residence
- Attached to another structure: Yes
Materials
- Brick
- Roof: Asphalt Shingle
Condition
- Year built: 1960
Utilities & green energy
- Sewer: Public Sewer
- Water: Public
- Utilities for property: Underground Utilities
Community & HOA
Community
- Subdivision: Preakness Avenue Town House
HOA
- Has HOA: Yes
- HOA fee: $50 monthly
Location
- Region: Paterson
Financial & listing details
- Price per square foot: $312/sqft
- Tax assessed value: $363,700
- Annual tax amount: $8,792
- Date on market: 5/17/2026
- Ownership type: Condominium
Estimated market value
$465,600
$442,000 - $489,000
$2,904/mo
Price history
| Date | Event | Price |
|---|---|---|
| 6/8/2026 | Pending sale | $449,900$312/sqft |
Source:  GSMLS #4026555 Report a problem GSMLS #4026555 Report a problem | ||
| 6/4/2026 | Contingent | $449,900$312/sqft |
Source:  Bright MLS #NJPS2000188 Report a problem Bright MLS #NJPS2000188 Report a problem | ||
| 5/17/2026 | Listed for sale | $449,900+274.9%$312/sqft |
Source: Bright MLS #NJPS2000188 Report a problem | ||
| 1/19/2018 | Sold | $120,000$83/sqft |
Source: GSMLS #3432834 Report a problem | ||
Public tax history
Tax history is unavailable.
Monthly payment
Est. payment
Payment breakdown
Explore the cost of this home by adjusting the details. Changes won't be saved.Climate risks
Neighborhood: Hillcrest
Nearby schools
GreatSchools rating
- 4/10School 27Grades: PK-5Distance: 0.3 mi
- 4/10Joseph A. Taub SchoolGrades: 6-8Distance: 0.6 mi
- 1/10John F. Kennedy High SchoolGrades: 9-12Distance: 0.8 mi
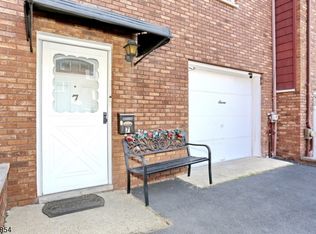
- $405,0003 bd3 ba-- sqft452 Edmund Ave #7, Paterson, NJ 07502Sold
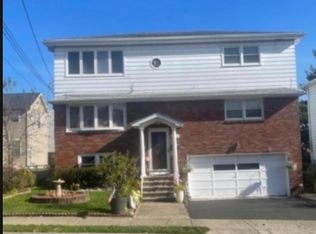
- $--3 bd1 ba-- sqft440 Edmund Ave FLOOR 2, Paterson, NJ 07502Off Market
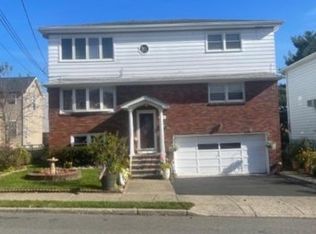
- $496,8003 bd-- ba-- sqft440 Edmund Ave, Paterson, NJ 07502Off Market
- $463,500-- bd-- ba1.4k sqft448 Edmund Ave, Paterson, NJ 07502Off Market
- $515,100-- bd-- ba1.2k sqft444-446 Edmund Ave, Paterson, NJ 07502Off Market
- $165,100-- bd-- ba1.4k sqft450 Edmund Ave, Paterson, NJ 07502Off Market
- $609,700-- bd-- ba2.7k sqft439-441 Edmund Ave, Paterson, NJ 07502Off Market
- $458,700-- bd-- ba1.4k sqft447 Edmund Ave, Paterson, NJ 07502Off Market
A local agent can set up tours, give advice and negotiate with sellers.
A local lender can help you make sure your offer is ready when you are.
Similar homes
- $479,9992 bd2 ba1.3k sqft202 Lenox, Paterson City, NJ 07502For Sale
 MLS ID #4043230, Anthony Fazzinga, Prestige Property Group Montclair. GSMLS
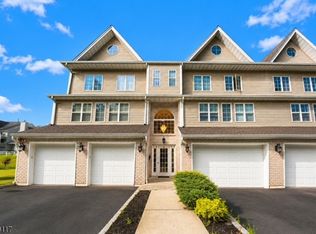
 - $419,0003 bd1 ba1.5k sqft20 Mountain Ave #4, Paterson City, NJ 07501For Sale
 MLS ID #4042868, Cara Anaya, Modern Realty Group. GSMLS
 - $429,0003 bd2 ba1.1k sqft57 Ryle Ave, Paterson City, NJ 07522For Sale
 MLS ID #4027233, Jessica Perez, Weichert Realtors. GSMLS
 - $399,9994 bd2 ba2k sqft62 Highland St, Paterson City, NJ 07524For Sale
 MLS ID #4044559, Anthony Zito, Keller Williams Village Square. GSMLS
 - $420,0003 bd4 ba1.7k sqft43 Manchester Ct, Kinnelon Boro, NJ 07405For SaleMLS ID #4044997, Bruno Nunes, Redfin Corporation. GSMLS
- $525,0004 bd3 ba1.3k sqft18 N 8Th St, Paterson City, NJ 07522For SaleMLS ID #4042445, Braulio Cespedes, Real. GSMLS
- $450,0006 bd2 ba1.9k sqft31 Hillman St, Paterson City, NJ 07522For SaleMLS ID #4023863, Eyal Levy, Keller Williams Park Views. GSMLS
- $460,2002 bd2 ba1.2k sqft262 Main St BLDG 262 #103, Little Falls Twp., NJ 07424For SaleMLS ID #4023719, Robert W. Van Der Wende, Bhhs Van Der Wende Properties. GSMLS
- $385,0002 bd2 ba1k sqft15 Boulder Run Rd, Paterson City, NJ 07501For SaleMLS ID #4030742, Wendy Martinez, Realty One Group Prodigy. GSMLS
- $475,0002 bd2 ba1.2k sqft262 Main St BLDG 262 #203, Little Falls Twp., NJ 07424For SaleMLS ID #4038764, Sabrina Aversa, The Realty Boutique. GSMLS
- $499,9003 bd3 ba1.4k sqft100 Chatfield Drive, Pequannock Twp., NJ 07444For SaleMLS ID #4038043, Ronald Wood Jr, Weichert Realtors. GSMLS
- $510,0002 bd2 ba1.2k sqft1 Tulip Cres BLDG 1 #1A, Little Falls Twp., NJ 07424For SaleMLS ID #4032850, Renee Daniels, Keller Williams Village Square. GSMLS
- $488,0003 bd3 ba1.9k sqft22 Pond Hollow Dr, Jefferson Twp., NJ 07438For SaleMLS ID #4042985, Heather Pruiksma, Exp Realty, Llc. GSMLS
- $599,9003 bd1 ba1.2k sqft122 Garside Ave, Wayne Twp., NJ 07470For SaleMLS ID #4040891, Jocelyn Russo, Coldwell Banker Realty. GSMLS
- $459,0002 bd2 ba1.2k sqft3202 Stowe Ln, Mahwah Twp., NJ 07430For SaleMLS ID #4025102, Laura Gill, Keller Williams Village Square. GSMLS
- $440,0002 bd2 ba1.3k sqft627 Harmon Cove Tower #627, Secaucus, NJ 07094For SaleMLS ID #260015312, KATARINA KOURGELIS. HCMLS
- $425,0002 bd1 ba720 sqft23 ALGONQUIN AVENUE, Rockaway Twp., NJ 07866For SaleMLS ID #4044473, Mary K. Sheeran, Keller Williams Metropolitan. GSMLS
- $470,0002 bd2 ba1.2k sqft92 Carter Rd, Wanaque Boro, NJ 07420For SaleMLS ID #4036426, Alison E. Miller, Realty Executives Exceptional. GSMLS
- $479,9993 bd2 ba1.6k sqft59 Glenwood Ave #1, Bloomfield Twp., NJ 07003For SaleMLS ID #4041978, Felicia M. Hankerson, Real. GSMLS
- $669,9003 bd2 ba1.6k sqft93 Yawpo Ave, Oakland Boro, NJ 07436For SaleMLS ID #4043978, Valerie Tramontozzi, Keller Williams Prosperity Realty. GSMLS
