Beautifully updated 4-bedroom, 4-bath ranch in desirable Sherwood Forest! The inviting main level features hard-surface flooring throughout, a spacious primary suite, and an open kitchen with a convenient breakfast area. Multiple living spaces, including a cozy family room and formal living room, offer flexibility for everyday living and entertaining. Step through the sunroom to discover a backyard retreat, complete with an inviting outdoor fireplace and plenty of space to enjoy the outdoors. The updated lower level provides additional flexible space for recreation, hobbies, a home office, or whatever suits your needs. To top it all off, the sellers are providing a one-year home warranty. Don't miss this wonderful opportunity!
Pending
$759,000
450 Archer Rd, Winston Salem, NC 27106
4beds
3,998sqft
Stick/Site Built, Residential, Single Family Residence
Built in 1969
0.52 Acres Lot
$730,500 Zestimate®
$--/sqft
$-- HOA
What's special
Updated lower levelCozy family roomOpen kitchenConvenient breakfast areaMultiple living spacesHard-surface flooring throughoutSpacious primary suite
- 8 days
- 1,082
- 74
Likely to sell faster than
Zillow last checked:
Listing updated:
Listed by:
Amber Colo 973-975-6777,
Berkshire Hathaway HomeServices Carolinas Realty
Source: Triad MLS,MLS#: 1240855
Facts & features
Interior
Bedrooms & bathrooms
- Bedrooms: 4
- Bathrooms: 4
- Full bathrooms: 4
- Main level bathrooms: 3
Primary bedroom
- Level: Main
- Dimensions: 14.33 x 14.5
Bedroom 2
- Level: Main
- Dimensions: 11.25 x 14.5
Bedroom 3
- Level: Main
- Dimensions: 11.08 x 13.08
Bedroom 4
- Level: Main
- Dimensions: 14.17 x 12.33
Den
- Level: Main
- Dimensions: 20.75 x 14.5
Dining room
- Level: Main
- Dimensions: 12.83 x 13.08
Kitchen
- Level: Main
- Dimensions: 13.33 x 12
Living room
- Level: Main
- Dimensions: 17.67 x 13.08
Other
- Level: Basement
- Dimensions: 13.33 x 17.33
Recreation room
- Level: Basement
- Dimensions: 37.25 x 12.92
Sunroom
- Level: Main
- Dimensions: 17.33 x 12.67
Heating
- Forced Air, Natural Gas
Cooling
- Central Air, Wall Unit(s)
Appliances
- Included: Gas Water Heater
- Laundry: Dryer Connection, Main Level, Washer Hookup
Features
- Built-in Features, Ceiling Fan(s), Dead Bolt(s), Pantry, Solid Surface Counter, Central Vacuum
- Basement: Partially Finished, Basement
- Attic: Floored,Permanent Stairs
- Number of fireplaces: 2
- Fireplace features: Gas Log, Living Room, Outside
Interior area
- Total structure area: 4,405
- Total interior livable area: 3,998 sqft
- Finished area above ground: 2,971
- Finished area below ground: 1,027
Video & virtual tour
Property
Parking
- Total spaces: 2
- Parking features: Carport, Attached Carport
- Attached garage spaces: 2
- Has carport: Yes
Features
- Levels: One
- Stories: 1
- Patio & porch: Porch
- Pool features: None
- Fencing: Fenced
Lot
- Size: 0.52 Acres
Details
- Parcel number: 6815292531
- Zoning: RS9
- Special conditions: Owner Sale
Construction
Type & style
- Home type: SingleFamily
- Property subtype: Stick/Site Built, Residential, Single Family Residence
Materials
- Brick
Condition
- Year built: 1969
Utilities & green energy
- Sewer: Public Sewer
- Water: Public
Community & HOA
Community
- Subdivision: Sherwood Forest
HOA
- Has HOA: No
Location
- Region: Winston Salem
Financial & listing details
- Tax assessed value: $669,000
- Annual tax amount: $7,647
- Date on market: 11/5/2026
- Cumulative days on market: 11 days
- Listing agreement: Exclusive Right To Sell
- Listing terms: Cash,Conventional
Estimated market value
$730,500
$694,000 - $767,000
$3,694/mo
Price history
| Date | Event | Price |
|---|---|---|
| 11/10/2026 | Pending sale | $759,000 |
Source:  Triad MLS #1240855 Report a problem | ||
| 11/5/2026 | Listed for sale | $759,000+110% |
Source: Triad MLS #1240855 Report a problem | ||
| 7/31/2015 | Sold | $361,500-3.6% |
Source: Triad MLS #760938 Report a problem | ||
| 7/22/2015 | Pending sale | $374,900$94/sqft |
Source: Keller Williams - Lake Norman - Mooresville #760938 Report a problem | ||
| 6/15/2015 | Listed for sale | $374,900$94/sqft |
Source: Keller Williams - Lake Norman - Mooresville #760938 Report a problem | ||
Public tax history
| Year | Property taxes | Tax assessment |
|---|---|---|
| 2025 | $7,374 +18.5% | $669,000 +50.8% |
| 2024 | $6,224 +4.8% | $443,700 |
| 2023 | $5,940 +1.9% | $443,700 |
| 2022 | $5,829 +1.8% | $443,700 |
| 2021 | $5,725 +6.7% | $443,700 +14.2% |
| 2020 | $5,365 -0.7% | $388,500 |
| 2019 | $5,404 +5.3% | $388,500 |
| 2018 | $5,132 | $388,500 +26% |
| 2016 | $5,132 +28.5% | $308,232 |
| 2015 | $3,994 | $308,232 |
| 2014 | -- | $308,232 |
| 2013 | -- | $308,232 -11.1% |
| 2012 | -- | $346,722 |
| 2011 | -- | $346,722 |
| 2010 | -- | $346,722 -2.7% |
| 2009 | -- | $356,428 +11.4% |
| 2008 | -- | $319,967 |
| 2007 | -- | $319,967 |
| 2006 | -- | -- |
| 2005 | -- | $317,039 +14.3% |
| 2004 | -- | $277,393 |
| 2003 | -- | $277,393 |
| 2002 | -- | $277,393 |
| 2001 | -- | $277,393 +13.5% |
| 2000 | -- | $244,423 |
Find assessor info on the county website
Monthly payment
Est. payment
Payment breakdown
Explore the cost of this home by adjusting the details. Changes won't be saved.Climate risks
Neighborhood: Old Sherwood Forest

Similar homes
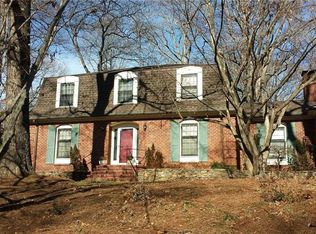
- $745,9004 bd4 ba3.1k sqft1039 Kenleigh Cir, Winston Salem, NC 27106For Sale
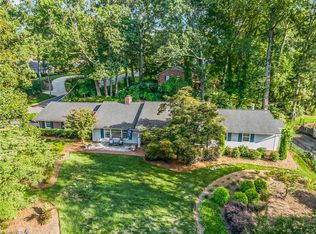
 MLS ID #1230040, Paul Stewart McGill. Triad MLS
- $699,9004 bd5 ba3.3k sqft620 Quarterstaff Rd, Winston Salem, NC 27104For Sale
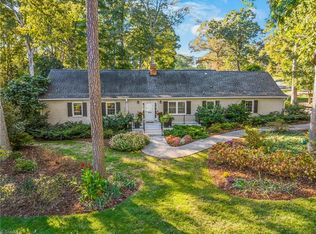 MLS ID #1239577, Blake Ginther. Triad MLS
- $670,0005 bd6 ba4.9k sqft612 Hertford Rd, Winston Salem, NC 27104For Sale
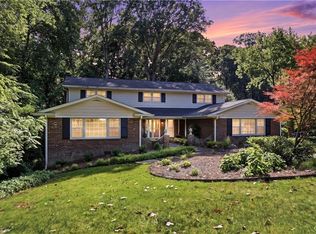 MLS ID #1222414, McKenzie Ziegler. Triad MLS
- $725,0005 bd4 ba4.3k sqft4209 Hollow Oak Ct, Winston Salem, NC 27104For Sale
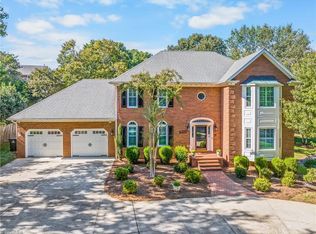 MLS ID #1238183, Blake Ginther. Triad MLS
- $589,9004 bd4 ba3.3k sqft3340 York Rd, Winston Salem, NC 27106For SaleMLS ID #1227524, David Helms. Triad MLS
- $615,0004 bd4 ba3.2k sqft4025 Huntscroft Ln, Winston Salem, NC 27106For SaleMLS ID #1234893, Stephanie Vestal. Triad MLS
- $518,0005 bd4 ba3.3k sqft805 Chartwell Cir, Winston Salem, NC 27106For SaleMLS ID #1238955, Zach Dawson. Triad MLS
- $830,0005 bd5 ba3.8k sqft347 Friendship Cir, Winston Salem, NC 27106For SaleMLS ID #1227259, Katie Trenerowski. Triad MLS
- $850,0004 bd4 ba4.1k sqft3763 Sandalwood Ln, Winston Salem, NC 27106For SaleMLS ID #1219116, Heather Bowen. Triad MLS
- $709,9004 bd3 ba3.1k sqft1025 Oaklawn Ave, Winston Salem, NC 27104For SaleMLS ID #1226651, Rick Epperson. Triad MLS
- $629,0004 bd5 ba3.6k sqft4600 Century Oaks Ln, Winston Salem, NC 27106For SaleMLS ID #1233540, Kirsten Ririe. Triad MLS
- $629,0004 bd3 ba3.1k sqft2500 Woodberry Dr, Winston Salem, NC 27106For SaleMLS ID #1240689, Allen Smith. Triad MLS
- $530,0003 bd4 ba2.9k sqft817 Clovelly Rd, Winston Salem, NC 27106For SaleMLS ID #1229606, Allison Sigmon. Triad MLS
- $675,0004 bd5 ba3.2k sqft4912 Folkstone Ct, Pfafftown, NC 27040For SaleMLS ID #1240914, Alison Sink. Triad MLS
- $954,5004 bd5 ba3.6k sqft5460 Brookberry Farm Rd, Winston Salem, NC 27106For SaleMLS ID #1235677, Chad Meredith. Triad MLS
- $749,0004 bd4 ba3.7k sqft225 Heatherwood Dr, Winston Salem, NC 27107For SaleMLS ID #1240444, Meredith Uber. Triad MLS
- $434,9994 bd3 ba2.2k sqft430 Flyntvalley Dr, Winston Salem, NC 27104For SaleMLS ID #1241321, Spencer Webster. Triad MLS
- $450,0003 bd3 ba2.3k sqft1236 Huntingdon Rd, Winston Salem, NC 27104For SaleMLS ID #1239444, Ashley Harris. Triad MLS
- $700,0004 bd3 ba3.6k sqft456 Inverness Dr, Winston Salem, NC 27107For SaleMLS ID #1240622, Johnathan Meyers. Triad MLS
- $649,0004 bd4 ba2.4k sqft451 S Hawthorne Rd, Winston Salem, NC 27103For SaleMLS ID #1240507, Arlene Rouse. Triad MLS
