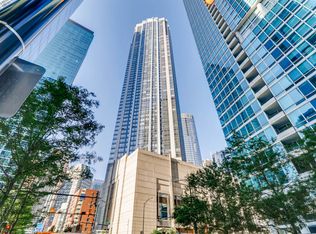
Welcome to this sunny 2-bed, 2-bath corner residence on the 18th floor of the sought-after Chandler in Lakeshore East. This spacious split floor plan features an open kitchen with stainless steel appliances and granite countertops, an expansive living and dining area with floor-to-ceiling windows, hardwood floors throughout, and a private balcony with sweeping city views. The large primary suite offers two closets and a marble bath with jacuzzi tub, separate shower, and double vanity. The second bedroom is ideal for guests or a home office. Additional features include in-unit washer/dryer, storage, and an entry hallway with a large closet. The Chandler offers full-service amenities including 24-hour door staff, a new 5,000 sq ft community space with library, business rooms, game room, and fitness center with Peloton bikes, two sundecks, an enclosed rooftop pool, and an outdoor hot tub. Prime Lakeshore East location steps to the park, lakefront, Maggie Daley and Millennium Parks, Mariano's, and Michigan Avenue with easy access to Lower Wacker and Lake Shore Drive. Parking available additional 45,000.
Contingent
$599,000
450 E Waterside Dr #1808, Chicago, IL 60609
2beds
1,228sqft
Condominium, Single Family Residence
Built in 2007
-- sqft lot
$-- Zestimate®
$488/sqft
$862/mo HOA
What's special
Enclosed rooftop poolOutdoor hot tubSpacious split floor planTwo sundecksGranite countertopsHardwood floors throughout
- 52 days |
- 861 |
- 35 |
Zillow last checked:
Listing updated:
Listed by:
Ginger Menne 312-927-0852,
Baird & Warner
Source: MRED as distributed by MLS GRID,MLS#: 12659912
Facts & features
Interior
Bedrooms & bathrooms
- Bedrooms: 2
- Bathrooms: 2
- Full bathrooms: 2
Rooms
- Room types: No additional rooms
Primary bedroom
- Features: Flooring (Hardwood), Window Treatments (Window Treatments), Bathroom (Full, Whirlpool & Sep Shwr)
- Level: Main
- Area: 154 Square Feet
- Dimensions: 11X14
Bedroom 2
- Features: Flooring (Hardwood), Window Treatments (Window Treatments)
- Level: Main
- Area: 100 Square Feet
- Dimensions: 10X10
Dining room
- Features: Flooring (Hardwood), Window Treatments (Curtains/Drapes)
- Level: Main
- Area: 64 Square Feet
- Dimensions: 8X8
Kitchen
- Features: Flooring (Hardwood)
- Level: Main
- Area: 60 Square Feet
- Dimensions: 10X6
Laundry
- Features: Flooring (Vinyl)
- Level: Main
- Area: 25 Square Feet
- Dimensions: 5X5
Living room
- Features: Flooring (Hardwood), Window Treatments (Window Treatments)
- Level: Main
- Area: 276 Square Feet
- Dimensions: 12X23
Heating
- Natural Gas
Cooling
- Central Air
Appliances
- Included: Range, Microwave, Dishwasher, Refrigerator, Freezer, Washer, Dryer, Disposal, Stainless Steel Appliance(s)
- Laundry: Washer Hookup, In Unit
Features
- Storage
- Flooring: Hardwood
- Basement: None
Interior area
- Total structure area: 0
- Total interior livable area: 1,228 sqft
Property
Parking
- Total spaces: 1
- Parking features: Garage Door Opener, Yes, Deeded, Attached, Garage
- Attached garage spaces: 1
- Has uncovered spaces: Yes
Accessibility
- Accessibility features: No Disability Access
Features
- Exterior features: Balcony
- Has view: Yes
- View description: Front of Property
- Has water view: Yes
- Water view: Front of Property
Details
- Additional parcels included: 17104000431466
- Parcel number: 17104000431174
- Special conditions: None
Construction
Type & style
- Home type: Condo
- Property subtype: Condominium, Single Family Residence
Materials
- Glass, Concrete
Condition
- New construction: No
- Year built: 2007
Utilities & green energy
- Sewer: Public Sewer
- Water: Lake Michigan
Community & HOA
HOA
- Has HOA: Yes
- Amenities included: Bike Room/Bike Trails, Door Person, Elevator in Residence, Exercise Room, Storage, On Site Manager/Engineer, Park, Party Room, Sundeck, Indoor Pool, Receiving Room, Restaurant, Service Elevator(s), Spa/Hot Tub
- Services included: Heat, Air Conditioning, Water, Gas, Parking, Insurance, Doorman, Cable TV, Exercise Facilities, Pool, Exterior Maintenance, Scavenger, Snow Removal, Internet
- HOA fee: $862 monthly
Location
- Region: Chicago
Financial & listing details
- Price per square foot: $488/sqft
- Tax assessed value: $476,550
- Annual tax amount: $10,193
- Date on market: 5/28/2026
- Ownership: Condo
Estimated market value
Not available
Estimated sales range
Not available
Not available
Price history
| Date | Event | Price |
|---|---|---|
| 7/7/2026 | Contingent | $599,000$488/sqft |
Source:  MRED as distributed by MLS GRID #12659912 Report a problem MRED as distributed by MLS GRID #12659912 Report a problem | ||
| 7/6/2026 | Listing removed | $4,200$3/sqft |
Source: MRED as distributed by MLS GRID #12686875 Report a problem | ||
| 6/24/2026 | Listed for rent | $4,200+47.4%$3/sqft |
Source: MRED as distributed by MLS GRID #12686875 Report a problem | ||
| 5/28/2026 | Listed for sale | $599,000+4.2%$488/sqft |
Source: MRED as distributed by MLS GRID #12659912 Report a problem | ||
| 7/9/2025 | Listing removed | $575,000$468/sqft |
Source: MRED as distributed by MLS GRID #12325962 Report a problem | ||
| 6/22/2025 | Price change | $575,000-2.5%$468/sqft |
Source: MRED as distributed by MLS GRID #12325962 Report a problem | ||
| 4/4/2025 | Listed for sale | $590,000+4.8%$480/sqft |
Source: MRED as distributed by MLS GRID #12325962 Report a problem | ||
| 1/12/2021 | Listing removed | -- |
Source:  MRED as distributed by MLS GRID Report a problem MRED as distributed by MLS GRID Report a problem | ||
| 9/2/2020 | Price change | $2,850-3.4%$2/sqft |
Source: HOME MAX Properties #10825976 Report a problem | ||
| 8/21/2020 | Price change | $2,950-6.3%$2/sqft |
Source: HOME MAX Properties #10825976 Report a problem | ||
| 7/23/2020 | Price change | $3,150-1.6%$3/sqft |
Source: HOME MAX Properties #10785254 Report a problem | ||
| 7/18/2020 | Listed for rent | $3,200$3/sqft |
Source: HOME MAX Properties #10785254 Report a problem | ||
| 3/30/2017 | Sold | $563,000-2.9%$458/sqft |
Source: MRED as distributed by MLS GRID #09391689 Report a problem | ||
| 3/10/2017 | Pending sale | $579,900$472/sqft |
Source: Chicago Realty Partners Ltd #09391689 Report a problem | ||
| 3/7/2017 | Listed for sale | $579,900$472/sqft |
Source: Chicago Realty Partners Ltd #09391689 Report a problem | ||
| 3/2/2017 | Pending sale | $579,900$472/sqft |
Source: Chicago Realty Partners Ltd #09391689 Report a problem | ||
| 2/21/2017 | Price change | $579,900-3.3%$472/sqft |
Source: Chicago Realty Partners Ltd #09391689 Report a problem | ||
| 1/18/2017 | Price change | $599,900-4%$489/sqft |
Source: Chicago Realty Partners Ltd #09391689 Report a problem | ||
| 12/19/2016 | Price change | $624,900-6%$509/sqft |
Source: Chicago Realty Partners Ltd #09391689 Report a problem | ||
| 11/19/2016 | Price change | $664,900+33%$541/sqft |
Source: Chicago Realty Partners Ltd #09391689 Report a problem | ||
| 10/9/2016 | Listed for sale | -- |
Source: Auction.com Report a problem | ||
| 4/20/2016 | Listing removed | $500,000$407/sqft |
Source: Carby-King Realty #08742128 Report a problem | ||
| 5/4/2015 | Pending sale | $500,000$407/sqft |
Source: Carby-King Realty #08742128 Report a problem | ||
| 4/22/2015 | Price change | $500,000-4.8%$407/sqft |
Source: Carby-King Realty #08742128 Report a problem | ||
| 3/27/2015 | Listed for sale | $525,000+8%$428/sqft |
Source: Carby-King Realty #08742128 Report a problem | ||
| 10/18/2007 | Sold | $486,000$396/sqft |
Source: Public Record Report a problem | ||
Public tax history
| Year | Property taxes | Tax assessment |
|---|---|---|
| 2024 | -- | $47,655 +0% |
| 2023 | $10,050 +2.6% | $47,633 |
| 2022 | $9,797 +2.3% | $47,633 |
| 2021 | $9,579 -3.7% | $47,633 +6.7% |
| 2020 | $9,948 +1.8% | $44,656 -8.2% |
| 2019 | $9,771 +1.7% | $48,635 |
| 2018 | $9,607 +6.9% | $48,635 +7.8% |
| 2017 | $8,983 +5.3% | $45,105 |
| 2016 | $8,534 +9.6% | $45,105 |
| 2015 | $7,785 +25.8% | $45,105 +25.6% |
| 2014 | $6,186 +2.2% | $35,911 |
| 2013 | $6,053 +0.9% | $35,911 |
| 2012 | $5,996 +37.5% | $35,911 +24.1% |
| 2011 | $4,360 -1.2% | $28,928 |
| 2010 | $4,411 +4.2% | $28,928 |
| 2009 | $4,233 -27.3% | $28,928 -31.8% |
| 2008 | $5,822 | $42,435 |
Find assessor info on the county website
Monthly payment
Est. payment
Payment breakdown
Explore the cost of this home by adjusting the details. Changes won't be saved.Climate risks
Neighborhood: New Eastside
Nearby schools
GreatSchools rating
- 4/10Ogden Elementary SchoolGrades: PK-8Distance: 1.2 mi
- 1/10Wells Community Academy High SchoolGrades: 9-12Distance: 2.9 mi
Schools provided by the listing agent
- District: 299
Source: MRED as distributed by MLS GRID. This data may not be complete. We recommend contacting the local school district to confirm school assignments for this home.
- $512,600-- bd-- ba-- sqft450 E Waterside Dr UNIT 1610, Chicago, IL 60609Off Market
- $32,830-- bd-- ba-- sqft450 E Waterside Dr #P-436, Chicago, IL 60609Off Market
- $34,440-- bd-- ba-- sqft450 E Waterside Dr #P-407, Chicago, IL 60609Off Market
- $906,2002 bd3 ba1.9k sqft450 E Waterside Dr UNIT 202, Chicago, IL 60601Off Market

- $328,000-- bd-- ba-- sqft450 E Waterside Dr #P-146, Chicago, IL 60609Off Market
- $33,630-- bd-- ba-- sqft450 E Waterside Dr #P-444, Chicago, IL 60609Off Market
- $584,5002 bd2 ba1.2k sqft450 E Waterside Dr #1608, Chicago, IL 60609Off Market
- $1,269,6003 bd2 ba2.1k sqft450 E Waterside Dr UNIT 2102, Chicago, IL 60609Off Market
- $39,710-- bd-- ba-- sqft450 E Waterside Dr #P-360, Chicago, IL 60609Off Market
A local agent can set up tours, give advice and negotiate with sellers.
A local lender can help you make sure your offer is ready when you are.
Similar homes
- $550,0002 bd2 ba1.4k sqft512 N McClurg Ct APT 3304, Chicago, IL 60611New
 MLS ID #12706968, Norene Chip, Jameson Sotheby's Intl Realty. MRED as distributed by MLS GRID
 - $598,0002 bd2 ba1.1k sqft60 E Monroe St Unit 4405, Chicago, IL 60603Active
 MLS ID #12696146, Emily Sachs Wong, @properties Christie's International Real Estate. MRED as distributed by MLS GRID
 - $562,0002 bd3 ba1.2k sqft(Undisclosed Address), Chicago, IL 60601Active
 MLS ID #12678308, Vickie Liu, ABR,SFR, Baird & Warner. MRED as distributed by MLS GRID
 - $699,0002 bd2 ba1.2k sqft201 N Westshore Dr APT 2705, Chicago, IL 60601Active
 MLS ID #12685983, Nicholas Colagiovanni, Baird & Warner. MRED as distributed by MLS GRID
 - $625,0002 bd2 ba1.2k sqft501 N Clinton St APT 704, Chicago, IL 60654ActiveMLS ID #12685360, Mike Greco, Baird & Warner. MRED as distributed by MLS GRID
- $489,0002 bd2 ba1.2k sqft195 N Harbor Dr APT 1201, Chicago, IL 60601ActiveMLS ID #12673652, Matthew Litzenberger, Coldwell Banker Realty. MRED as distributed by MLS GRID
- $699,0002 bd2 ba1.2k sqft225 N Columbus Dr Unit 6006, Chicago, IL 60601Price ChangeMLS ID #12671655, Philip Skowron, Compass. MRED as distributed by MLS GRID
- $475,0002 bd2 ba1.1k sqft201 N Westshore Dr APT 604, Chicago, IL 60601ActiveMLS ID #12693443, Layching Quek, Redfin Corporation. MRED as distributed by MLS GRID
- $585,0002 bd2 ba1.5k sqft990 N Lake Shore Dr APT 15D, Chicago, IL 60611ActiveMLS ID #12691416, Jovanka Corazzina, @properties Christie's International Real Estate. MRED as distributed by MLS GRID
- $625,0002 bd2 ba1.5k sqft1235 S Prairie Ave APT 1404, Chicago, IL 60605ActiveMLS ID #12654488, Spencer Terry, Jameson Sotheby's Intl Realty. MRED as distributed by MLS GRID
- $585,0001 bd2 ba1.2k sqft340 E Randolph St APT 1506, Chicago, IL 60601ActiveMLS ID #12495544, Nancy Nugent, Jameson Sotheby's Intl Realty. MRED as distributed by MLS GRID
- $549,0002 bd2 ba1.2k sqft1322 S Prairie Ave Unit 1113, Chicago, IL 60605ActiveMLS ID #12699984, Ryan Cherney, Circle One Realty. MRED as distributed by MLS GRID
- $560,0002 bd2 ba1.3k sqft60 E Monroe St Unit 2408, Chicago, IL 60603ActiveMLS ID #12520064, Pamela Havel, @properties Christie's International Real Estate. MRED as distributed by MLS GRID
- $529,0002 bd2 ba1.1k sqft160 E Illinois St APT 1007, Chicago, IL 60611ActiveMLS ID #12668280, Matt Silver, CRS,E-PRO,GRI, Corcoran Urban Real Estate. MRED as distributed by MLS GRID
- $540,0002 bd2 ba1.3k sqft8 E Randolph St Unit 3108, Chicago, IL 60601ActiveMLS ID #12625973, Agustin Cuenca, Open Path Realty. MRED as distributed by MLS GRID
- $745,0002 bd2 ba1.4k sqft240 E Illinois St APT 1511, Chicago, IL 60611ActiveMLS ID #12701277, Lynn Purcell, Baird & Warner Fox Valley - Geneva. MRED as distributed by MLS GRID
- $550,0002 bd2 ba1.2k sqft25 E Superior St APT 1006, Chicago, IL 60611ActiveMLS ID #12692011, Layching Quek, Redfin Corporation. MRED as distributed by MLS GRID
- $575,0002 bd2 ba1.2k sqft10 E Ontario St APT 4808, Chicago, IL 60611ActiveMLS ID #12677696, Alex Entratter, @properties Christie's International Real Estate. MRED as distributed by MLS GRID
- $634,0002 bd2 ba1.3k sqft1235 S Prairie Ave APT 1303, Chicago, IL 60605ActiveMLS ID #12542208, Ken Reeder, ABR,CRS,GRI, Baird & Warner. MRED as distributed by MLS GRID
- $550,0001 bd1 ba1.1k sqft225 N Columbus Dr Unit 5701, Chicago, IL 60601ActiveMLS ID #12645595, Rachna Jain, ABR,CNC,CSC,GRI,SFR, Jameson Sotheby's International Realty. MRED as distributed by MLS GRID
