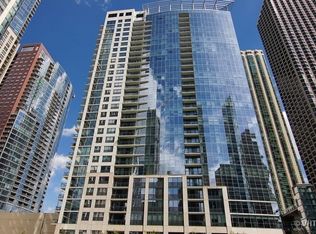
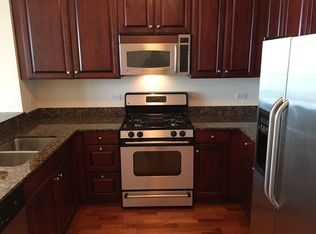
Welcome to the Lancaster, the only condominium building built in the Lakeshore East Park. This high floor, Residence 2705 offers forever protected west city and park views including Millennium Park, Chicago Art Institute, 340 on the Park Aon and Prudential, Fairmont Hotel, architecturally significant Aqua Tower, Swiss Hotel, Chicago Cultural Center and more from every window of this home. Residence 2705 has been completely enhance and upgraded featuring 6" wide plank engineered oak wood floors throughout in a walnut stain, all closets with built ins, formal entry, brand new kitchen boasting open concept, 1.25" quartz counters with subtle grey veining, classic white subway tile backsplash, all custom wood, manufacturer stamped cabinetry, uppers with glass and opaque panels, simplistic contemporary cabinet crown, soft close drawers, contemporary, cylindrical drawer pulls, dual "lazy Susans" under cabinet lighting, all stainless steel appliance package; French door refrigerator five burner range, under mount sink, disposal, swan faucet with sprayer. Tiered baseboards and perimeter crown moldings. Sumptuous living and dining areas. Large balcony with glass panels positioned off living room for entertaining and relaxing. Impeccable neutral paint color throughout. LG front loader washer and dryer. Second bathroom dressed in travertine, all wood vanity, 1.25" rare granite counter. Frameless glass with miniature travertine mosaic shower basin. Kohler and Toto plumbing fixtures. Primary suite with walk in closet, Elfa closet system with adjustable components for hanging space and drawers. Primary bathroom features spa characteristics separate soaking tub, separate shower, frameless glass, large format subway tile, rain shower, oversized dual vanity, dressed in Statuary Marble, hexagon Staturay marble flooring and basin, 1.25" quartz counter with a hint of grey veining, wall hung mirrors and overhead sconces. Deeded garage parking (P-149) included in listing price. This is a full amenity building including onsite property manager, building engineer, onsite maintenance, 24 hour, 7 days a week door staff, state of the art gym, all trainers welcome, amazing sun terrace fully outfitted and hospitality room featuring brand new furniture, full kitchen, hang out and work areas and terrace on the 4th floor. Walk across the park to Mariano's and everything else offered in the Village Market. Very easy for dog owners to walk across the street to the park. A complete integrated neighborhood.
Pending
$699,000
201 N Westshore Dr APT 2705, Chicago, IL 60601
2beds
1,214sqft
Condominium, Single Family Residence
Built in 2005
-- sqft lot
$-- Zestimate®
$576/sqft
$1,153/mo HOA
What's special
Contemporary cylindrical drawer pullsSimplistic contemporary cabinet crownFrench door refrigeratorUnder mount sinkFormal entryLarge format subway tileUnder cabinet lighting
- --
- on Zillow |
- 235
- views |
- 4
- saves |
Zillow last checked:
Listing updated:
Listed by:
Nicholas Colagiovanni 312-640-7010,
Baird & Warner
Source: MRED as distributed by MLS GRID,MLS#: 12685983
Facts & features
Interior
Bedrooms & bathrooms
- Bedrooms: 2
- Bathrooms: 2
- Full bathrooms: 2
Rooms
- Room types: No additional rooms
Primary bedroom
- Features: Flooring (Hardwood), Window Treatments (Shades), Bathroom (Full)
- Level: Main
- Area: 180 Square Feet
- Dimensions: 15X12
Bedroom 2
- Features: Flooring (Hardwood), Window Treatments (Shades)
- Level: Main
- Area: 132 Square Feet
- Dimensions: 12X11
Dining room
- Level: Main
- Dimensions: COMBO
Kitchen
- Features: Kitchen (Eating Area-Breakfast Bar), Flooring (Hardwood)
- Level: Main
- Area: 99 Square Feet
- Dimensions: 11X9
Living room
- Features: Flooring (Hardwood), Window Treatments (Shades)
- Level: Main
- Area: 289 Square Feet
- Dimensions: 17X17
Heating
- Natural Gas, Forced Air
Cooling
- Central Air
Appliances
- Included: Range, Microwave, Dishwasher, Refrigerator, Washer, Dryer, Disposal
- Laundry: Washer Hookup
Features
- Elevator
- Flooring: Hardwood
- Windows: Screens
- Basement: None
Interior area
- Total structure area: 0
- Total interior livable area: 1,214 sqft
Property
Parking
- Total spaces: 1
- Parking features: Yes, Garage Owned, Attached, Garage
- Attached garage spaces: 1
Accessibility
- Accessibility features: No Disability Access
Features
- Exterior features: Balcony
Details
- Additional parcels included: 17104000311405
- Parcel number: 17104000311189
- Special conditions: List Broker Must Accompany
- Other equipment: TV-Cable
Construction
Type & style
- Home type: Condo
- Property subtype: Condominium, Single Family Residence
Materials
- Glass
- Foundation: Concrete Perimeter
Condition
- New construction: No
- Year built: 2005
- Major remodel year: 2017
Utilities & green energy
- Electric: Circuit Breakers
- Sewer: Public Sewer
- Water: Lake Michigan, Public
Community & HOA
Community
- Features: Park
- Security: Fire Sprinkler System
HOA
- Has HOA: Yes
- Amenities included: Bike Room/Bike Trails, Door Person, Elevator in Residence, Exercise Room, Storage, On Site Manager/Engineer, Park, Party Room, Sundeck, Security Door Lock(s)
- Services included: Heat, Air Conditioning, Water, Gas, Parking, Insurance, Doorman, Cable TV, Exercise Facilities, Exterior Maintenance, Lawn Care, Scavenger, Snow Removal, Internet
- HOA fee: $1,153 monthly
Location
- Region: Chicago
Financial & listing details
- Price per square foot: $576/sqft
- Tax assessed value: $546,950
- Annual tax amount: $11,684
- Date on market: 6/25/2026
- Ownership: Condo
Estimated market value
Not available
Estimated sales range
Not available
Not available
Price history
| Date | Event | Price |
|---|---|---|
| 12/15/2017 | Sold | $628,500-2.6%$518/sqft |
Source:  MRED as distributed by MLS GRID #09779543 Report a problem MRED as distributed by MLS GRID #09779543 Report a problem | ||
| 10/27/2017 | Pending sale | $645,000$531/sqft |
Source: Baird & Warner #09779543 Report a problem | ||
| 10/17/2017 | Listed for sale | $645,000+29%$531/sqft |
Source: Baird & Warner #09779543 Report a problem | ||
| 5/1/2012 | Sold | $500,000+0.2%$412/sqft |
Source: MRED as distributed by MLS GRID #07974338 Report a problem | ||
| 1/20/2012 | Listed for sale | $499,000$411/sqft |
Source: Urban East Realty Report a problem | ||
Public tax history
| Year | Property taxes | Tax assessment |
|---|---|---|
| 2024 | $10,989 -5.9% | $54,695 -1.2% |
| 2023 | $11,683 +2.6% | $55,373 |
| 2022 | $11,389 +0.9% | $55,373 -1.3% |
| 2021 | $11,286 +2.9% | $56,125 +14% |
| 2020 | $10,967 +1.8% | $49,229 -8.2% |
| 2019 | $10,775 +1.7% | $53,629 |
| 2018 | $10,594 +11.2% | $53,629 +21.2% |
| 2017 | $9,524 +7.5% | $44,244 |
| 2016 | $8,862 +9.3% | $44,244 |
| 2015 | $8,108 +5.9% | $44,244 +7.3% |
| 2014 | $7,654 +2% | $41,253 |
| 2013 | $7,503 +1.4% | $41,253 |
| 2012 | $7,403 +11.9% | $41,253 +1% |
| 2011 | $6,618 -0.4% | $40,839 |
| 2010 | $6,645 +4.4% | $40,839 |
| 2009 | $6,368 -0.5% | $40,839 -8.5% |
| 2008 | $6,403 +1% | $44,635 |
| 2007 | $6,339 -1.1% | $44,635 |
| 2006 | $6,408 +53.7% | $44,635 +75% |
| 2005 | $4,168 | $25,509 |
Find assessor info on the county website
Monthly payment
Est. payment
Payment breakdown
Explore the cost of this home by adjusting the details. Changes won't be saved.Climate risks
Neighborhood: New Eastside
Nearby schools
GreatSchools rating
- 4/10Ogden Elementary SchoolGrades: PK-8Distance: 1.2 mi
- 1/10Wells Community Academy High SchoolGrades: 9-12Distance: 2.9 mi
Schools provided by the listing agent
- District: 299
Source: MRED as distributed by MLS GRID. This data may not be complete. We recommend contacting the local school district to confirm school assignments for this home.
- $38,8803 bd2 ba1.4k sqft201 N Westshore Dr #P-3, Chicago, IL 60601Off Market
- $430,7001 bd2 ba950 sqft201 N Westshore Dr APT 1104, Chicago, IL 60601Off Market
- $480,9001 bd1 ba700 sqft201 N Westshore Dr APT 2005, Chicago, IL 60601Off Market
- $40,620-- bd-- ba-- sqft201 N Westshore Dr #P-116, Chicago, IL 60601Off Market
- $1,182,3003 bd3 ba2.8k sqft201 N Westshore Dr APT 107, Chicago, IL 60601Off Market
- $586,4002 bd2 ba1.5k sqft201 N Westshore Dr APT 307, Chicago, IL 60601Off Market
- $643,1002 bd2 ba1.4k sqft201 N Westshore Dr APT 407, Chicago, IL 60601Off Market
- $625,0002 bd2 ba1.2k sqft201 N Westshore Dr APT 605, Chicago, IL 60601Sold
- $377,000-- bd-- ba-- sqft201 N Westshore Dr APT 804, Chicago, IL 60601Off Market
A local agent can set up tours, give advice and negotiate with sellers.
Similar homes
- $699,0002 bd2 ba1.2k sqft225 N Columbus Dr Unit 6006, Chicago, IL 60601Active
 MLS ID #12671655, Philip Skowron, Compass. MRED as distributed by MLS GRID
 - $730,0002 bd2 ba1.5k sqft60 E Monroe St Unit 5703, Chicago, IL 60603New
 MLS ID #12729123, Whitney Wang, Prospect Equities Real Estate. MRED as distributed by MLS GRID
 - $649,0002 bd2 ba1.3k sqft(Undisclosed Address), Chicago, IL 60603New
 MLS ID #12721489, Maha Alzeidan, Coldwell Banker Realty. MRED as distributed by MLS GRID
 - $585,0002 bd2 ba1.3k sqft60 E Monroe St Unit 2304, Chicago, IL 60603ActiveMLS ID #12706766, Maha Alzeidan, Coldwell Banker Realty. MRED as distributed by MLS GRID
- $515,0002 bd2 ba1.4k sqft512 N McClurg Ct APT 607, Chicago, IL 60611NewMLS ID #12730046, Cathy Kerbey, Compass. MRED as distributed by MLS GRID
- $725,0002 bd2 ba1.3k sqft600 N Lake Shore Dr APT 3602, Chicago, IL 60611ActiveMLS ID #12708801, Harry Maisel, @properties Christie's International Real Estate. MRED as distributed by MLS GRID
- $562,0002 bd3 ba1.2k sqft(Undisclosed Address), Chicago, IL 60601ActiveMLS ID #12678308, Vickie Liu, ABR,SFR, Baird & Warner. MRED as distributed by MLS GRID
- $550,0002 bd2 ba1.4k sqft8 E Randolph St Unit 1505, Chicago, IL 60601ActiveMLS ID #12722414, Vikki Kokuzian, Compass. MRED as distributed by MLS GRID
- $585,0002 bd2 ba1.1k sqft155 N Harbor Dr APT 3102, Chicago, IL 60601ActiveMLS ID #12677671, Ksenia Wurl, Compass. MRED as distributed by MLS GRID
- $725,0002 bd2 ba1.1k sqft505 N McClurg Ct APT 2301, Chicago, IL 60611ActiveMLS ID #12689423, Adam Max, Compass. MRED as distributed by MLS GRID
- $675,0002 bd2 ba1.5k sqft25 E Superior St APT 1801, Chicago, IL 60611ActiveMLS ID #12725927, Olena Surber, Jameson Sotheby's Intl Realty. MRED as distributed by MLS GRID
- $709,0002 bd2 ba1.1k sqft505 N McClurg Ct APT 3801, Chicago, IL 60611ActiveMLS ID #12566041, Norene Chip, Jameson Sotheby's Intl Realty. MRED as distributed by MLS GRID
- $475,0002 bd2 ba1.1k sqft201 N Westshore Dr APT 604, Chicago, IL 60601ActiveMLS ID #12693443, Layching Quek, Redfin Corporation. MRED as distributed by MLS GRID
- $745,0002 bd2 ba1.4k sqft240 E Illinois St APT 1511, Chicago, IL 60611ActiveMLS ID #12701277, Lynn Purcell, Baird & Warner Fox Valley - Geneva. MRED as distributed by MLS GRID
- $875,0001 bd2 ba1.1k sqft340 E Randolph St APT 907, Chicago, IL 60601ActiveMLS ID #12678272, Nicholas Colagiovanni, Baird & Warner. MRED as distributed by MLS GRID
- $510,0002 bd2 ba1.3k sqft737 W Washington Blvd APT 704, Chicago, IL 60661NewMLS ID #12729971, Bill Ghighi, Baird & Warner. MRED as distributed by MLS GRID
- $675,0002 bd2 ba1.7k sqft222 E Pearson St APT 2002, Chicago, IL 60611ActiveMLS ID #12696333, Christopher Everhardt, HomeSmart Connect LLC. MRED as distributed by MLS GRID
- $890,0002 bd2 ba1.4k sqft211 N Harbor Dr #2403, Chicago, IL 60601ActiveMLS ID #12665559, Bradley Brondyke, Jameson Sotheby's Intl Realty. MRED as distributed by MLS GRID
- $899,0002 bd2 ba1.7k sqft850 N Lake Shore Dr APT 306, Chicago, IL 60611NewMLS ID #12732592, Tyler Gregory, Wolf Residential Group LLC. MRED as distributed by MLS GRID
- $980,0001 bd2 ba1.1k sqft363 E Wacker Dr #2905, Chicago, IL 60601ActiveMLS ID #12726867, Cathy Wu, AiHome Realty Group LLC. MRED as distributed by MLS GRID
