Charming, fully renovated 3 bedroom 2 full bath Cape blending character with modern upgrades. The standout blue and white kitchen features unique ceramic tile flooring, stainless steel appliances, and a double dishwasher—perfect for everyday living and entertaining.
Upstairs includes two additional bedrooms plus a finished attic room—ideal as a home office, nursery, or bonus space.
The spacious 2nd flr primary bedroom offers two double closets, a walk-in closet, and access to a beautifully updated full bath with radiant heat, double sinks, tub, and large walk-in shower, with dual entry from the hallway.
Additional highlights include partially fin basement,hardwood floors, a welcoming front porch, rear attached patio, and major updates throughout, including new roof, boiler, plumbing, and upgraded 200 amp service. Move-in ready and thoughtfully designed throughout.
Pending
$785,000
450 Linden Street, West Hempstead, NY 11552
3beds
1,517sqft
Single Family Residence, Residential
Built in 1940
4,800 Square Feet Lot
$-- Zestimate®
$517/sqft
$-- HOA
What's special
New roofDouble dishwasherRear attached patioWalk-in closetStainless steel appliancesTwo double closetsUnique ceramic tile flooring
- 93 days |
- 27 |
- 0 |
Zillow last checked:
Listing updated:
Listed by:
Sharona Beck Realty Inc 516-565-4392,
Sharona Beck
Source: OneKey® MLS as distributed by MLS GRID,MLS#: 989549
Facts & features
Interior
Bedrooms & bathrooms
- Bedrooms: 3
- Bathrooms: 2
- Full bathrooms: 2
Other
- Description: Fin Rec Rm, Unfin Laundry, Boiler and Storage
- Level: Basement
Other
- Description: Ef, Lr/Fdr, Eik, Play Rm, Br, Fbth
- Level: First
Other
- Description: Primary Br En-Suite, Br, Fin Storage Rm, Jack and Jill Fbth
- Level: Second
Heating
- ENERGY STAR Qualified Equipment, Hot Water, Natural Gas, Radiant Floor
Cooling
- None
Appliances
- Included: Dishwasher, Dryer, Gas Range, Refrigerator, Stainless Steel Appliance(s), Tankless Water Heater, Washer
- Laundry: In Basement
Features
- First Floor Bedroom, First Floor Full Bath, Double Vanity, Formal Dining, Granite Counters, His and Hers Closets, Primary Bathroom
- Flooring: Carpet, Hardwood
- Basement: Full,Partially Finished
- Attic: Scuttle
Interior area
- Total structure area: 1,517
- Total interior livable area: 1,517 sqft
Property
Parking
- Total spaces: 1
- Parking features: Detached, Driveway, Garage, On Street
- Garage spaces: 1
- Has uncovered spaces: Yes
Features
- Patio & porch: Patio, Porch
- Fencing: Back Yard,Vinyl
Lot
- Size: 4,800 Square Feet
- Dimensions: 48 x 100
Details
- Parcel number: 2089353920002040
- Special conditions: None
Construction
Type & style
- Home type: SingleFamily
- Architectural style: Cape Cod
- Property subtype: Single Family Residence, Residential
Materials
- Brick, Vinyl Siding
Condition
- Year built: 1940
Utilities & green energy
- Sewer: Public Sewer
- Water: Public
- Utilities for property: Cable Available, Electricity Connected, Natural Gas Connected, Sewer Connected, Trash Collection Public, Water Connected
Community & HOA
HOA
- Has HOA: No
Location
- Region: West Hempstead
Financial & listing details
- Price per square foot: $517/sqft
- Tax assessed value: $486
- Annual tax amount: $14,221
- Date on market: 4/23/2026
- Cumulative days on market: 90 days
- Listing agreement: Exclusive Right To Sell
- Electric utility on property: Yes
Estimated market value
Not available
Estimated sales range
Not available
Not available
Price history
| Date | Event | Price |
|---|---|---|
| 5/27/2026 | Pending sale | $785,000$517/sqft |
Source:  OneKey® MLS as distributed by MLS GRID #989549 Report a problem OneKey® MLS as distributed by MLS GRID #989549 Report a problem | ||
| 4/23/2026 | Listed for sale | $785,000+101.3%$517/sqft |
Source: OneKey® MLS as distributed by MLS GRID #989549 Report a problem | ||
| 3/12/2024 | Listing removed | -- |
Source: NY State MLS #11176391 Report a problem | ||
| 9/28/2023 | Sold | $390,000-13.1%$257/sqft |
Source: Public Record Report a problem | ||
| 5/31/2023 | Price change | $449,000-10%$296/sqft |
Source: NY State MLS #11176391 Report a problem | ||
| 5/18/2023 | Listed for sale | $499,000+26.6%$329/sqft |
Source: NY State MLS #11176391 Report a problem | ||
| 2/13/2020 | Listing removed | $394,127$260/sqft |
Source: Auction.com Report a problem | ||
| 1/22/2020 | Listed for sale | $394,127-0.1%$260/sqft |
Source: Auction.com Report a problem | ||
| 11/8/2019 | Listing removed | $394,583$260/sqft |
Source: Auction.com Report a problem | ||
| 11/7/2019 | Price change | $394,583-0.1%$260/sqft |
Source: Auction.com Report a problem | ||
| 11/6/2019 | Price change | $394,8640%$260/sqft |
Source: Auction.com Report a problem | ||
| 11/4/2019 | Price change | $394,882+0%$260/sqft |
Source: Auction.com Report a problem | ||
| 11/3/2019 | Price change | $394,843-0.1%$260/sqft |
Source: Auction.com Report a problem | ||
| 10/31/2019 | Price change | $395,198+0.8%$261/sqft |
Source: Auction.com Report a problem | ||
| 10/30/2019 | Price change | $392,184-0.1%$259/sqft |
Source: Auction.com Report a problem | ||
| 10/27/2019 | Price change | $392,488-0.1%$259/sqft |
Source: Auction.com Report a problem | ||
| 10/26/2019 | Price change | $392,739-0.1%$259/sqft |
Source: Auction.com Report a problem | ||
| 10/23/2019 | Price change | $392,9840%$259/sqft |
Source: Auction.com Report a problem | ||
| 10/21/2019 | Price change | $393,0910%$259/sqft |
Source: Auction.com Report a problem | ||
| 10/19/2019 | Price change | $393,257-14.5%$259/sqft |
Source: Auction.com Report a problem | ||
| 10/15/2019 | Listed for sale | -- |
Source: Auction.com Report a problem | ||
| 11/27/2006 | Sold | $460,000+37.3%$303/sqft |
Source: Public Record Report a problem | ||
| 12/4/2003 | Sold | $335,000$221/sqft |
Source: Public Record Report a problem | ||
Public tax history
| Year | Property taxes | Tax assessment |
|---|---|---|
| 2024 | -- | $486 |
| 2023 | -- | $486 |
| 2022 | -- | $486 |
| 2021 | $14,218 +0.4% | -- |
| 2020 | $14,163 +8.6% | $764 |
| 2019 | $13,040 | $764 |
| 2018 | $13,040 +8.2% | $764 |
| 2017 | $12,057 +7% | $764 |
| 2016 | $11,268 +200.6% | $764 |
| 2015 | $3,749 +12.5% | $764 |
| 2013 | $3,331 -19.5% | $764 |
| 2012 | $4,140 -33.1% | $764 -4.5% |
| 2011 | $6,188 +5.4% | $800 -4.2% |
| 2010 | $5,873 | $835 -22.5% |
| 2009 | -- | $1,077 +0.8% |
| 2008 | -- | $1,068 +3.8% |
| 2006 | -- | $1,029 -33.1% |
| 2005 | -- | $1,539 -35.8% |
| 2004 | -- | $2,396 -6.6% |
| 2003 | -- | $2,566 -45.4% |
| 2002 | -- | $4,700 |
| 2001 | -- | $4,700 |
| 2000 | -- | $4,700 |
Find assessor info on the county website
Monthly payment
Climate risks
Neighborhood: 11552
Nearby schools
GreatSchools rating
- NAChestnut Street SchoolGrades: PK-1Distance: 0.3 mi
- 7/10West Hempstead Secondary SchoolGrades: 7-12Distance: 0.9 mi
Schools provided by the listing agent
- Elementary: George Washington School - Nassau
- Middle: West Hempstead Secondary School
- High: West Hempstead Secondary School
Source: OneKey® MLS as distributed by MLS GRID. This data may not be complete. We recommend contacting the local school district to confirm school assignments for this home.
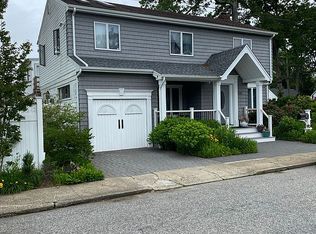
- $876,800-- bd4 ba1.9k sqft300 Mulberry Ln, West Hempstead, NY 11552Off Market
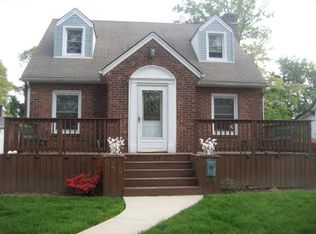
- $874,3002 bd3 ba1.8k sqft446 Linden St, West Hempstead, NY 11552Off Market
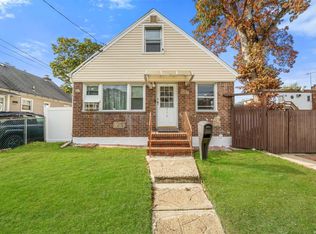
- $681,4003 bd2 ba1.1k sqft316 Mulberry Ln, West Hempstead, NY 11552Off Market
- $896,100-- bd2 ba1.9k sqft442 Linden St, West Hempstead, NY 11552Off Market
- $807,4004 bd2 ba4.6k sqft322 Mulberry Ln, West Hempstead, NY 11552Off Market
- $834,6003 bd2 ba1.4k sqft451 Linden St, West Hempstead, NY 11552Off Market
- $890,4004 bd1 ba1.9k sqft457 Linden St, West Hempstead, NY 11552Off Market
- $761,4004 bd2 ba1.4k sqft455 Forest Pl, West Hempstead, NY 11552Off Market
A local agent can set up tours, give advice and negotiate with sellers.
Similar homes
- $788,0003 bd3 ba1.6k sqft25 Archer Road, West Hempstead, NY 11552For Sale
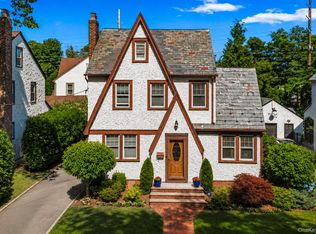
 MLS ID #1017580, Donna Tribble, Listing by: Keller Williams Rlty Landmark. OneKey® MLS as distributed by MLS GRID
 - $785,0003 bd2 ba1.2k sqft83 Scarcliffe Drive, Malverne, NY 11565For Sale
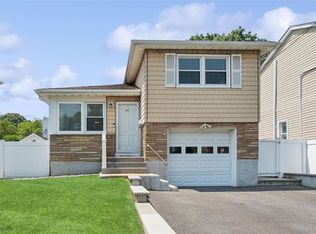 MLS ID #1015489, Kevin M. Murga, Listing by: Douglas Elliman Real Estate. OneKey® MLS as distributed by MLS GRID
 - $750,0004 bd3 ba1.9k sqft1935 Lenox Avenue, East Meadow, NY 11554For Sale
 MLS ID #1029148, Tricia L. Schreck, Listing by: Coldwell Banker American Homes. OneKey® MLS as distributed by MLS GRID
 - $799,0004 bd2 ba1.1k sqft469 Chester Street, Uniondale, NY 11553For Sale
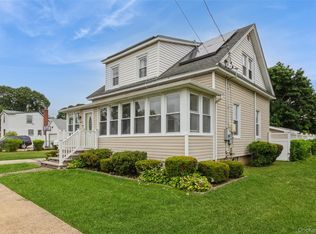 MLS ID #1021337, Romina Maturana, Listing by: Coldwell Banker American Homes. OneKey® MLS as distributed by MLS GRID
 - $849,0003 bd2 ba1.6k sqft41 Hart Street, Lynbrook, NY 11563For SaleMLS ID #1020696, Eileen L. O Hara, Listing by: Daniel Gale Sothebys Intl Rlty. OneKey® MLS as distributed by MLS GRID
- $799,9953 bd3 ba2k sqft117 Gordon Place, Freeport, NY 11520For SaleMLS ID #1029360, Natania S. Yow, Listing by: HomeSmart CrossIsland. OneKey® MLS as distributed by MLS GRID
- $799,0004 bd2 ba1.7k sqft27 Alice Court, East Rockaway, NY 11518For SaleMLS ID #1005696, Maria Trinceri, Listing by: Century 21 Amiable Rlty Grp II. OneKey® MLS as distributed by MLS GRID
- $839,9003 bd2 ba1.1k sqft100 Memphis Avenue, Floral Park, NY 11001For SaleMLS ID #1024197, Jun Yan, Listing by: Tru International Realty Corp. OneKey® MLS as distributed by MLS GRID
- $819,0004 bd2 ba1.3k sqft105 N Montague Street, Valley Stream, NY 11580For SaleMLS ID #1015276, Dhamanpreet Bharaj, Listing by: Property Professionals Realty. OneKey® MLS as distributed by MLS GRID
- $824,0003 bd2 ba2k sqft89 Lexington Avenue, Malverne, NY 11565For SaleMLS ID #1007302, Eileen L. O Hara, Listing by: Daniel Gale Sothebys Intl Rlty. OneKey® MLS as distributed by MLS GRID
- $749,8803 bd2 ba1.4k sqft991 Cottage Place, Baldwin, NY 11510For SaleMLS ID #1024162, Jeffrey M. Bigay, Listing by: Signature Premier Properties. OneKey® MLS as distributed by MLS GRID
- $850,0003 bd3 ba1.8k sqft295 Maryland Avenue, Freeport, NY 11520For SaleMLS ID #1019516, Ishwar Rameshar, Listing by: YourHomeSold Guaranteed Realty. OneKey® MLS as distributed by MLS GRID
- $799,9993 bd3 ba1.2k sqft9322 207th Street, Queens Village, NY 11428For SaleMLS ID #997488, Brian T. Zegans, Listing by: HomeLink Homes LLC. OneKey® MLS as distributed by MLS GRID
- $859,0003 bd2 ba910 sqft84 N Fordham Road, Hicksville, NY 11801For SaleMLS ID #1029689, Manjit Gill, Listing by: First Class Homes Inc. OneKey® MLS as distributed by MLS GRID
- $775,0003 bd3 ba1.3k sqft42 Willow Avenue, Freeport, NY 11520For SaleMLS ID #1000979, Jessica B. Rivera, Listing by: Century Homes Realty Group LLC. OneKey® MLS as distributed by MLS GRID
- $749,9994 bd2 ba1.3k sqft2565 Natta Boulevard, Bellmore, NY 11710For SaleMLS ID #1023753, John J. Macaluso, Listing by: Compass Greater NY LLC. OneKey® MLS as distributed by MLS GRID
- $799,9993 bd2 ba1.1k sqft5 Coronet Crescent, Bethpage, NY 11714For SaleMLS ID #1011046, Carole Ann Catapano, Listing by: Century 21 Catapano Homes. OneKey® MLS as distributed by MLS GRID
- $749,0004 bd2 ba1.5k sqft42 Haven Lane, Levittown, NY 11756For SaleMLS ID #988921, Susan R. McCoy GRI CBR, Listing by: Your Home Sold Guaranteed Rlty. OneKey® MLS as distributed by MLS GRID
- $799,9993 bd2 ba1.7k sqft11 Moeller Street, Hicksville, NY 11801For SaleMLS ID #1012376, Jennifer Reinhardt, Listing by: Coldwell Banker American Homes. OneKey® MLS as distributed by MLS GRID
- $770,0003 bd2 ba2.1k sqft614 Franklin Boulevard, Long Beach, NY 11561For SaleMLS ID #991274, Leah E. Rosensweig Tozer CBR, Listing by: Daniel Gale Sothebys Intl Rlty. OneKey® MLS as distributed by MLS GRID
