Like-new custom ranch, built in 2025 and situated on 12.59 picturesque acres in Northern York County School District. Thoughtfully designed with quality craftsmanship, modern finishes, and functionality in mind, this exceptional property offers an impressive combination of space, privacy, and versatility. Inside, an inviting open floor plan creates a seamless flow between the main living areas. The spacious open-concept kitchen serves as the heart of the home and connects effortlessly to the surrounding living and dining spaces. With 3 bedrooms and 2.5 baths, the thoughtfully planned layout provides convenient one-level living with generous space for both everyday use and entertaining. Step outside to the expansive covered patio overlooking mature trees and the property's peaceful natural surroundings—an ideal setting for outdoor activities, entertaining, or simply enjoying the views. The massive unfinished basement provides abundant storage along with excellent potential for future finished space. Whether envisioned as additional living or recreation space, a home gym, workshop, or a combination of uses, the possibilities are extensive. An oversized 2-car garage provides additional convenience, while the substantial 36 x 40 detached pole building offers exceptional flexibility for vehicles, equipment, hobbies, storage, or other permitted uses. With 12.59 acres enrolled in Clean and Green for tax benefits, a beautiful setting, custom design, expansive indoor and outdoor spaces, and an enormous outbuilding, this property offers a rare combination of newer construction, acreage, privacy, and versatility. A truly distinctive property with room to make it your own.
Coming soon 09/17
$799,900
450 Thundergust Mill Rd, Wellsville, PA 17365
3beds
2,444sqft
Single Family Residence
Built in 2025
12.59 Acres Lot
$-- Zestimate®
$327/sqft
$-- HOA
What's special
- 2 days
- 709
- 59
Zillow last checked:
Listing updated:
Listed by:
Ellie Flamini 717-497-8283,
Howard Hanna Company-Camp Hill 7179209600,
Co-Listing Team: The Shawn Mcgeehan Team, Co-Listing Agent: Shawn Mcgeehan 717-421-1435,
Howard Hanna Company-Camp Hill
Source: Bright MLS,MLS#: PAYK2111756
Facts & features
Interior
Bedrooms & bathrooms
- Bedrooms: 3
- Bathrooms: 3
- Full bathrooms: 2
- 1/2 bathrooms: 1
- Main level bathrooms: 3
- Main level bedrooms: 3
Basement
- Area: 0
Heating
- Forced Air, Heat Pump, Electric, Propane
Cooling
- Central Air, Electric
Appliances
- Included: Electric Water Heater
Features
- Basement: Full,Garage Access,Sump Pump,Unfinished
- Has fireplace: No
Interior area
- Total structure area: 2,444
- Total interior livable area: 2,444 sqft
- Finished area above ground: 2,444
- Finished area below ground: 0
Property
Parking
- Total spaces: 6
- Parking features: Storage, Garage Faces Side, Oversized, Attached, Detached, Driveway
- Attached garage spaces: 6
- Has uncovered spaces: Yes
Accessibility
- Accessibility features: None
Features
- Levels: One
- Stories: 1
- Pool features: None
Lot
- Size: 12.59 Acres
Details
- Additional structures: Above Grade, Below Grade, Outbuilding
- Parcel number: 490000700190000000
- Zoning: RESIDENTIAL
- Special conditions: Standard
Construction
Type & style
- Home type: SingleFamily
- Architectural style: Ranch/Rambler
- Property subtype: Single Family Residence
Materials
- Block
- Foundation: Block
Condition
- New construction: No
- Year built: 2025
Utilities & green energy
- Sewer: On Site Septic
- Water: Well
Community & HOA
Community
- Subdivision: None Available
HOA
- Has HOA: No
Location
- Region: Wellsville
- Municipality: WARRINGTON TWP
Financial & listing details
- Price per square foot: $327/sqft
- Tax assessed value: $98,210
- Annual tax amount: $4,725
- Date on market: 9/17/2026
- Listing agreement: Exclusive Right To Sell
- Listing terms: Conventional,Cash
- Ownership: Fee Simple
Estimated market value
Not available
Estimated sales range
Not available
Not available
Price history
Price history is unavailable.
Public tax history
Tax history is unavailable.
Monthly payment
Est. payment
Payment breakdown
Explore the cost of this home by adjusting the details. Changes won't be saved.Climate risks
Neighborhood: 17365
Nearby schools
Schools provided by the listing agent
- District: Northern York County
Source: Bright MLS. This data may not be complete. We recommend contacting the local school district to confirm school assignments for this home.
- $425,9003 bd2 ba1.3k sqft405 Thundergust Mill Rd, Wellsville, PA 17365Off Market
- $574,0004 bd2 ba2.3k sqft425 Thundergust Mill Rd, Wellsville, PA 17365Off Market
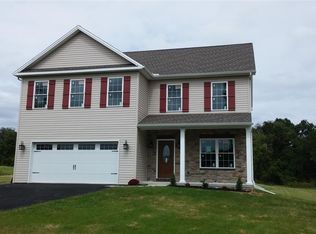
- $574,3003 bd2 ba2.7k sqft435 Thundergust Mill Rd, Wellsville, PA 17365Off Market
- $48,050-- bd-- ba135k sqftThundergust Mill Rd, Wellsville, PA 17365Off Market
Similar homes
- $550,0003 bd3 ba1.9k sqft360 Kralltown Rd, Wellsville, PA 17365For Sale
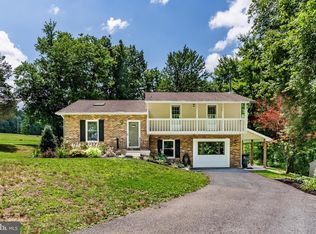
 MLS ID #PAYK2110088, EMILY HIGH, NextHome Capital Realty. Bright MLS
 - $710,0003 bd2 ba1.7k sqft600 Ridge Rd, Dillsburg, PA 17019For Sale
 MLS ID #PAYK2099112, Michelle Buckley, Coldwell Banker Realty. Bright MLS
 - $875,0004 bd3 ba2.1k sqft720 Seitz Dr, Lewisberry, PA 17339For Sale
 MLS ID #PAYK2103990, SALLY CHAPLIN, Keller Williams of Central PA. Bright MLS
 - $1,175,0004 bd4 ba3k sqft354 Kralltown Rd, Wellsville, PA 17365For Sale
 MLS ID #PAYK2110368, Chris Poborsky, Coldwell Banker Realty. Bright MLS
 - $624,9003 bd2 ba2.6k sqft307 Mountain Rd, Lewisberry, PA 17339For SaleMLS ID #PAYK2105620, JASON PETRONIS, Coldwell Banker Realty. Bright MLS
- $399,9904 bd3 ba1.9k sqft100 Limestone Dr, Dillsburg, PA 17019New ConstructionMLS ID #PAYK2111358, Heather Richardson, NVR, INC.. Bright MLS
- $629,9003 bd2 ba1.9k sqft1736 Baltimore Pike, Dillsburg, PA 17019For SaleMLS ID #PAYK2106218, Stacey Raffensberger, Keller Williams Keystone Realty. Bright MLS
- $439,9904 bd3 ba2.5k sqft110 Limestone Dr, Dillsburg, PA 17019New ConstructionMLS ID #PAYK2110472, Heather Richardson, NVR, INC.. Bright MLS
- $419,9904 bd3 ba2.2k sqft108 Limestone Dr, Dillsburg, PA 17019New ConstructionMLS ID #PAYK2110408, Heather Richardson, NVR, INC.. Bright MLS
- $599,9903 bd2 ba1.9k sqft2235 S Autumn Chase Dr #92, Mechanicsburg, PA 17055New ConstructionMLS ID #PACB2058576, Alyssa Stefanadis, New Home Star Pennsylvania LLC. Bright MLS
- $460,0003 bd2 ba2.1k sqft660 Mumper Ln, Dillsburg, PA 17019For SaleMLS ID #PAYK2107646, Michael Gross, Iron Valley Real Estate of York County. Bright MLS
- $547,0004 bd2 ba2.8k sqft71 Spring Lane Rd, Dillsburg, PA 17019For SaleMLS ID #PAYK2108294, KIM LEGGETT, Coldwell Banker Realty. Bright MLS
- $489,9004 bd3 ba2.2k sqft508 Ridgeview Dr, Dillsburg, PA 17019For SaleMLS ID #PAYK2111616, KAREN TRYNOSKI, NextHome Capital Realty. Bright MLS
- $420,0003 bd3 ba1.9k sqft10 Wargo Ln, Dillsburg, PA 17019For SaleMLS ID #PAYK2111296, Krista Carroll, Berkshire Hathaway HomeServices Homesale Realty. Bright MLS
- $599,9904 bd4 ba3.1k sqft446 Santa Anita Dr Lot 126, Dillsburg, PA 17019New ConstructionMLS ID #PAYK2111606, Kathleen Calvert, Berks Homes Realty, LLC. Bright MLS
- $435,0003 bd3 ba2.7k sqft525 Mountain Rd, Dillsburg, PA 17019For SaleMLS ID #PAYK2110538, Anthony Ramos, Ramos Realty. Bright MLS
- $477,9004 bd4 ba2.5k sqft50 Pheasant Ridge Rd, Dillsburg, PA 17019For SaleMLS ID #PAYK2109710, DAVE RUNKLE, Iron Valley Real Estate of Central PA. Bright MLS
- $648,3004 bd3 ba2.6k sqft2231 S Autumn Chase Dr, Mechanicsburg, PA 17055New ConstructionBright MLS
- $699,9004 bd3 ba2.7k sqftLOT 139 S Autumn Chase Dr, Mechanicsburg, PA 17055New ConstructionMLS ID #PACB2056502, CHRIS SHERBOCKER, Inch & Co. Real Estate, LLC. Bright MLS
- $654,5004 bd3 ba2.6k sqft2236 S Autumn Chase Dr, Mechanicsburg, PA 17055New ConstructionBright MLS
