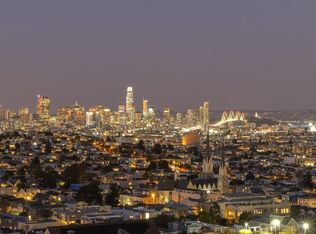
Vaulted ceilings, views, and room to exhale. Brand-new construction by Eastwood Development, this top-floor Noe Valley residence brings a wonderful sense of openness to everyday lifewith approximately 2,130 square feet across two levels and outdoor spaces that invite you to linger. The upper living level is the heart of the home. Vaulted ceilings give it volume and character, while the kitchen, dining, and living spaces keep everyone connected. Open the doors to the decks, let dinner run long, and enjoy the outlook over the neighborhood. This is a home that makes staying in feel like a very good plan. Three bedrooms on a separate level provide a quieter place to land, including a primary suite with a walk-in closet and en suite bath. In-unit laundry and dedicated garage parking take care of the practical side. And when you do head out, Slow Sanchez is just two short blocks away. A neighborhood stroll, a coffee stop, a detour on the way homethis is the Noe Valley rhythm people fall in love with.
For sale
$3,250,000
450 Valley St, San Francisco, CA 94131
3beds
2,130sqft
Condominium
Built in 2026
-- sqft lot
$-- Zestimate®
$1,526/sqft
$-- HOA
What's special
Doors to the decksIn-unit laundryVaulted ceilings
- 2 days
- 159
- 27
Zillow last checked:
Listing updated:
Listed by:
Helena Zaludova DRE #01472256 415-517-2944,
Compass 415-660-9955
Source: SFAR,MLS#: 426169489 Originating MLS: San Francisco Association of REALTORS
Originating MLS: San Francisco Association of REALTORSFacts & features
Interior
Bedrooms & bathrooms
- Bedrooms: 3
- Bathrooms: 3
- Full bathrooms: 2
- 1/2 bathrooms: 1
Primary bedroom
- Features: Outside Access, Walk-In Closet
- Area: 0
- Dimensions: 0 x 0
Bedroom 1
- Area: 0
- Dimensions: 0 x 0
Bedroom 2
- Area: 0
- Dimensions: 0 x 0
Bedroom 3
- Area: 0
- Dimensions: 0 x 0
Bedroom 4
- Area: 0
- Dimensions: 0 x 0
Primary bathroom
- Features: Double Vanity
Dining room
- Features: Formal Area, Skylight(s)
- Area: 0
- Dimensions: 0 x 0
Family room
- Area: 0
- Dimensions: 0 x 0
Kitchen
- Features: Kitchen Island, Kitchen/Family Combo, Skylight(s)
- Area: 0
- Dimensions: 0 x 0
Living room
- Features: Cathedral/Vaulted, Deck Attached, View
- Area: 0
- Dimensions: 0 x 0
Heating
- Radiant
Appliances
- Included: Dishwasher, Free-Standing Electric Range, Range Hood
- Laundry: Laundry Closet
Features
- Flooring: Stone, Wood
- Has fireplace: No
Interior area
- Total structure area: 2,130
- Total interior livable area: 2,130 sqft
Property
Parking
- Total spaces: 1
- Parking features: Garage Faces Front, Independent, On Site
- Has garage: Yes
Features
- Levels: Two
Lot
- Size: 2,850 Square Feet
Details
- Parcel number: 6612017
- Special conditions: Standard
Construction
Type & style
- Home type: Condo
- Architectural style: Contemporary
- Property subtype: Condominium
Materials
- Foundation: Concrete
Condition
- Year built: 2026
Utilities & green energy
- Sewer: Public Sewer
- Water: Public
Community & HOA
HOA
- Has HOA: No
Location
- Region: San Francisco
- Elevation: 0
Financial & listing details
- Price per square foot: $1,526/sqft
- Price range: $3.3M - $3.3M
- Date on market: 10/16/2026
- Total actual rent: 0
Estimated market value
Not available
Estimated sales range
Not available
Not available
Price history
| Date | Event | Price |
|---|---|---|
| 10/17/2026 | Listed for sale | $3,250,000$1,526/sqft |
Source:  SFAR #426169489 Report a problem SFAR #426169489 Report a problem | ||
Public tax history
Tax history is unavailable.
Monthly payment
Est. payment
Payment breakdown
Explore the cost of this home by adjusting the details. Changes won't be saved.Climate risks
Neighborhood: Noe Valley


Similar homes
- $2,795,0003 bd3 ba1.9k sqft108 Laidley St, San Francisco, CA 94131For Sale
 MLS ID #426170689, Tim Johnson DRE #01476421, Compass. SFAR
 - $2,495,0003 bd2 ba1.6k sqft414 27th St, San Francisco, CA 94131For Sale
 MLS ID #426161323, Danielle H. Lazier DRE #01340326, Vivre Real Estate. SFAR
 - $3,195,0004 bd4 ba2.3k sqft3643 Folsom St, San Francisco, CA 94110For Sale
 MLS ID #426170644, Lamisse Droubi DRE #01257759, City Real Estate. SFAR
 - $2,695,0004 bd3 ba2.7k sqft280 Gold Mine Dr, San Francisco, CA 94131For Sale
 MLS ID #426163917, Brandea Ma-Lee Bunnag DRE #02143049, Willowmar Real Estate. SFAR
