Beautifully updated three-bedroom, two-bath condo in a fantastic location on Aurora's charming West Side. The spacious floor plan feels open and inviting while still offering comfortable, defined living spaces. The expanded kitchen was updated in 2025 and includes a full PANTRY (probably the only one in the building!) all appliances, and generous cabinet and counter space, making it both functional and easy to enjoy. The large living room is filled with natural light from an abundance of windows and offers access to a lovely private balcony with enough room for a small table and chairs. The primary bedroom features two closets, both with closet organizers. The beautifully renovated(2017) primary bathroom includes a step-in shower with a convenient built-in bench. Two additional bedrooms are served by an updated (2019) full bathroom with a tub/shower combination. There is also a handy floor to ceiling linen closet! An included parking space is well placed just off the elevator. Enjoy a desirable Aurora West Side location near the Aurora Public Library, shopping (Priscos!!!), restaurants, the Metra train, and other everyday conveniences. A beautifully maintained and thoughtfully updated three-bedroom condo in a location that makes it easy to enjoy everything Aurora has to offer. This is a well managed, 55+building and homeowners association! Welcome home!
Active
$225,000
450 W Downer Pl APT 2A, Aurora, IL 60506
3beds
1,450sqft
Condominium, Single Family Residence
Built in 1968
-- sqft lot
$-- Zestimate®
$155/sqft
$585/mo HOA
What's special
Comfortable defined living spacesFull pantryAbundance of windowsExpanded kitchenAll appliances
- --
- 450
- views
- 19
- saves
Likely to sell faster than
Zillow last checked:
Listing updated:
Listed by:
Kathy Brothers, ABR 630-201-4664,
Keller Williams Innovate - Aurora
Source: MRED as distributed by MLS GRID,MLS#: 12765034
Facts & features
Interior
Bedrooms & bathrooms
- Bedrooms: 3
- Bathrooms: 2
- Full bathrooms: 2
Rooms
- Room types: No additional rooms
Primary bedroom
- Features: Flooring (Carpet), Window Treatments (All), Bathroom (Full)
- Level: Main
- Area: 165 Square Feet
- Dimensions: 11X15
Bedroom 2
- Features: Flooring (Carpet), Window Treatments (All)
- Level: Main
- Area: 165 Square Feet
- Dimensions: 11X15
Bedroom 3
- Features: Flooring (Carpet), Window Treatments (All)
- Level: Main
- Area: 120 Square Feet
- Dimensions: 12X10
Dining room
- Features: Flooring (Hardwood)
- Level: Main
- Area: 195 Square Feet
- Dimensions: 15X13
Kitchen
- Features: Kitchen (Galley), Flooring (Hardwood)
- Level: Main
- Area: 108 Square Feet
- Dimensions: 12X9
Living room
- Features: Flooring (Hardwood), Window Treatments (All)
- Level: Main
- Area: 285 Square Feet
- Dimensions: 19X15
Heating
- Electric
Cooling
- Central Air
Appliances
- Included: Range, Microwave, Dishwasher, Refrigerator, Disposal
Features
- Basement: None
Interior area
- Total structure area: 0
- Total interior livable area: 1,450 sqft
Property
Parking
- Total spaces: 1
- Parking features: Garage Door Opener, Yes, Attached, Garage
- Attached garage spaces: 1
- Has uncovered spaces: Yes
Accessibility
- Accessibility features: No Disability Access
Features
- Exterior features: Balcony
Details
- Parcel number: 1521426047
- Special conditions: None
Construction
Type & style
- Home type: Condo
- Property subtype: Condominium, Single Family Residence
Materials
- Brick
Condition
- New construction: No
- Year built: 1968
Utilities & green energy
- Sewer: Public Sewer
- Water: Public
Community & HOA
HOA
- Has HOA: Yes
- Services included: Parking, Insurance, Cable TV, Exterior Maintenance, Lawn Care, Scavenger, Snow Removal
- HOA fee: $585 monthly
Location
- Region: Aurora
Financial & listing details
- Price per square foot: $155/sqft
- Annual tax amount: $2,507
- Date on market: 9/21/2026
- Ownership: Condo
Estimated market value
Not available
Estimated sales range
Not available
Not available
Price history
Price history is unavailable.
Public tax history
Tax history is unavailable.
Monthly payment
Est. payment
Payment breakdown
Explore the cost of this home by adjusting the details. Changes won't be saved.Climate risks
Neighborhood: Boulevard District
Nearby schools
Schools provided by the listing agent
- District: 129
Source: MRED as distributed by MLS GRID. This data may not be complete. We recommend contacting the local school district to confirm school assignments for this home.
Similar homes
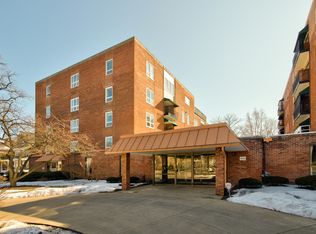
- $249,0003 bd2 ba1.4k sqft347 S Lake St, Aurora, IL 60506Price Change
 MLS ID #12767658, Jose Hermosillo, Lomitas Real Estate. MRED as distributed by MLS GRID
 - $--3 bd1 ba1.3k sqft1222 McDonald Ave, Aurora, IL 60506Auction
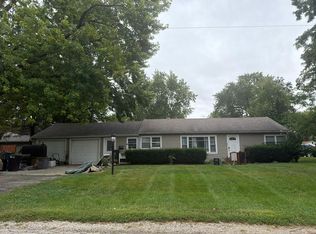 Auction.com 2
 - $--3 bd2 ba1.3k sqft39 Whitney Way, Montgomery, IL 60538Auction
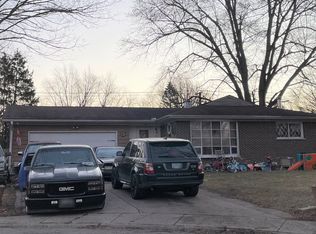 ServiceLink Auction
 - $235,0003 bd2 ba1.5k sqft715 Old Indian Trl, Aurora, IL 60506Active
 MLS ID #12745084, Omer Mustafa, Home First Realty Inc. MRED as distributed by MLS GRID
