Stunningly fully renovated brick ranch in Mt. Lebanon, showcasing top-quality materials and craftsmanship throughout. This bright home offers the perfect balance of modern and classic style, featuring a new full hardwood kitchen with a farmhouse sink, quartz countertops, modern cabinetry, and all-new appliances. Enjoy peace of mind with a new roof, furnace, and AC, along with beautiful hardwood flooring throughout. A cozy office/sunroom adds extra charm and functionality. This home offers two fully equipped kitchens, and two laundry areas with high-end washers & dryers. Bathrooms boast ceramic tile and sleek new vanities. The newly finished, expansive lower level complete with a stunning Italian style fully equipped kitchen, and an extra family room/game room. New concrete, New light fixtures, landscaping, along with a charming side yard, perfect for outdoor gatherings. This home is move in ready and meticulously updated from top to bottom!
For sale
Price cut: $10K (7/16)
$625,000
450 Willow Dr, Pittsburgh, PA 15243
2beds
--sqft
:
Get pre-qualified$4,224/mo
Single Family Residence
Built in 1951
8,123 Square Feet Lot
$611,000 Zestimate®
$--/sqft
$-- HOA
What's special
Quartz countertopsSleek new vanitiesNew roofFarmhouse sinkBright homeTwo fully equipped kitchensModern cabinetry
- 52 days |
- 995 |
- 22 |
Zillow last checked:
Listing updated:
Listed by:
Rema Abdin 412-831-3800,
KELLER WILLIAMS REALTY 412-831-3800
Source: WPMLS,MLS#: 1759147 Originating MLS: West Penn Multi-List
Originating MLS: West Penn Multi-ListFacts & features
Interior
Bedrooms & bathrooms
- Bedrooms: 2
- Bathrooms: 4
- Full bathrooms: 3
- 1/2 bathrooms: 1
Primary bedroom
- Level: Main
- Dimensions: 15x13
Bedroom 2
- Level: Main
- Dimensions: 15x11
Bonus room
- Level: Lower
- Dimensions: 22x15
Den
- Level: Main
- Dimensions: 13x9
Dining room
- Level: Main
- Dimensions: 13x13
Entry foyer
- Level: Main
- Dimensions: 13x5
Game room
- Level: Lower
- Dimensions: 22x13
Kitchen
- Level: Main
- Dimensions: 15x9
Kitchen
- Level: Lower
- Dimensions: 23x10
Laundry
- Level: Main
- Dimensions: 3x3
Laundry
- Level: Lower
Living room
- Level: Main
- Dimensions: 21x13
Heating
- Gas
Cooling
- Electric
Appliances
- Included: Some Gas Appliances, Cooktop, Dryer, Dishwasher, Disposal, Refrigerator, Stove, Washer
Features
- Pantry
- Flooring: Ceramic Tile, Hardwood, Vinyl
- Basement: Finished,Walk-Out Access
- Number of fireplaces: 1
- Fireplace features: Wood Burning
Video & virtual tour
Property
Parking
- Total spaces: 2
- Parking features: Built In, Garage Door Opener
- Has attached garage: Yes
Features
- Levels: One
- Stories: 1
Lot
- Size: 8,123 Square Feet
- Dimensions: 0.1865
Details
- Parcel number: 0142K00160000000
Construction
Type & style
- Home type: SingleFamily
- Architectural style: Ranch
- Property subtype: Single Family Residence
Materials
- Brick
- Roof: Asphalt
Condition
- Resale
- Year built: 1951
Utilities & green energy
- Sewer: Public Sewer
- Water: Public
Community & HOA
Location
- Region: Pittsburgh
Financial & listing details
- Tax assessed value: $178,500
- Annual tax amount: $7,476
- Date on market: 6/11/2026
Estimated market value
$611,000
$580,000 - $642,000
$2,315/mo
Price history
| Date | Event | Price |
|---|---|---|
| 7/16/2026 | Price change | $625,000-1.6% |
Source:  WPMLS #1759147 Report a problem WPMLS #1759147 Report a problem | ||
| 6/24/2026 | Price change | $635,000-1.4% |
Source: WPMLS #1759147 Report a problem | ||
| 6/11/2026 | Listed for sale | $644,000+0.6% |
Source: WPMLS #1759147 Report a problem | ||
| 5/27/2026 | Listing removed | $640,000 |
Source: WPMLS #1703215 Report a problem | ||
| 5/6/2026 | Price change | $640,000-0.6% |
Source: WPMLS #1703215 Report a problem | ||
| 5/4/2026 | Listed for sale | $644,000 |
Source: WPMLS #1703215 Report a problem | ||
| 2/28/2026 | Pending sale | $644,000 |
Source: WPMLS #1703215 Report a problem | ||
| 2/6/2026 | Contingent | $644,000 |
Source: WPMLS #1703215 Report a problem | ||
| 12/17/2025 | Price change | $644,000-0.2% |
Source: WPMLS #1703215 Report a problem | ||
| 10/14/2025 | Price change | $645,000-0.6% |
Source: WPMLS #1703215 Report a problem | ||
| 9/4/2025 | Price change | $649,000-3.1% |
Source: WPMLS #1703215 Report a problem | ||
| 8/19/2025 | Listed for sale | $670,000+0.4% |
Source: WPMLS #1703215 Report a problem | ||
| 7/22/2025 | Listing removed | $667,000 |
Source: WPMLS #1703215 Report a problem | ||
| 7/3/2025 | Price change | $667,000-0.4% |
Source: WPMLS #1703215 Report a problem | ||
| 5/29/2025 | Listed for sale | $670,000+103% |
Source: WPMLS #1703215 Report a problem | ||
| 7/17/2024 | Sold | $330,000 |
Source: Public Record Report a problem | ||
Public tax history
| Year | Property taxes | Tax assessment |
|---|---|---|
| 2025 | $7,158 +21.1% | $178,500 +11.2% |
| 2024 | $5,910 +678.4% | $160,500 |
| 2023 | $759 +0% | $160,500 |
| 2022 | $759 | $160,500 |
| 2021 | $759 +2% | $160,500 |
| 2020 | $744 -2% | $160,500 |
| 2019 | $759 -49.9% | $160,500 |
| 2018 | $1,515 -71.7% | $160,500 |
| 2017 | $5,356 +605.5% | $160,500 |
| 2016 | $759 -85.4% | $160,500 |
| 2015 | $5,199 | $160,500 |
| 2014 | -- | $160,500 -1.8% |
| 2013 | -- | $163,500 +16.8% |
| 2012 | -- | $140,000 |
| 2011 | -- | $140,000 |
| 2010 | -- | $140,000 |
| 2009 | -- | $140,000 |
| 2008 | -- | $140,000 |
| 2007 | -- | $140,000 |
| 2006 | -- | $140,000 -9.7% |
| 2005 | -- | $155,000 |
| 2004 | -- | $155,000 |
| 2003 | -- | $155,000 |
| 2002 | -- | $155,000 |
Find assessor info on the county website
Monthly payment
Est. payment
Payment breakdown
Explore the cost of this home by adjusting the details. Changes won't be saved.Climate risks
Neighborhood: Mount Lebanon
Nearby schools
GreatSchools rating
- 10/10Jefferson El SchoolGrades: K-5Distance: 0.2 mi
- 9/10Jefferson Middle SchoolGrades: 6-8Distance: 0.2 mi
- 10/10Mt Lebanon Senior High SchoolGrades: 9-12Distance: 0.5 mi
Schools provided by the listing agent
- District: Mount Lebanon
Source: WPMLS. This data may not be complete. We recommend contacting the local school district to confirm school assignments for this home.
- $315,0003 bd2 ba2.4k sqft833 Chalmers Pl, Pittsburgh, PA 15243Sold
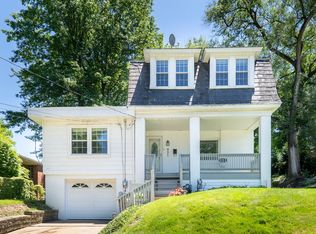
- $383,7003 bd2 ba1.5k sqft454 Willow Dr, Pittsburgh, PA 15243Off Market
- $400,7003 bd1 ba1.6k sqft449 Willow Dr, Pittsburgh, PA 15243Off Market
- $550,0003 bd3 ba2.4k sqft835 Chalmers Pl, Pittsburgh, PA 15243Sold

- $1,294,0004 bd3 ba3.9k sqft456 Willow Dr, Pittsburgh, PA 15243Sold
- $336,6003 bd1 ba1.4k sqft824 Chalmers Pl, Pittsburgh, PA 15243Off Market
- $401,1003 bd2 ba1.5k sqft830 Chalmers Pl, Pittsburgh, PA 15243Off Market
- $422,1003 bd2 ba1.9k sqft818 Chalmers Pl, Pittsburgh, PA 15243Off Market
A local agent can set up tours, give advice and negotiate with sellers.
A local lender can help you make sure your offer is ready when you are.
Similar homes
- $625,0003 bd3 ba2.5k sqft650 Scrubgrass Rd, Pittsburgh, PA 15243For Sale
 MLS ID #1763194, Catherine Lafferty. WPMLS
 - $539,5003 bd2 ba1.6k sqft824 Foxland Dr, Pittsburgh, PA 15243For Sale
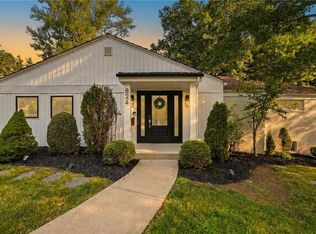 MLS ID #1767537, Lynne Bingham. WPMLS
 - $539,9004 bd3 ba2.2k sqft140 Saxony Dr, Pittsburgh, PA 15241For Sale
 MLS ID #1767521, Matthew Dingus. WPMLS
 - $580,0004 bd4 ba1.9k sqft2349 James Dr, Pittsburgh, PA 15237For Sale
 MLS ID #1767272, Christine Yarosz. WPMLS
 - $393,5004 bd3 ba-- sqft1770 Norsen Dr, Pittsburgh, PA 15243For SaleMLS ID #1759596, Dana Block. WPMLS
- $375,0003 bd3 ba1.7k sqft505 Oxford Blvd, Pittsburgh, PA 15243For SaleMLS ID #1760428, Wendy Weaver. WPMLS
- $595,0005 bd3 ba2.2k sqft49 Sunnyside Ave, Carnegie, PA 15106For SaleMLS ID #1763949, Tim Downey. WPMLS
- $345,0003 bd3 ba1.6k sqft1517 Forestview Dr, Pittsburgh, PA 15234For SaleMLS ID #1767174, Erin Musciano. WPMLS
- $475,0003 bd4 ba2k sqft3301 Brookdale Dr, Pittsburgh, PA 15241For SaleMLS ID #1765233, Bill Holden. WPMLS
- $615,0004 bd4 ba2.7k sqft111 Cedar Dr, McMurray, PA 15317For SaleMLS ID #1763538, Jordan Jankowski. WPMLS
- $599,0004 bd3 ba1.9k sqft5190 Windy Hill Dr, Gibsonia, PA 15044For SaleMLS ID #1767823, Debra Merlina. WPMLS
- $459,9004 bd3 ba2.2k sqft2347 Hidden Timber Dr, Pittsburgh, PA 15241For SaleMLS ID #1758594, Chad Glover. WPMLS
- $365,0004 bd2 ba-- sqft2661 Old Washington Rd, Pittsburgh, PA 15241For SaleMLS ID #1767504, Danielle Markovic. WPMLS
- $480,0004 bd4 ba2.1k sqft226 Seminole Dr, Pittsburgh, PA 15228For SaleMLS ID #1760066, Patricia Cappelli. WPMLS
- $385,0004 bd3 ba1.9k sqft4774 Beall Dr, Pittsburgh, PA 15236For SaleMLS ID #1767418, Angie Xu. WPMLS
- $329,9003 bd2 ba1.2k sqft624 Fort Couch Rd, Pittsburgh, PA 15241For SaleMLS ID #1759150, John Marzullo. WPMLS
- $375,0003 bd3 ba1.7k sqft424 Bower Hill Rd, Pittsburgh, PA 15228For SaleMLS ID #1754508, Mary Zavodszky. WPMLS
- $625,0004 bd3 ba1.7k sqft120 Maple Ave, Pittsburgh, PA 15218For SaleMLS ID #1763716, Georgie Smigel. WPMLS
- $599,0004 bd3 ba2.3k sqft1218 Brighton Rd, Pittsburgh, PA 15233For SaleMLS ID #1760687, Aaron Garland. WPMLS
- $525,0003 bd2 ba1.9k sqft9 Highland Dr, Pittsburgh, PA 15202For SaleMLS ID #1766194, Renee Georgi. WPMLS
