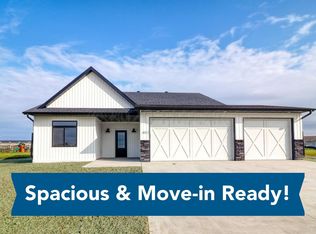
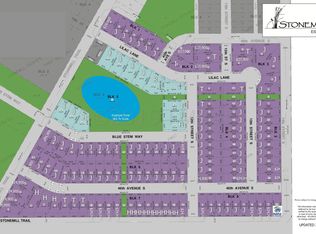
Don't miss this beautiful 4-bedroom, 3-bathroom rambler featuring a spacious 3-stall garage and nice pond views. The thoughtfully designed kitchen boasts quartz countertops, a large walk-in pantry, and plenty of space for cooking and entertaining.
The living room offers a cozy gathering space. The large primary suite features a private en suite bathroom and a generous walk-in closet.
The fully finished basement expands your living space with a huge family room, two additional bedrooms, a full bathroom, and abundant storage space. Air exchanger, and battery backup sump pump with by-pass valve.
Enjoy comfortable living, modern finishes, and pond views from your paver patio, in this move-in-ready home. Schedule your showing today!
Pending
Price cut: $10.5K (7/27)
$499,500
4500 Blue Stem Way, Moorhead, MN 56560
4beds
3,313sqft
Single Family
Built in 2018
9,016 Square Feet Lot
$-- Zestimate®
$151/sqft
$-- HOA
What's special
Modern finishesAbundant storage spaceNice pond viewsThoughtfully designed kitchenCozy gathering spaceTwo additional bedroomsLarge primary suite
- 134 days
- 36
- 0
Zillow last checked:
Listing updated:
Listed by:
Ron Boe 701-306-2643,
RE/MAX Legacy Realty
Source: NorthstarMLS as distributed by MLS GRID,MLS#: 7084899
Facts & features
Interior
Bedrooms & bathrooms
- Bedrooms: 4
- Bathrooms: 3
- Full bathrooms: 2
- 3/4 bathrooms: 1
Bedroom
- Level: Main
- Area: 210 Square Feet
- Dimensions: 14x15
Bedroom 2
- Level: Main
Bedroom 3
- Level: Basement
Bedroom 4
- Level: Basement
Primary bathroom
- Level: Main
Bathroom
- Level: Main
Bathroom
- Level: Basement
Dining room
- Level: Main
Family room
- Level: Basement
Kitchen
- Level: Main
Laundry
- Level: Main
Living room
- Level: Main
Other
- Level: Main
Patio
- Level: Main
Utility room
- Level: Basement
Heating
- Forced Air
Cooling
- Central Air
Appliances
- Laundry: Main Level
Features
- Basement: Finished,Sump Pump
- Has fireplace: No
Interior area
- Total structure area: 3,426
- Total interior livable area: 3,313 sqft
- Finished area above ground: 1,713
- Finished area below ground: 1,600
Property
Parking
- Total spaces: 3
- Parking features: Attached, Floor Drain
- Attached garage spaces: 3
Accessibility
- Accessibility features: None
Features
- Levels: One
- Stories: 1
- Patio & porch: Patio
- Fencing: Full
- Waterfront features: Pond
Lot
- Size: 9,016 Square Feet
- Dimensions: 76 x 120
Details
- Foundation area: 1713
- Parcel number: 587680670
- Zoning description: Residential-Single Family
Construction
Type & style
- Home type: SingleFamily
- Property subtype: Single Family
Materials
- Roof: Architectural Shingle
Condition
- New construction: No
- Year built: 2018
Utilities & green energy
- Gas: Natural Gas
- Sewer: City Sewer/Connected
- Water: City Water/Connected
Community & HOA
Community
- Subdivision: Stonemill Estates 2nd Add
HOA
- Has HOA: No
Location
- Region: Moorhead
Financial & listing details
- Price per square foot: $151/sqft
- Tax assessed value: $460,800
- Annual tax amount: $7,472
- Date on market: 6/4/2026
- Cumulative days on market: 135 days
Estimated market value
Not available
Estimated sales range
Not available
Not available
Price history
| Date | Event | Price |
|---|---|---|
| 9/8/2026 | Pending sale | $499,500$151/sqft |
Source:  NorthstarMLS as distributed by MLS GRID #7084899 Report a problem NorthstarMLS as distributed by MLS GRID #7084899 Report a problem | ||
| 7/27/2026 | Price change | $499,500-2.1%$151/sqft |
Source: NorthstarMLS as distributed by MLS GRID #7084899 Report a problem | ||
| 6/4/2026 | Listed for sale | $510,000+50%$154/sqft |
Source: NorthstarMLS as distributed by MLS GRID #7084899 Report a problem | ||
| 11/27/2019 | Sold | $339,900$103/sqft |
Source: NorthstarMLS as distributed by MLS GRID #7402394 Report a problem | ||
| 10/3/2019 | Price change | $339,900-2.9%$103/sqft |
Source: RE/MAX Legacy Realty #19-3402 Report a problem | ||
| 9/18/2019 | Price change | $349,900-2.8%$106/sqft |
Source: RE/MAX Legacy Realty #19-3402 Report a problem | ||
| 7/1/2019 | Price change | $359,900-2.7%$109/sqft |
Source: RE/MAX Legacy Realty #19-3402 Report a problem | ||
| 5/24/2019 | Listed for sale | $369,900+1175.5%$112/sqft |
Source: Owner Report a problem | ||
| 5/15/2018 | Sold | $29,000+12%$9/sqft |
Source: NorthstarMLS as distributed by MLS GRID #7364088 Report a problem | ||
| 10/10/2016 | Sold | $25,900$8/sqft |
Source: Public Record Report a problem | ||
Public tax history
| Year | Property taxes | Tax assessment |
|---|---|---|
| 2025 | $8,004 +7.3% | $460,800 +1.6% |
| 2024 | $7,458 +3.7% | $453,600 +8% |
| 2023 | $7,194 +3.2% | $420,100 +7.2% |
| 2022 | $6,972 +0.7% | $391,800 +7.4% |
| 2021 | $6,926 -15.5% | $364,800 +1.3% |
| 2020 | $8,194 +135.5% | $360,200 |
| 2019 | $3,480 | $360,200 +855.4% |
| 2018 | $3,480 +98.6% | $37,700 |
| 2017 | $1,752 | $37,700 +57.1% |
| 2016 | -- | $24,000 |
| 2015 | -- | -- |
Find assessor info on the county website
Monthly payment
Est. payment
Payment breakdown
Explore the cost of this home by adjusting the details. Changes won't be saved.Climate risks
Neighborhood: 56560


Similar homes
- $489,9004 bd3 ba3.5k sqft868 32nd St S, Moorhead, MN 56560For Sale
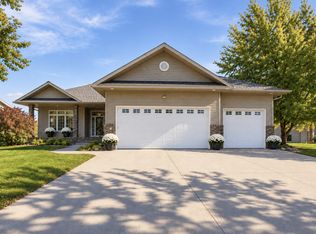
 MLS ID #7108801, Mike Gillund, Beyond Realty. NorthstarMLS as distributed by MLS GRID
 - $475,0004 bd3 ba2.6k sqft812 36th St S, Moorhead, MN 56560For Sale
 MLS ID #7154668, Laurel J. Mahan, RE/MAX Legacy Realty. NorthstarMLS as distributed by MLS GRID
 - $520,9005 bd4 ba3.5k sqft3847 43rd Ave S, Moorhead, MN 56560For Sale
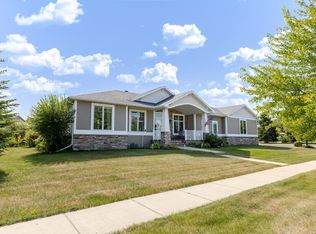 MLS ID #7141890, Nicole Outka, REAL (405 FGO). NorthstarMLS as distributed by MLS GRID
 - $474,9005 bd3 ba2.4k sqft4026 39th St S, Moorhead, MN 56560For Sale
 MLS ID #7124357, Jason Ennen, Trilogy Real Estate. NorthstarMLS as distributed by MLS GRID
 - $359,9004 bd3 ba1.9k sqft1102 Lilac Ln, Moorhead, MN 56560For SaleMLS ID #7135193, Mehgan Oye, REALTY XPERTS. NorthstarMLS as distributed by MLS GRID
- $374,9003 bd3 ba2k sqft4419 17th St S, Moorhead, MN 56560For SaleMLS ID #7086120, Mike Gillund, Beyond Realty. NorthstarMLS as distributed by MLS GRID
- $495,0004 bd3 ba2.9k sqft4822 43rd St S, Fargo, ND 58104For SaleMLS ID #7157174, Stephanie Donahue, REALTY XPERTS. NorthstarMLS as distributed by MLS GRID
- $330,0003 bd2 ba1.9k sqft4541 13th St S, Moorhead, MN 56560For SaleMLS ID #7144830, Abby Runck, Beyond Realty. NorthstarMLS as distributed by MLS GRID
- $498,9003 bd3 ba1.9k sqft4312 23rd Ave S, Moorhead, MN 56560New ConstructionMLS ID #7148840, Katie Dewar, Berkshire Hathaway HomeServices Premier Properties. NorthstarMLS as distributed by MLS GRID
- $469,9004 bd3 ba2.8k sqft2617 38 1/2 Ave S, Fargo, ND 58104For SaleMLS ID #7129388, Mike Gillund, Beyond Realty. NorthstarMLS as distributed by MLS GRID
- $570,0005 bd4 ba4.1k sqft1944 53rd Ave N, Moorhead, MN 56560For SaleMLS ID #7142229, Nicole Holden, Better Homes and Gardens Real Estate Park Company. NorthstarMLS as distributed by MLS GRID
- $478,5004 bd3 ba3.1k sqft186 Prairiewood Dr S, Fargo, ND 58103For SaleMLS ID #7118748, Robin M Carson, Century 21 FM Realty. NorthstarMLS as distributed by MLS GRID
- $543,5003 bd2 ba1.7k sqft4736 Hampton Loop S, Moorhead, MN 56560New ConstructionNorthstarMLS as distributed by MLS GRID
- $499,9005 bd4 ba3.2k sqft730 36th Ave W, West Fargo, ND 58078For SaleMLS ID #7138479, Robb Johnson, HomeSmart Adventure Realty (DL). NorthstarMLS as distributed by MLS GRID
- $499,0004 bd3 ba2.6k sqft6702 72nd Ave S, Horace, ND 58047For SaleMLS ID #7102241, Scott Breidenbach, Beyond Realty. NorthstarMLS as distributed by MLS GRID
- $524,9004 bd3 ba2.8k sqft7318 Madelyn Ln S, Fargo, ND 58104For SaleMLS ID #7138541, Mike Gillund, Beyond Realty. NorthstarMLS as distributed by MLS GRID
- $549,0005 bd4 ba2.9k sqft3526 Park Ave S, Fargo, ND 58103For SaleMLS ID #7124055, Scott Breidenbach, Beyond Realty. NorthstarMLS as distributed by MLS GRID
- $465,0006 bd3 ba2.7k sqft3532 Lincoln St S, Fargo, ND 58104For SaleMLS ID #7116273, Travis Skonseng, Berkshire Hathaway HomeServices Premier Properties. NorthstarMLS as distributed by MLS GRID
- $484,9004 bd3 ba2.7k sqft7671 Cub Creek Way, Horace, ND 58047For SaleMLS ID #7143267, Anne McDonagh, Dakota Plains Realty. NorthstarMLS as distributed by MLS GRID
- $540,0005 bd4 ba2.7k sqft4766 34th St S, Fargo, ND 58104For SaleMLS ID #7099605, Melissa Evenson, Beyond Realty. NorthstarMLS as distributed by MLS GRID
