Uptown New Orleans Charm, Historic Character & Modern Luxury!Ideally situated on a coveted corner lot just steps from Magazine Street and Napoleon Avenue, this beautifully renovated Victorian blends timeless architectural and historical charm with the comforts of modern living. Soaring ceilings, antique heart pine floors, elegant crown moldings, marble kitchen finishes, and a spacious open-concept living area create an inviting setting for everyday living and entertaining, while traditional formal spaces honor the home’s classic character.The thoughtfully designed layout features two primary suites, including a separate upstairs secondary primary suite with kitchenette—ideal for multigenerational living or hosting guests in comfort and privacy. Outside, discover your own private retreat with a saltwater pool, beautifully landscaped backyard, and spacious back porch perfect for relaxing afternoons and lively gatherings.Additional highlights include a two-car garage and the peace of mind of a whole-house generator. Just around the corner from the Mardi Gras parade route and moments from Magazine Street’s acclaimed restaurants, boutiques, and neighborhood favorites, this exceptional property puts you in the heart of Uptown New Orleans.A rare opportunity to own a distinctive Victorian that combines historic elegance, flexible living spaces, and exceptional outdoor amenities in one of Uptown’s most desirable locations. Schedule your private showing today and experience the charm of Uptown New Orleans for yourself!Owner/Agent.
For sale
$1,925,000
4501 Perrier St, New Orleans, LA 70115
4beds
4,110sqft
Single Family Residence
Built in 1905
5,000 Square Feet Lot
$1,782,500 Zestimate®
$468/sqft
$-- HOA
What's special
Two-car garageCoveted corner lotTraditional formal spacesElegant crown moldingsExceptional outdoor amenitiesBeautifully landscaped backyardSpacious back porch
- 11 days
- 1,815
- 138
Zillow last checked:
Listing updated:
Listed by:
Charles M Baker,
Baker Cowan Realty 504-571-5833
Source: ROAM MLS,MLS#: 2582879
Facts & features
Interior
Bedrooms & bathrooms
- Bedrooms: 4
- Bathrooms: 5
- Full bathrooms: 4
- 1/2 bathrooms: 1
Primary bedroom
- Description: Ceiling Ht: 11, Flooring: Wood
- Level: Second
- Area: 416 Square Feet
- Dimensions: 16.00 X 26.00
Bedroom
- Description: Ceiling Ht: 11, Flooring: Wood
- Level: Second
- Area: 210 Square Feet
- Dimensions: 14x15
Bedroom
- Description: Ceiling Ht: 11, Flooring: Wood
- Level: Second
- Area: 240 Square Feet
- Dimensions: 15.00 X 16.00
Bedroom
- Description: Ceiling Ht: 11, Flooring: Wood
- Level: Second
- Area: 240 Square Feet
- Dimensions: 15.00 X 16.00
Primary bathroom
- Description: Ceiling Ht: 11, Flooring: Wood
- Level: Second
- Area: 208 Square Feet
- Dimensions: 13.00 X 16.00
Bathroom
- Description: Half Bath, Ceiling Ht: 11, Flooring: Wood
- Level: First
- Area: 36 Square Feet
- Dimensions: 6x6
Bathroom
- Description: Half Bath, Ceiling Ht: 11, Flooring: Wood
- Level: First
- Area: 54 Square Feet
- Dimensions: 6x9
Bathroom
- Description: Ceiling Ht: 11, Flooring: Wood
- Level: Second
- Area: 48 Square Feet
- Dimensions: 6x8
Bathroom
- Description: Ceiling Ht: 11, Flooring: Wood
- Level: Second
- Area: 64 Square Feet
- Dimensions: 8x8
Foyer
- Level: First
- Area: 100 Square Feet
- Dimensions: 10x10
Great room
- Description: Parlor, Ceiling Ht: 11, Flooring: Wood
- Level: First
- Area: 416 Square Feet
- Dimensions: 16x26
Kitchen
- Description: Ceiling Ht: 11, Flooring: Wood
- Level: First
- Area: 390 Square Feet
- Dimensions: 15.00 X 26.00
Laundry
- Level: Second
- Area: 24 Square Feet
- Dimensions: 4x6
Living room
- Description: Ceiling Ht: 11, Flooring: Wood
- Level: First
- Area: 476 Square Feet
- Dimensions: 17.00 X 28.00
Office
- Level: First
- Area: 70 Square Feet
- Dimensions: 7x10
Pantry
- Description: Ceiling Ht: 11, Flooring: Wood
- Level: First
- Area: 60 Square Feet
- Dimensions: 5x12
Heating
- Central, Heat Pump, Natural Gas, Multiple Units
Cooling
- Central Air, Heat Pump, Multi Units, Zoned
Appliances
- Included: Dryer, Disposal, Dishwasher, Refrigerator, Washer, Wine Refrigerator, Stainless Steel Appliance(s), Range, Oven
- Laundry: Electric Dryer Hookup, Washer Hookup
Features
- Pantry
- Flooring: Wood
- Has fireplace: No
Interior area
- Total structure area: 4,964
- Total interior livable area: 4,110 sqft
Property
Parking
- Total spaces: 2
- Parking features: Attached Garage, Electric Vehicle Charging Station(s), Garage Door Opener, Off Street
- Garage spaces: 2
Features
- Levels: Two
- Stories: 2
- Exterior features: Lighting, Private Yard, Smart Camera(s)/Recording, Storage, Rain Gutters
- Has private pool: Yes
- Pool features: Heated, In Ground, Salt Water, Cooled
- Fencing: Full,Other,Wood,Wrought Iron
Lot
- Size: 5,000 Square Feet
- Dimensions: 50 x 100
- Features: Corner Lot, Landscaped, Other, Private, Sprinklers In Front, Shade Tree(s), Back Yard
Details
- Parcel number: 701154501PERRIERST
- Other equipment: Dehumidifier, Generator
Construction
Type & style
- Home type: SingleFamily
- Architectural style: Victorian
- Property subtype: Single Family Residence
Materials
- Other
- Foundation: Raised
- Roof: Asphalt,Shingle
Condition
- Year built: 1905
- Major remodel year: 2022
Utilities & green energy
- Electric: Circuit Breakers
- Sewer: Public Sewer
- Water: Public
- Utilities for property: Electricity Connected, Natural Gas Available, Natural Gas Connected, Sewer Connected, Water Connected
Green energy
- Energy efficient items: HVAC, Insulation, Water Heater
Community & HOA
Community
- Security: Carbon Monoxide Detector(s), Closed Circuit Camera(s), Smoke Detector(s)
HOA
- Has HOA: No
Location
- Region: New Orleans
Financial & listing details
- Price per square foot: $468/sqft
- Date on market: 10/22/2026
- Road surface type: Paved
Estimated market value
$1,782,500
$1.69M - $1.87M
$6,561/mo
Price history
| Date | Event | Price |
|---|---|---|
| 10/23/2026 | Listed for sale | $1,925,000+42.6%$468/sqft |
Source:  GSREIN #2582879 Report a problem | ||
| 11/26/2020 | Listing removed | $1,350,000$328/sqft |
Source: Baker Cowan Realty #2268505 Report a problem | ||
| 9/22/2020 | Price change | $1,350,000+0.1%$328/sqft |
Source: Baker Cowan Realty #2268505 Report a problem | ||
| 9/8/2020 | Listed for sale | $1,349,000$328/sqft |
Source: Baker Cowan Realty #2268505 Report a problem | ||
| 1/5/2020 | Listing removed | $1,349,000$328/sqft |
Source: Baker Cowan Realty #2234062 Report a problem | ||
| 10/18/2019 | Price change | $1,349,000-0.4%$328/sqft |
Source: Baker Cowan Realty #2200559 Report a problem | ||
| 9/14/2019 | Price change | $1,354,999-0.4%$330/sqft |
Source: Baker Cowan Realty #2200559 Report a problem | ||
| 8/6/2019 | Price change | $1,359,999-1.1%$331/sqft |
Source: Baker Cowan Realty #2200559 Report a problem | ||
| 7/18/2019 | Price change | $1,374,999-0.4%$335/sqft |
Source: Baker Cowan Realty #2200559 Report a problem | ||
| 6/20/2019 | Price change | $1,379,999-1.4%$336/sqft |
Source: Baker Cowan Realty #2200559 Report a problem | ||
| 5/21/2019 | Price change | $1,399,999-1.8%$341/sqft |
Source: Baker Cowan Realty #2200559 Report a problem | ||
| 4/21/2019 | Listed for sale | $1,425,000$347/sqft |
Source: Baker Cowan Realty #2200559 Report a problem | ||
| 6/17/2013 | Sold | -- |
Source:  ROAM MLS #945773 Report a problem | ||
| 10/15/1999 | Sold | -- |
Source: ROAM MLS #386365 Report a problem | ||
Public tax history
Tax history is unavailable.
Monthly payment
Est. payment
Payment breakdown
Explore the cost of this home by adjusting the details. Changes won't be saved.Climate risks
Neighborhood: Uptown
Similar homes
- $1,975,0004 bd4 ba3.3k sqft1133 Nashville Ave, New Orleans, LA 70115For Sale

 MLS ID #2582169, Kay Randels, Compass Uptown. ROAM MLS
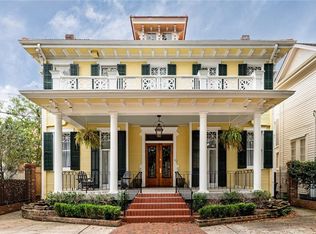
- $1,999,9004 bd4 ba4.4k sqft1419 Nashville Ave, New Orleans, LA 70115For Sale
 MLS ID #2558181, Albert E Sidhom, KELLER WILLIAMS REALTY 4550100. ROAM MLS
- $1,750,0005 bd5 ba3.8k sqft5018 Saint Charles Ave, New Orleans, LA 70115For Sale
 MLS ID #2577528, Kimberly S Davis, Berkshire Hathaway HS - Garden District/Uptown. ROAM MLS
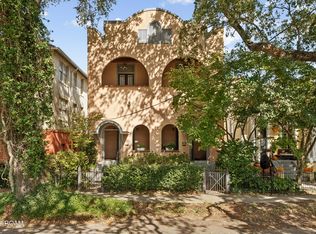
- $999,9996 bd7 ba4.3k sqft4225 Saint Charles Ave #4227, New Orleans, LA 70115For Sale
 MLS ID #200JDW, Joshua N Fogarty, Satsuma Real Estate LLC. ROAM MLS
- $1,350,0004 bd3 ba2.8k sqft4414 Baronne St, New Orleans, LA 70115For SaleMLS ID #2576876, Dawnne S Keeney, Crescent Sotheby's International. ROAM MLS
- $1,250,0004 bd4 ba2.8k sqft822 Cadiz St, New Orleans, LA 70115For SaleMLS ID #2576840, Jeffrey R Doussan, Keller Williams Realty New Orleans. ROAM MLS
- $1,050,0007 bd4 ba4.1k sqft1502 General Pershing St, New Orleans, LA 70115For SaleMLS ID #2571821, Charlotte H Dorion, Berkshire Hathaway HS - Garden District/Uptown. ROAM MLS
- $1,190,0003 bd2 ba5.3k sqft1104 Soniat St, New Orleans, LA 70115For SaleMLS ID #2580905, Michael Humphrey, eXp Realty, LLC. ROAM MLS
- $1,890,0005 bd6 ba4.5k sqft928 Saint Ann St, New Orleans, LA 70116For SaleMLS ID #2582229, Bryan Francher, Compass Uptown-Maple St. ROAM MLS
- $1,875,0004 bd4 ba3.8k sqft1114 Burgundy St, New Orleans, LA 70116For SaleMLS ID #2550125, Shelley L Lawrence, Ricci Real Estate. ROAM MLS
- $1,095,0004 bd3 ba2.5k sqft2127 Robert St, New Orleans, LA 70115For SaleMLS ID #2563437, Maddie A Lazar, Compass Uptown. ROAM MLS
- $1,790,0004 bd4 ba4k sqft639 Esplanade Ave, New Orleans, LA 70116For SaleMLS ID #2572496, Elizabeth Charleville Reiss, Compass Garden District. ROAM MLS
- $1,099,0004 bd3 ba2.8k sqft3515 Annunciation St, New Orleans, LA 70115For SaleMLS ID #2581899, Erin A Hubert, REVE, REALTORS. ROAM MLS
- $1,995,0003 bd4 ba4.8k sqft3017 Bell St, New Orleans, LA 70119For SaleMLS ID #2582682, Steve R Richards, Ricci Real Estate. ROAM MLS
- $1,500,0004 bd4 ba3.3k sqft6308 Patton St, New Orleans, LA 70118For SaleMLS ID #2574797, Helga S Eisele, Coldwell Banker TEC Magazine. ROAM MLS
- $990,0003 bd5 ba3.1k sqft910 Pleasant St, New Orleans, LA 70115For SaleMLS ID #2577000, Laura Toney, Keller Williams Realty Service. ROAM MLS
- $1,075,0005 bd5 ba3.1k sqft4118 Freret St, New Orleans, LA 70115For SaleMLS ID #200IYN, Tricia D King, Compass Uptown-Maple St. ROAM MLS
- $2,800,0006 bd5 ba5.6k sqft3307 Prytania St, New Orleans, LA 70115For SaleMLS ID #2581411, Joey W Walker, REVE, REALTORS. ROAM MLS
- $1,000,0003 bd4 ba3.8k sqft601 8th St, New Orleans, LA 70115For SaleMLS ID #2563095, Frederick P Lemann, Berkshire Hathaway HS - Garden District/Uptown. ROAM MLS
- $1,799,0007 bd9 ba4.9k sqft1428 Carondelet St, New Orleans, LA 70130For SaleMLS ID #200MBR, Christian S Galvin, Christian Shane Properties. ROAM MLS
