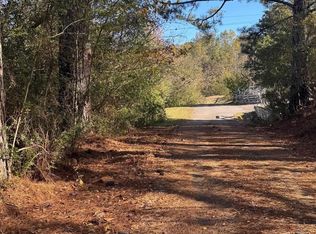
Discover the possibilities at this unique Anniston property offering privacy, space, and versatility on 5.39 acres of land. This one-of-a-kind compound features a single-family home plus a separate mobile home, creating an ideal opportunity for multigenerational living, extended family, guests, or rental potential. Whether you're looking for room for your family, space for guests, a potential investment opportunity, or your own private retreat, this property offers flexibility and possibilities that are hard to find. Come see everything this unique Anniston compound has to offer!
Contingent
$179,999
4502 Old Birmingham Hwy, Anniston, AL 36201
3beds
2,712sqft
Single Family Residence
Built in 1940
5.39 Acres Lot
$-- Zestimate®
$66/sqft
$-- HOA
What's special
- 27 days
- 806
- 70
Zillow last checked:
Listing updated:
Listed by:
Kayleigh Townsend 256-473-2868,
Prime Properties Real Estate, LLC
Source: GALMLS,MLS#: 21462120
Facts & features
Interior
Bedrooms & bathrooms
- Bedrooms: 3
- Bathrooms: 2
- Full bathrooms: 1
- 1/2 bathrooms: 1
Rooms
- Room types: Bedroom, Den/Family (ROOM), Bathroom
Bedroom 1
- Level: First
Bedroom 2
- Level: First
Bedroom 3
- Level: First
Bathroom 1
- Level: First
Family room
- Level: First
Kitchen
- Features: Laminate Counters
Living room
- Level: First
Basement
- Area: 0
Heating
- Central
Cooling
- Central Air
Appliances
- Included: Convection Oven, Electric Water Heater
- Laundry: Electric Dryer Hookup, Washer Hookup, Main Level, Other, Yes
Features
- None, Smooth Ceilings, Separate Shower
- Flooring: Hardwood
- Basement: Crawl Space
- Attic: Pull Down Stairs,Yes
- Number of fireplaces: 2
- Fireplace features: Brick (FIREPL), Bedroom, Wood Burning
Interior area
- Total interior livable area: 2,712 sqft
- Finished area above ground: 2,712
- Finished area below ground: 0
Property
Parking
- Total spaces: 2
- Parking features: Attached, Garage Faces Front
- Attached garage spaces: 1
- Carport spaces: 1
- Covered spaces: 2
Features
- Levels: One
- Stories: 1
- Exterior features: None
- Pool features: None
- Has spa: Yes
- Spa features: Bath
- Has view: Yes
- View description: None
- Waterfront features: No
Lot
- Size: 5.39 Acres
Details
- Parcel number: 2205150004044000
- Special conditions: As Is
Construction
Type & style
- Home type: SingleFamily
- Property subtype: Single Family Residence
- Attached to another structure: Yes
Materials
- Other
Condition
- Year built: 1940
Utilities & green energy
- Sewer: Septic Tank
- Water: Public
- Utilities for property: Underground Utilities
Community & HOA
Community
- Subdivision: None
Location
- Region: Anniston
Financial & listing details
- Price per square foot: $66/sqft
- Tax assessed value: $144,900
- Annual tax amount: $529
- Price range: $180K - $180K
- Date on market: 8/14/2026
Estimated market value
Not available
Estimated sales range
Not available
Not available
Price history
| Date | Event | Price |
|---|---|---|
| 8/30/2026 | Contingent | $179,999$66/sqft |
Source:  GALMLS #21462120 Report a problem GALMLS #21462120 Report a problem | ||
| 8/28/2026 | Listed for sale | $179,999$66/sqft |
Source: GALMLS #21462120 Report a problem | ||
Public tax history
| Year | Property taxes | Tax assessment |
|---|---|---|
| 2025 | $529 | $14,500 |
| 2024 | -- | $14,500 |
| 2023 | -- | $14,500 |
| 2022 | -- | $14,500 +36% |
| 2021 | -- | $10,660 -2.4% |
| 2020 | -- | $10,920 +0.2% |
| 2019 | $436 -0.2% | $10,902 -0.2% |
| 2018 | $437 +17.2% | $10,920 +17.2% |
| 2017 | $373 | $9,320 |
| 2016 | $373 | $9,320 +8.1% |
| 2013 | -- | $8,620 |
| 2010 | $123 | $8,620 |
Find assessor info on the county website
Monthly payment
Est. payment
Payment breakdown
Explore the cost of this home by adjusting the details. Changes won't be saved.Climate risks
Neighborhood: 36201
Nearby schools
Schools provided by the listing agent
- Elementary: Wellborn
- Middle: Wellborn
- High: Wellborn
Source: GALMLS. This data may not be complete. We recommend contacting the local school district to confirm school assignments for this home.


Similar homes
- $150,0004 bd2 ba2.8k sqft772 Tillman Ave, Anniston, AL 36201For Sale
 MLS ID #21444846, Teresa Harris, Prime Properties Real Estate, LLC. GALMLS
 - $--3 bd2 ba1.6k sqft1951 Winchester Rd, Anniston, AL 36201Auction
 ServiceLink Auction
 - $--3 bd1 ba2.2k sqft54 Setter Dr, Anniston, AL 36207Auction
 Auction.com 2
 - $99,5003 bd3 ba2.3k sqft1600 Carter St, Anniston, AL 36201For Sale
 MLS ID #21463686, Anna King, ERA King Real Estate. GALMLS
 - $185,0002 bd2 ba2.3k sqftSparklight, Anniston, AL 36201For SaleMLS ID #21447790, Amy Fay Jones, KW Realty Group. GALMLS
- $169,9003 bd2 ba1.7k sqft3929 Airport Rd, Oxford, AL 36203For SaleMLS ID #21457504, Melissa Becerra, Real Broker LLC. GALMLS
- $189,9004 bd2 ba2.3k sqft1232 Kilby Ter, Anniston, AL 36207For SaleMLS ID #21463431, Judy James, Gold Star Gallery Homes, Inc. GALMLS
- $230,0003 bd2 ba2k sqft39 Hathorne Dr, Anniston, AL 36201For SaleMLS ID #21463086, Melisa MacFadden, Kelly Right Real Estate of Ala. GALMLS
- $169,9003 bd2 ba1.4k sqft4914 Post Oak Rd, Anniston, AL 36206For SaleMLS ID #21462387, Jeremy Cromer, Kelly Right Real Estate of Ala. GALMLS
- $189,9003 bd2 ba1.5k sqftSparklight, Eastaboga, AL 36260For SaleMLS ID #21461887, Hunter Cain, ERA King Real Estate. GALMLS
- $169,9995 bd2 ba2.3k sqft400 Leighton Ave, Anniston, AL 36207For SaleMLS ID #21458071, Valerie Hamilton, New Hope Realty LLC. GALMLS
- $250,0005 bd4 ba2.4k sqftAt&t, Anniston, AL 36201For SaleMLS ID #21456504, Greg Morgan, KW Realty Group. GALMLS
- $176,0003 bd3 ba2.1k sqftAt&t, Cableone,, Anniston, AL 36207For SaleMLS ID #21404278, Ed Kelley, Harris McKay Realty. GALMLS
- $199,9003 bd2 ba1.7k sqft1041 Michael Ln, Anniston, AL 36207Active
 MLS ID #10821822, Trish Mardis, Real South Realty. GAMLS
 - $179,9003 bd2 ba1.5k sqftAtt, Weaver, AL 36277For SaleMLS ID #21463209, Sandra Lackey, Prime Properties Real Estate, LLC. GALMLS
- $169,0003 bd2 ba1.5k sqft2114 Cheatwood Dr, Oxford, AL 36203ActiveMLS ID #10838890, Zephyr Smith, Real Broker, LLC. GAMLS
