**Remodeled & Move-In Ready!** Beautifully updated home featuring a spacious kitchen with elegant Cherry Alder cabinetry, hardware, granite countertops, stainless steel appliances, vent hood, and stylish pendant lighting. Recent upgrades include new windows, ceiling fans, sliding glass door, fresh interior paint, wood-look tile plank flooring, new carpet, and a newer HVAC system approximately 2 years old.
The exterior offers professional landscaping, pavers, a storage Shed, RV gate and parking, plus desirable north/south exposure. A separate Casita with its own private entrance provides flexible space for a home office, guest quarters, multi-generational living, or additional living space.
Conveniently located near schools, minutes from I-10, shopping, dinning and everyday amenities!
For sale
$380,000
4502 W VIRGINIA Avenue, Phoenix, AZ 85035
4beds
1,908sqft
Single Family Residence
Built in 1976
7,754 Square Feet Lot
$-- Zestimate®
$199/sqft
$-- HOA
What's special
Rv gate and parkingSpacious kitchenProfessional landscapingFresh interior paintNew windowsNew carpetElegant cherry alder cabinetry
- 33 days
- 345
- 17
Zillow last checked:
Listing updated:
Listed by:
Marcela G Wilkinson 602-550-5981,
AZ Advance Realty, LLC
Source: ARMLS,MLS#: 7082370
Facts & features
Interior
Bedrooms & bathrooms
- Bedrooms: 4
- Bathrooms: 3
- Full bathrooms: 2
- 1/2 bathrooms: 1
Heating
- Electric
Cooling
- Central Air
Appliances
- Included: Washer/Dryer Stacked, Dryer, Washer, Refrigerator, Disposal, Electric Range
- Laundry: Other
Features
- Pantry, High Speed Internet, Granite Counters, Eat-in Kitchen, Breakfast Bar, 3/4 Bath Master Bdrm
- Flooring: Carpet, Tile
- Windows: Double Pane Windows
- Has basement: No
- Has fireplace: No
Interior area
- Total structure area: 1,908
- Total interior livable area: 1,908 sqft
Property
Parking
- Total spaces: 10
- Parking features: Attached Carport
- Garage spaces: 2
- Carport spaces: 4
- Covered spaces: 6
- Uncovered spaces: 4
Features
- Stories: 1
- Patio & porch: Covered, Patio
- Spa features: None
- Fencing: Front Yard,Block
Lot
- Size: 7,754 Square Feet
- Features: North/South Exposure, Corner Lot, Dirt Back, Gravel/Stone Front, Synthetic Grass Frnt
Details
- Additional structures: Shed(s)
- Parcel number: 10353022
Construction
Type & style
- Home type: SingleFamily
- Architectural style: Ranch
- Property subtype: Single Family Residence
Materials
- Stucco, Wood Frame, Painted, Block
- Foundation: Block
- Roof: Composition
Condition
- Year built: 1976
Utilities & green energy
- Sewer: Public Sewer
Community & HOA
Community
- Subdivision: MARY ELLEN HOMES
HOA
- Has HOA: No
- Services included: No Fees
Location
- Region: Phoenix
Financial & listing details
- Price per square foot: $199/sqft
- Tax assessed value: $276,700
- Annual tax amount: $1,065
- Date on market: 9/19/2026
- Cumulative days on market: 34 days
- Listing terms: VA Loan,Cash,Conventional,FHA
- Ownership: Fee Simple
- Road surface type: Asphalt
Estimated market value
Not available
Estimated sales range
Not available
Not available
Price history
| Date | Event | Price |
|---|---|---|
| 9/18/2026 | Listed for sale | $380,000+162.1%$199/sqft |
Source:  ARMLS #7082370 Report a problem | ||
| 3/24/2021 | Listing removed | -- |
Source: Owner Report a problem | ||
| 2/19/2016 | Sold | $145,000$76/sqft |
Source: ARMLS #5362747 Report a problem | ||
| 11/30/2015 | Listed for sale | $145,000+35.5%$76/sqft |
Source: Owner Report a problem | ||
| 10/8/2015 | Sold | $107,000+17.3%$56/sqft |
Source: Public Record Report a problem | ||
| 8/28/2015 | Sold | $91,214-25.2%$48/sqft |
Source: ARMLS #5243745 Report a problem | ||
| 4/24/2015 | Listing removed | $122,000$64/sqft |
Source: Amax Real Estate and Management LLC #5243745 Report a problem | ||
| 4/18/2015 | Listed for sale | $122,000+25.8%$64/sqft |
Source: Amax Real Estate and Management LLC #5243745 Report a problem | ||
| 1/31/2002 | Sold | $97,000+94.4%$51/sqft |
Source: Public Record Report a problem | ||
| 12/5/1995 | Sold | $49,900$26/sqft |
Source: Public Record Report a problem | ||
Public tax history
| Year | Property taxes | Tax assessment |
|---|---|---|
| 2025 | $1,053 +2.8% | $27,670 -8.3% |
| 2024 | $1,024 -2.6% | $30,180 +398.2% |
| 2023 | $1,051 +5.4% | $6,058 -68.6% |
| 2022 | $997 +3.8% | $19,270 +16.1% |
| 2021 | $961 +4.8% | $16,600 +9.8% |
| 2020 | $917 -4.3% | $15,120 +13.7% |
| 2019 | $958 | $13,300 +8.5% |
| 2018 | $958 +4.9% | $12,260 +19.6% |
| 2017 | $914 +13.6% | $10,250 +14.4% |
| 2016 | $805 | $8,960 +27.8% |
| 2015 | $805 | $7,010 +48.5% |
| 2014 | -- | $4,720 +33% |
| 2013 | -- | $3,550 -15.9% |
| 2012 | -- | $4,220 -7.9% |
| 2011 | -- | $4,580 -29% |
| 2010 | -- | $6,450 -58% |
| 2009 | -- | $15,370 -11.2% |
| 2008 | -- | $17,300 +26.7% |
| 2007 | -- | $13,650 +35.1% |
| 2006 | -- | $10,100 |
| 2005 | -- | $10,100 +9.2% |
| 2004 | -- | $9,250 |
| 2003 | -- | $9,250 +24.2% |
| 2002 | -- | $7,450 |
Find assessor info on the county website
Monthly payment
Est. payment
Payment breakdown
Explore the cost of this home by adjusting the details. Changes won't be saved.Climate risks
Neighborhood: Maryvale
Nearby schools
Schools provided by the listing agent
- Elementary: Cartwright School
- Middle: Cartwright School
- High: Maryvale High School
- District: Cartwright Elementary District
Source: ARMLS. This data may not be complete. We recommend contacting the local school district to confirm school assignments for this home.

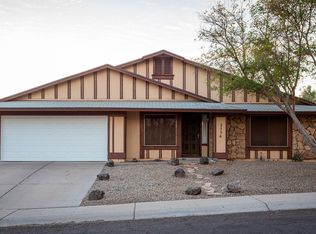
Similar homes
- $350,0004 bd2 ba1.4k sqft2812 N 45TH Avenue, Phoenix, AZ 85035For Sale
 MLS ID #7084962, Yohara Muro Montoya, Barrett Real Estate. ARMLS
- $375,0005 bd2 ba1.8k sqft2656 N 48th Lane, Phoenix, AZ 85035For Sale
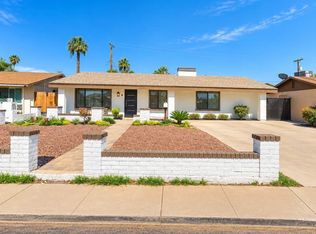 MLS ID #7089573, Jose Luna De La Torre, Exzel Realty. ARMLS
- $369,9004 bd2 ba1.5k sqft4533 W PALM Lane, Phoenix, AZ 85035For Sale
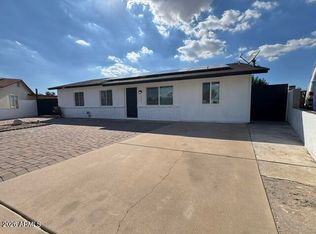 MLS ID #7088077, Artemio Zuniga-Santamaria, HomeSmart. ARMLS
- $395,0004 bd2 ba1.6k sqft4308 W VERNON Avenue, Phoenix, AZ 85035For Sale
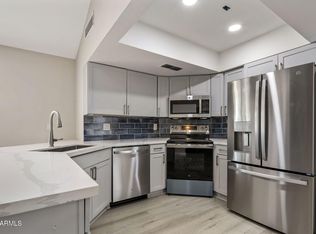 MLS ID #7055726, Geoffrey Bonis, Realty ONE Group. ARMLS
