Move right into this refreshed three-bedroom, one-bath ranch offering 1,172 square feet of living space with two separate living areas! Fresh interior paint and updated flooring provide a welcoming backdrop for your next chapter. The flexible living spaces offer room to gather, relax, or create a separate recreation area or home office. Outside, enjoy a backyard with chain-link fencing, a detached garage, and a concrete driveway providing convenient off-street parking. With recent improvements finished, this home is ready for its new owner!
Pending
$124,900
4503 Standish Dr, Fort Wayne, IN 46806
3beds
1,172sqft
Single Family Residence
Built in 1950
6,098 Square Feet Lot
$123,800 Zestimate®
$--/sqft
$-- HOA
What's special
Detached garageRefreshed three-bedroom one-bath ranchFlexible living spacesUpdated flooringFresh interior paint
- 16 days
- 555
- 46
Zillow last checked:
Listing updated:
Listed by:
Isaac H Stoller 260-413-3515,
Steffen Group
Source: IRMLS,MLS#: 202640596
Facts & features
Interior
Bedrooms & bathrooms
- Bedrooms: 3
- Bathrooms: 1
- Full bathrooms: 1
- Main level bedrooms: 3
Bedroom 1
- Level: Main
Bedroom 2
- Level: Main
Family room
- Level: Main
- Area: 209
- Dimensions: 19 x 11
Kitchen
- Level: Main
- Area: 117
- Dimensions: 13 x 9
Living room
- Level: Main
- Area: 220
- Dimensions: 20 x 11
Heating
- Natural Gas, Forced Air
Cooling
- None
Appliances
- Included: Range/Oven Hook Up Gas, Refrigerator, Gas Range, Gas Water Heater
- Laundry: Dryer Hook Up Gas/Elec, Washer Hookup
Features
- Ceiling Fan(s), Laminate Counters, Eat-in Kitchen, Tub/Shower Combination
- Flooring: Vinyl
- Has basement: No
- Has fireplace: No
- Fireplace features: None
Interior area
- Total structure area: 1,172
- Total interior livable area: 1,172 sqft
- Finished area above ground: 1,172
- Finished area below ground: 0
Video & virtual tour
Property
Parking
- Total spaces: 2
- Parking features: Detached, Concrete
- Garage spaces: 2
- Has uncovered spaces: Yes
Features
- Levels: One
- Stories: 1
- Fencing: Full,Chain Link
Lot
- Size: 6,098 Square Feet
- Dimensions: 51X123
- Features: Level, City/Town/Suburb
Details
- Parcel number: 021319179003.000070
- Zoning: R1
Construction
Type & style
- Home type: SingleFamily
- Architectural style: Ranch
- Property subtype: Single Family Residence
Materials
- Aluminum Siding
- Foundation: Slab
- Roof: Asphalt
Condition
- New construction: No
- Year built: 1950
Utilities & green energy
- Sewer: City
- Water: City
Community & HOA
Community
- Features: None
- Subdivision: Anthony Wayne Village
Location
- Region: Fort Wayne
Financial & listing details
- Tax assessed value: $110,500
- Annual tax amount: $2,210
- Date on market: 10/1/2026
- Listing terms: Cash,Conventional
- Road surface type: Paved
Estimated market value
$123,800
$118,000 - $130,000
$1,013/mo
Price history
| Date | Event | Price |
|---|---|---|
| 10/3/2026 | Pending sale | $124,900 |
Source:  IRMLS #202640596 Report a problem IRMLS #202640596 Report a problem | ||
| 10/1/2026 | Listed for sale | $124,900+5% |
Source: IRMLS #202640596 Report a problem | ||
| 10/1/2026 | Listing removed | $119,000 |
Source: IRMLS #202616101 Report a problem | ||
| 6/11/2026 | Price change | $119,000-4.8% |
Source: IRMLS #202616101 Report a problem | ||
| 5/1/2026 | Listed for sale | $125,000+127.7% |
Source: IRMLS #202616101 Report a problem | ||
| 6/28/2024 | Listing removed | -- |
Source: Zillow Rentals Report a problem | ||
| 5/23/2024 | Listed for rent | $1,100$1/sqft |
Source: Zillow Rentals Report a problem | ||
| 8/4/2020 | Listing removed | $54,900$47/sqft |
Source: Perfect Location Realty #202029674 Report a problem | ||
| 7/30/2020 | Listed for sale | $54,900+92.6%$47/sqft |
Source: Perfect Location Realty #202029674 Report a problem | ||
| 8/31/2006 | Sold | $28,500$24/sqft |
Source: Public Record Report a problem | ||
Public tax history
| Year | Property taxes | Tax assessment |
|---|---|---|
| 2025 | $1,926 +15.2% | $110,500 +14.7% |
| 2024 | $1,672 +30.4% | $96,300 +15.2% |
| 2023 | $1,282 +32.4% | $83,600 +30.4% |
| 2022 | $968 +106% | $64,100 +32.4% |
| 2021 | $470 +11.9% | $48,400 +106% |
| 2020 | $420 +5.5% | $23,500 +11.9% |
| 2019 | $398 +9.6% | $21,000 +5.5% |
| 2018 | $363 | $19,900 +11.2% |
| 2017 | $363 +1.4% | $17,900 |
| 2016 | $358 -16.7% | $17,900 -16.7% |
| 2014 | $430 +7.5% | $21,500 +7.5% |
| 2013 | $400 +49.3% | $20,000 +49.3% |
| 2011 | $268 | $13,400 -0.7% |
| 2010 | -- | $13,500 -59.6% |
| 2007 | -- | $33,400 -13.7% |
| 2005 | -- | $38,700 |
| 2004 | -- | $38,700 +69% |
| 2001 | -- | $22,900 +200.1% |
| 1999 | -- | $7,630 |
Find assessor info on the county website
Monthly payment
Est. payment
Payment breakdown
Explore the cost of this home by adjusting the details. Changes won't be saved.Climate risks
Neighborhood: Anthony Wayne
Nearby schools
Schools provided by the listing agent
- Elementary: Southwick
- Middle: Paul Harding
- High: New Haven
- District: East Allen County
Source: IRMLS. This data may not be complete. We recommend contacting the local school district to confirm school assignments for this home.

Similar homes
- $130,0003 bd1 ba1.1k sqft4640 Spatz Ave, Fort Wayne, IN 46806For Sale
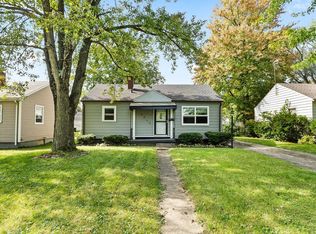 MLS ID #202641064, Tamia Armstrong, Allure Realty LLC. IRMLS
 - $109,0003 bd1 ba925 sqft4601 Bowser Ave, Fort Wayne, IN 46806For Sale
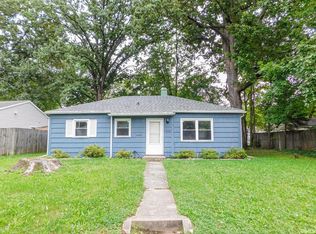 MLS ID #202640598, Isaac H Stoller, Steffen Group. IRMLS
 - $129,9003 bd1 ba1.1k sqft3421 Alexander St, Fort Wayne, IN 46806For Sale
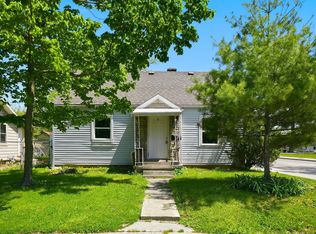 MLS ID #202632374, Sabrina Phyo, Uptown Realty Group. IRMLS
 - $125,0003 bd1 ba800 sqft4310 Reed St, Fort Wayne, IN 46806For Sale
 MLS ID #202631312, Gary N Brigman, Keller Williams Realty Group. IRMLS
